
5804 Hawthorn Tree Lane, Bakersfield, CA 93313
Local realty services provided by:ERA Valley Pro Realty
5804 Hawthorn Tree Lane,Bakersfield, CA 93313
$499,999
- 3 Beds
- - Baths
- 2,027 sq. ft.
- Single family
- Active
Listed by: roger v magana
Office: golden valley real estate group
MLS#:653479
Source:CA_FMLS
Price summary
- Price:$499,999
- Price per sq. ft.:$246.67
About this home
Welcome to Southwest Bakersfield! This beautiful corner-lot home, built in 2019, is a true gem! Step inside to discover an inviting open floor plan featuring a spacious living room, separate dining area, and a stunning kitchen complete with a gorgeous breakfast area and built-in refrigerator. Modern light fixtures add a stylish touch throughout the home, while the generously 3 sized bedrooms provide plenty of comfort and space.Step outside to your own private backyard oasis, featuring a sparkling built-in poolperfect for relaxing or entertaining during those warm Bakersfield summers. Enjoy outdoor gatherings with the convenience of your built-in BBQ. Ideally located near shopping centers and everyday amenities, this home has it all!Don't miss your opportunity to make this Southwest Bakersfield beauty your own. Schedule your private showing today!
Contact an agent
Home facts
- Year built:2019
- Listing ID #:653479
- Added:13 day(s) ago
- Updated:August 24, 2026 at 04:43 PM
Rooms and interior
- Bedrooms:3
- Flooring:Carpet, Tile
- Kitchen Description:Dishwasher, Disposal, F/S Range/Oven, Refrigerator
- Living area:2,027 sq. ft.
Heating and cooling
- Cooling:Central Heat & Cool
Structure and exterior
- Roof:Composition
- Year built:2019
- Building area:2,027 sq. ft.
- Construction Materials:Stucco
- Foundation Description:Concrete
- Levels:1 Story
Schools
- High school:Ridgeview
- Middle school:StoneCreek
- Elementary school:Miller
Utilities
- Water:Public
- Sewer:Public Sewer
Finances and disclosures
- Price:$499,999
- Price per sq. ft.:$246.67
Features and amenities
- Laundry features:Inside
 Based on information from the Fresno Association of REALTORS® (alternatively, from the Fresno MLS)as of (August 24, 2026). All data, including all measurements and calculations of area, is obtained from various sources and has not been, and will not be, verified by broker or MLS. All information should be independently reviewed and verified for accuracy.Properties may or may not be listed by the office/agent presenting theinformation.
New listings near 5804 Hawthorn Tree Lane
- Coming Soon
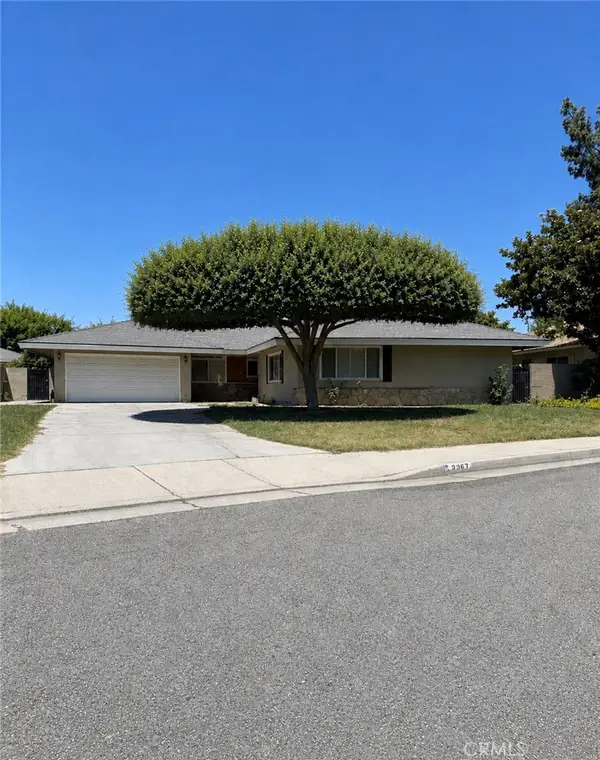 $395,000Coming Soon3 beds 2 baths1,683 sq. ft.
3267 Mulberry, Bakersfield, CA 93301
MLS# CV26172801Listed by: THE IVRI GROUP, INC. - New
 $315,000Active4 beds 1 baths1,274 sq. ft.
316 Western, Bakersfield, CA 93309
MLS# DW26184213Listed by: EXCELLENCE RE REAL ESTATE - New
 $299,000Active4 beds 3 baths1,500 sq. ft.
807 Shalimar Drive, Bakersfield, CA 93306
MLS# 26875895Listed by: PLG ESTATES - New
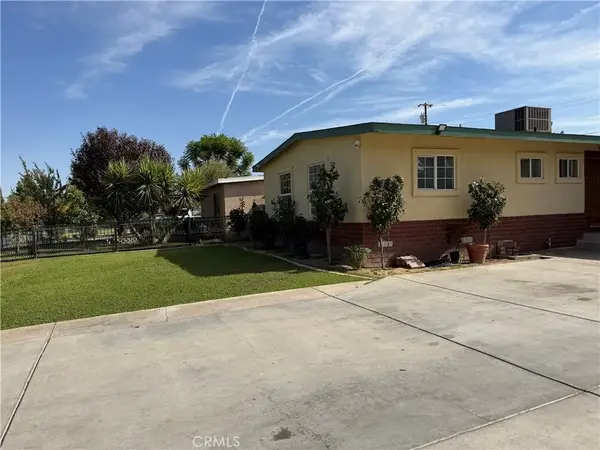 $300,000Active3 beds 2 baths1,114 sq. ft.
2601 Dore Drive, Bakersfield, CA 93304
MLS# SR26184685Listed by: CHRISTIE'S INT. R.E SOCAL - New
 $999,000Active4 beds 3 baths2,170 sq. ft.
958 Fairway, Bakersfield, CA 93309
MLS# OC26184352Listed by: EMERGE REAL ESTATE - New
 $2,800,000Active8 beds 7 baths5,914 sq. ft.
17041 Anelura Court, Bakersfield, CA 93314
MLS# OC26184367Listed by: EMERGE REAL ESTATE - New
 $465,000Active4 beds 3 baths2,301 sq. ft.
11418 Pacific Harbor Avenue, Bakersfield, CA 93312
MLS# V1-38344Listed by: WATSON REALTY - New
 $325,000Active3 beds 2 baths1,512 sq. ft.
3415 Wenatchee, Bakersfield, CA 93306
MLS# SC26184034Listed by: MIRAMAR INTERNATIONAL CALLOWAY - New
 $479,900Active3 beds 2 baths2,066 sq. ft.
6805 Saddleback, Bakersfield, CA 93309
MLS# SR26180869Listed by: COLDWELL BANKER PREFERRED REALTORS - New
 $639,995Active4 beds 2 baths2,182 sq. ft.
12706 Stillbrook Drive, Bakersfield, CA 93311
MLS# SR26183797Listed by: PAK HOME REALTY


Protect your home and budget from life's surprises with an Assurant Home Warranty, backed by a partner that supports you through every step of homeownership. Explore Plans.
© 2023 - 2026 ERA Franchise Systems LLC. All rights reserved. ERA Franchise Systems LLC fully supports the principles of the Fair Housing Act and the Equal Opportunity Act. ERA, ERA Real Estate powered, and their respective logos are registered service marks of ERA Franchise Systems LLC. Each office is independently owned and operated.