
6601 Eucalyptus Drive #25, Bakersfield, CA 93306
Local realty services provided by:ERA Valley Pro Realty
6601 Eucalyptus Drive #25,Bakersfield, CA 93306
$82,000
- 2 Beds
- 2 Baths
- 1,152 sq. ft.
- Mobile / Manufactured
- Active
Listed by: lilia haller
Office: legacy real estate inc
MLS#:243861
Source:CA_TCMLS
Price summary
- Price:$82,000
- Price per sq. ft.:$71.18
About this home
Welcome to this well maintained home located at 6601 Eucalyptus Dr, Space #25 in Bakersfield! Step inside to a bright and spacious living area featuring attractive wood look flooring, large windows providing plenty of natural light, a cozy fireplace, and ceiling fans throughout. The updated kitchen offers white shaker-style cabinetry, granite countertops, stainless steel appliances, generous cabinet space, and an adjoining dining area. The spacious primary bedroom offers ample storage and convenient access to the bathroom, which features a separate shower and soaking tub. The wood-look flooring continues throughout much of the home, creating a clean and cohesive feel. Outside, enjoy a covered carport, covered entry, low maintenance front landscaping, fenced outdoor space, and additional storage. Move in ready and full of potential, this home is a great opportunity to make your own. Schedule your showing today!
Contact an agent
Home facts
- Year built:1977
- Subdivision & Development:Not Applicable
- Listing ID #:243861
- Added:48 day(s) ago
- Updated:October 21, 2026 at 02:35 PM
Rooms and interior
- Bedrooms:2
- Total bathrooms:2
- Full bathrooms:2
- Flooring:Vinyl, Wood
- Kitchen Description:Free-Standing Range, Gas Range, Ice Maker, Microwave, Range, Range Hood, Refrigerator
- Living area:1,152 sq. ft.
Heating and cooling
- Cooling:Ceiling Fan(s), Central Air
- Heating:Baseboard, Fireplace(s)
- Central air:Yes
Structure and exterior
- Roof:Composition
- Year built:1977
- Building area:1,152 sq. ft.
- Lot Features:Back Yard
- Foundation Description:Permanent
Utilities
- Water:Public, Water Connected
- Sewer:Public Sewer, Sewer Connected
Finances and disclosures
- Price:$82,000
- Price per sq. ft.:$71.18
Features and amenities
- Laundry features:Inside
- Amenities:Ceiling Fan(s), Stone Counters
- Pool features:Common
Parking
- Parking description:Attached, Carport
- Carport spaces:1
New listings near 6601 Eucalyptus Drive #25
- Coming Soon
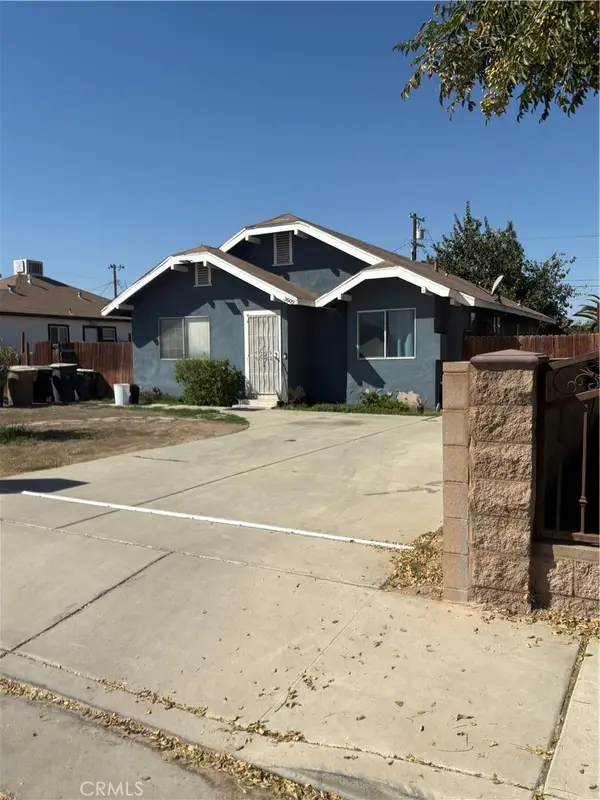 $339,000Coming Soon4 beds 2 baths1,484 sq. ft.
3609 Oliver, Bakersfield, CA 93307
MLS# SB26225600Listed by: HOME TEAM REALTY - New
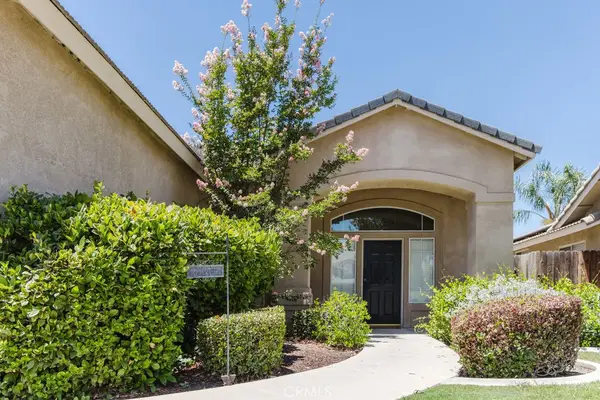 $452,500Active4 beds 2 baths1,860 sq. ft.
4607 Polo Club Drive, Bakersfield, CA 93312
MLS# PI26227370Listed by: WATSON REALTY - New
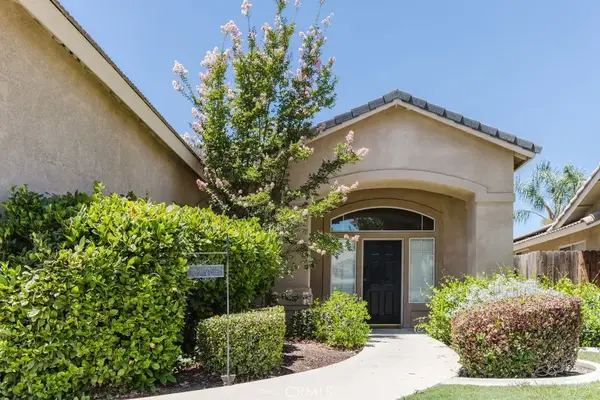 $452,500Active4 beds 2 baths1,860 sq. ft.
4607 Polo Club Drive, Bakersfield, CA 93312
MLS# PI26227370Listed by: WATSON REALTY - New
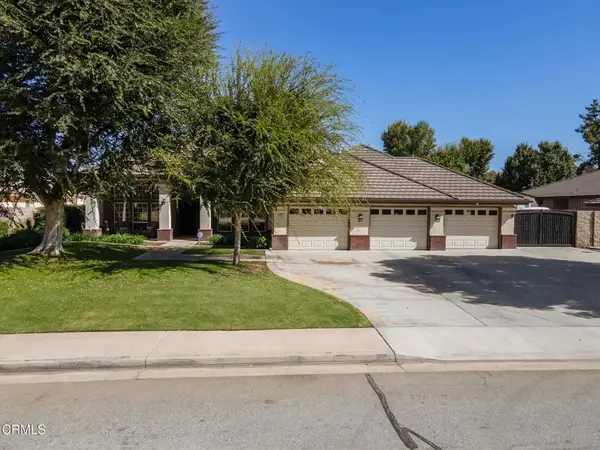 $850,000Active4 beds 3 baths2,870 sq. ft.
2306 Rich Springs Court, Bakersfield, CA 93312
MLS# V1-39370Listed by: WATSON REALTY - Open Sun, 11 to 3amNew
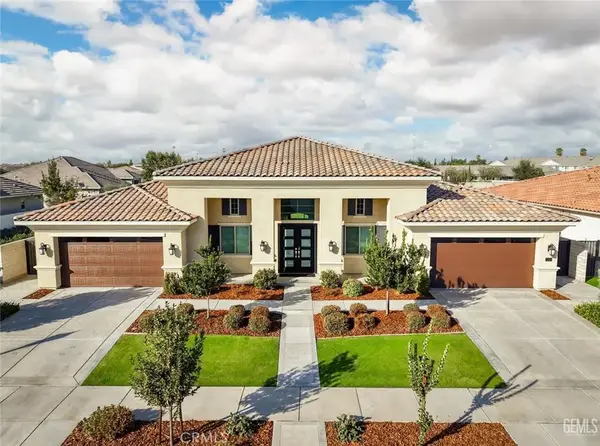 $1,099,900Active4 beds 4 baths3,354 sq. ft.
11520 Cloverfield, Bakersfield, CA 93311
MLS# PI26225720Listed by: KELLER WILLIAMS REALTY BAKERSFIELD - New
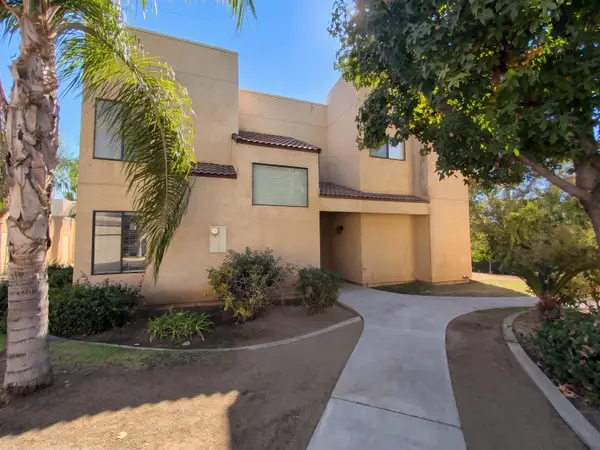 $285,000Active3 beds 2 baths1,459 sq. ft.
14500 Las Palmas Drive #16, Bakersfield, CA 93306
MLS# 244734Listed by: OPENDOOR BROKERAGE INC. - New
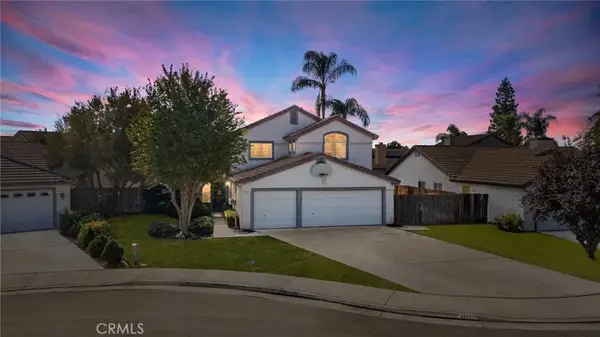 $460,000Active6 beds 3 baths2,550 sq. ft.
9711 Touchstone, Bakersfield, CA 93311
MLS# PW26226979Listed by: LEGENDS REALTY - New
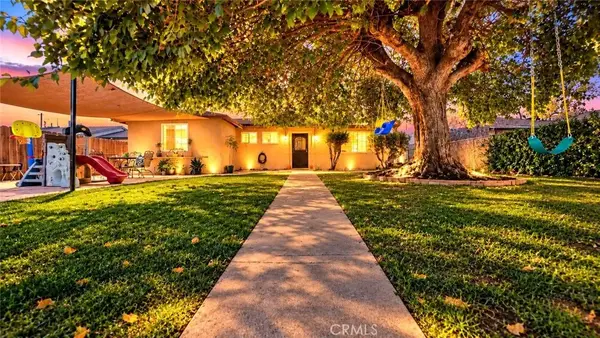 $339,950Active4 beds 2 baths1,491 sq. ft.
909 Meredith, Bakersfield, CA 93304
MLS# SR26226626Listed by: SIERRA CENTRAL REAL ESTATE - New
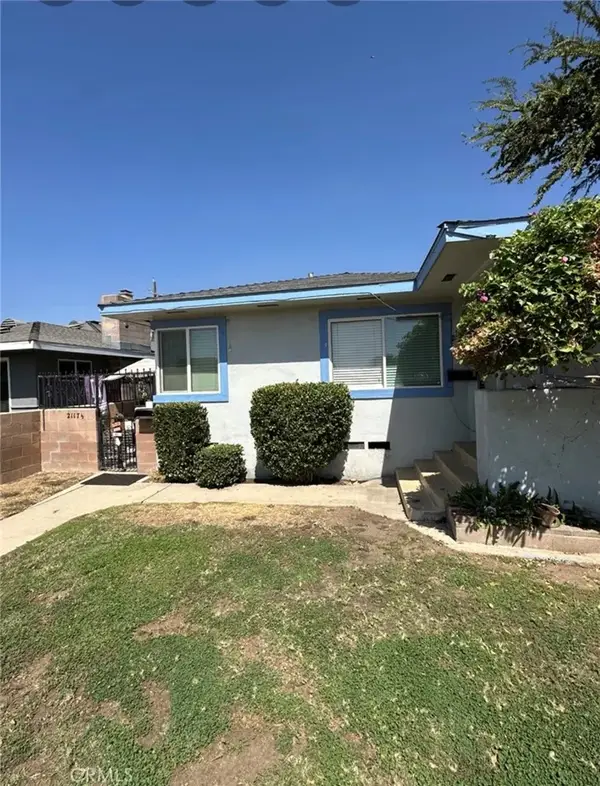 $275,000Active2 beds -- baths
2117 1/2 Bedford Way, Bakersfield, CA 93308
MLS# PW26226552Listed by: FIRST TEAM REAL ESTATE - New
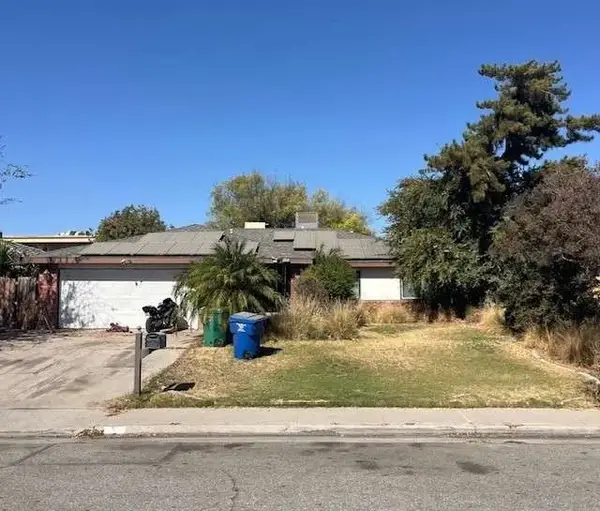 $299,000Active4 beds 2 baths1,955 sq. ft.
534 Francis Street, Bakersfield, CA 93308
MLS# FR26225955Listed by: DOMBROSKI REALTY


Protect your home and budget from life's surprises with an Assurant Home Warranty, backed by a partner that supports you through every step of homeownership. Explore Plans.
© 2023 - 2026 ERA Franchise Systems LLC. All rights reserved. ERA Franchise Systems LLC fully supports the principles of the Fair Housing Act and the Equal Opportunity Act. ERA, ERA Real Estate powered, and their respective logos are registered service marks of ERA Franchise Systems LLC. Each office is independently owned and operated.