
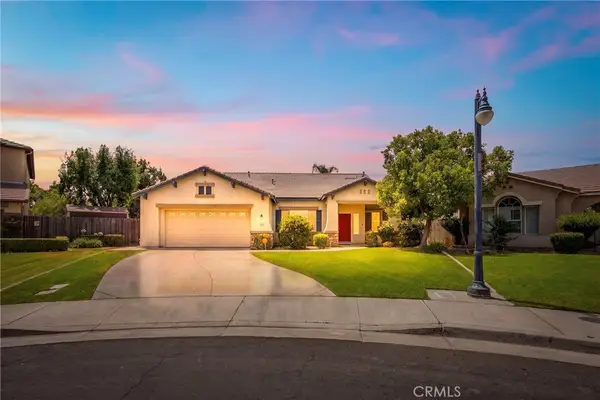
6606 Desmond Court, Bakersfield, CA 93308
Local realty services provided by:ERA North Orange County Real Estate
Listed by: leslie walters
Office: walters and associates inc661-716-2300
MLS#:P1-27942
Source:CRMLS
Price summary
- Price:$515,000
- Price per sq. ft.:$261.55
About this home
Located in Olive Drive, N/S exposure, huge RV space with many possibilities! The home has been freshly painter and offers: 2 living areas, 2 dining area, open kitchen with stainless appliances, butler bar makes for a great coffee station,, 2 sinks,, 2 ovens, pantry-' a bakers dream' The rear yard offers a building for storage and potting area,, a play house for the children or artist,, a detached 2 car garage, attached office, game room, ADU with a few changes, The outside kitchen is almost ready for a few BBQ'S! Don't miss this opportunity of living in the Country in the middle of the City!
Contact an agent
Home facts
- Year built:1963
- Subdivision & Development:Not Applicable
- Listing ID #:P1-27942
- Added:53 day(s) ago
- Updated:August 28, 2026 at 02:38 PM
Rooms and interior
- Bedrooms:3
- Total bathrooms:3
- Full bathrooms:3
- Flooring:Tile
- Kitchen Description:Dishwasher, Freezer, Gas Oven, Ice Maker, Pantry, Refrigerator, Vented Exhaust Fan
- Bedroom Description:All Bedrooms Down
- Living area:1,969 sq. ft.
Heating and cooling
- Cooling:Central Air, Dual, Evaporative Cooling
- Heating:Baseboard, Central Furnace, Fireplaces, Forced Air, Natural Gas, Propane
- Central air:Yes
Structure and exterior
- Roof:Composition
- Year built:1963
- Building area:1,969 sq. ft.
- Lot area:0.41 Acres
- Lot Features:Back Yard, Front Yard, Lawn, Sprinklers In Front, Sprinklers In Rear
- Architectural Style:Ranch
- Construction Materials:Stucco
- Exterior Features:Concrete Patio, Open, Patio
- Foundation Description:Slab
- Levels:1 Story
Schools
- High school:Other
- Middle school:Other
- Elementary school:Other
Utilities
- Water:Public, Water Available
- Sewer:Septic Type Unknown
Finances and disclosures
- Price:$515,000
- Price per sq. ft.:$261.55
Features and amenities
- Appliances:Dishwasher, Freezer, Gas Oven, Gas Water Heater, Ice Maker, Refrigerator, Tankless Water Heater, Vented Exhaust Fan, Water Heater
- Laundry features:Gas Dryer Hookup, Inside
- Amenities:Attic, Carbon Monoxide Detectors, Ceiling Fans, Pantry, Smoke Detectors, Storage Space, Unfurnished
Parking
- Total parking spaces:2
- Parking description:Driveway, One Space
- Garage:Yes
- Garage spaces:2
New listings near 6606 Desmond Court
- Coming Soon
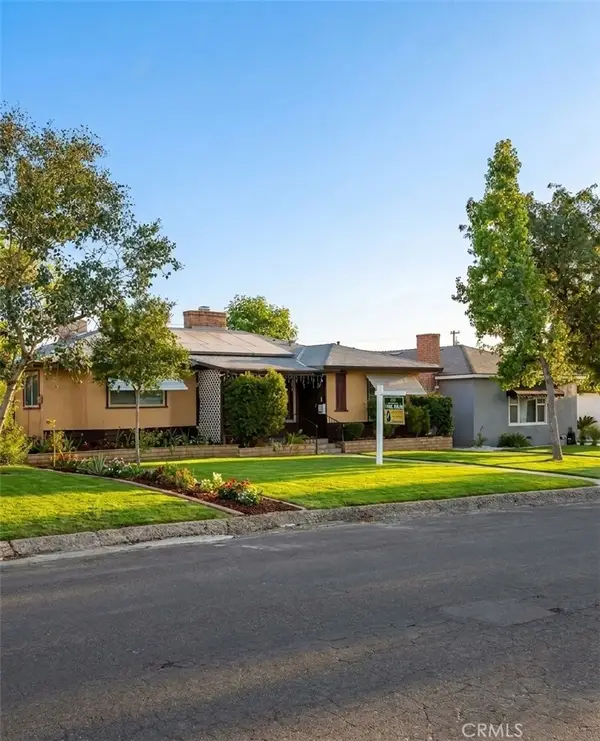 $399,999Coming Soon3 beds 2 baths1,808 sq. ft.
3008 Bristol Avenue, Bakersfield, CA 93308
MLS# IV26190198Listed by: REAL ESTATE EBROKER INC - Coming Soon
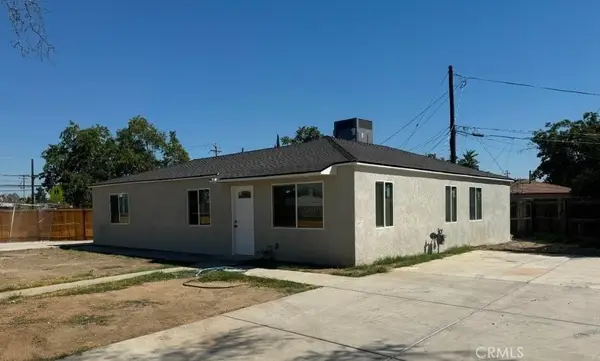 $350,000Coming Soon3 beds 2 baths1,583 sq. ft.
336 T, Bakersfield, CA 93304
MLS# DW26188535Listed by: CHAMPIONS REAL ESTATE - Coming Soon
 $214,888Coming Soon3 beds 2 baths1,040 sq. ft.
2100 Pinon Springs Circle #A, Bakersfield, CA 93309
MLS# CV26187487Listed by: COLDWELL BANKER ENVISION - Coming Soon
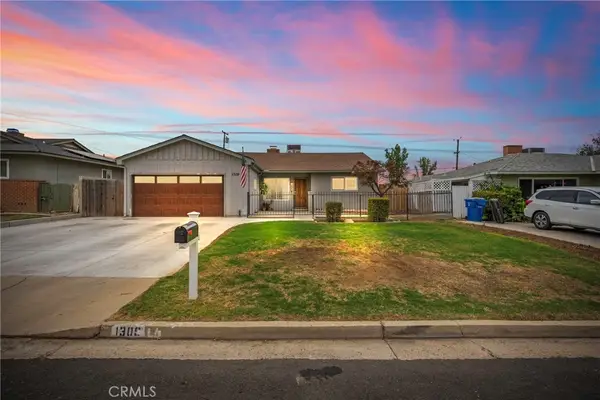 $320,000Coming Soon3 beds 2 baths1,328 sq. ft.
1309 Shattuck Avenue, Bakersfield, CA 93305
MLS# OC26185695Listed by: SIDE, INC 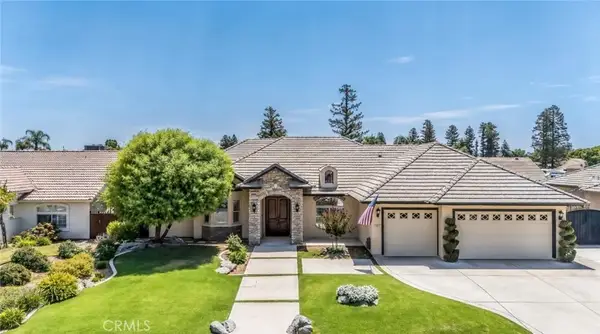 $625,500Pending4 beds 3 baths2,548 sq. ft.
15401 Albert, Bakersfield, CA 93314
MLS# PI26173274Listed by: COLDWELL BANKER PREFERRED REALTORS- New
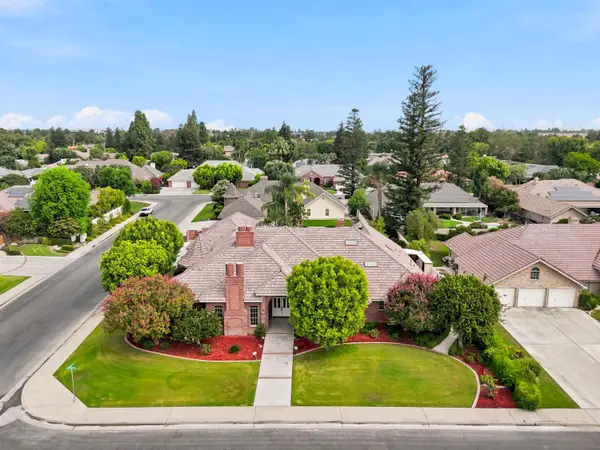 $975,000Active4 beds -- baths4,676 sq. ft.
9008 Serrant Court, Bakersfield, CA 93311
MLS# 654600Listed by: EXIT REALTY CONSULTANTS 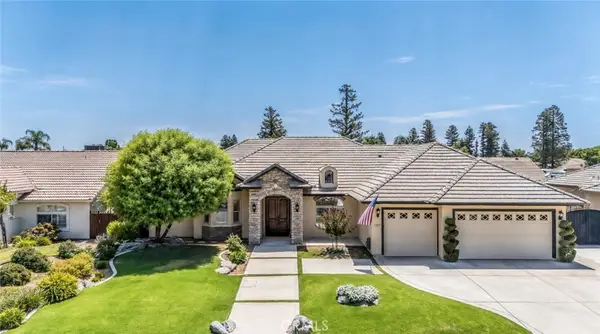 $625,500Pending4 beds 3 baths2,548 sq. ft.
15401 Albert, Bakersfield, CA 93314
MLS# PI26173274Listed by: COLDWELL BANKER PREFERRED REALTORS- New
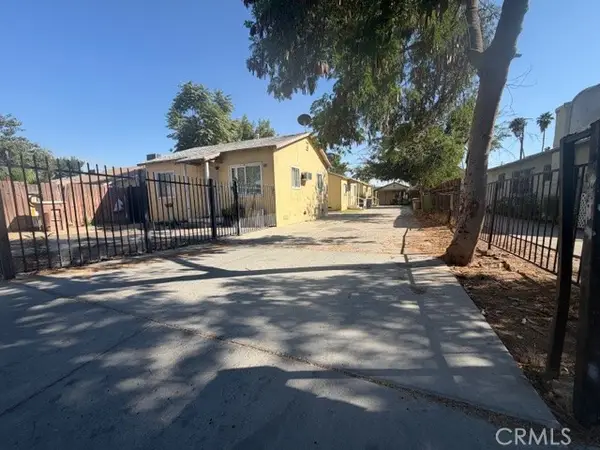 $499,900Active-- beds -- baths2,164 sq. ft.
2037 Oregon Street, Bakersfield, CA 93305
MLS# DW26190509Listed by: TRANSUNITED REALTY GROUP - New
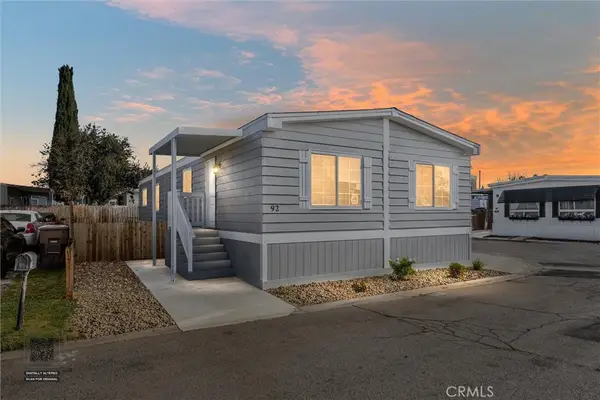 $125,000Active3 beds 2 baths1,440 sq. ft.
92 Cinnamon Lane, Bakersfield, CA 93308
MLS# PI26190545Listed by: KELLER WILLIAMS REALTY BAKERSFIELD - New
 $399,999Active4 beds 2 baths2,295 sq. ft.
7202 Boulder Falls Court, Bakersfield, CA 93312
MLS# SR26190349Listed by: GOLDEN VALLEY REAL ESTATE GROUP


Protect your home and budget from life's surprises with an Assurant Home Warranty, backed by a partner that supports you through every step of homeownership. Explore Plans.
© 2023 - 2026 ERA Franchise Systems LLC. All rights reserved. ERA Franchise Systems LLC fully supports the principles of the Fair Housing Act and the Equal Opportunity Act. ERA, ERA Real Estate powered, and their respective logos are registered service marks of ERA Franchise Systems LLC. Each office is independently owned and operated.