
7318 Chetco River, Bakersfield, CA 93311
Local realty services provided by:ERA North Orange County Real Estate
7318 Chetco River,Bakersfield, CA 93311
$560,000
- 4 Beds
- 3 Baths
- 2,733 sq. ft.
- Single family
- Active
Listed by: adrian garcia
Office: moso real estate408-877-4000
MLS#:SR26091583
Source:CRMLS
Price summary
- Price:$560,000
- Price per sq. ft.:$204.9
- Monthly HOA dues:$60
About this home
Welcome to your forever home! This stunning, newly built residence in the peaceful Sendero Ranch community offers the perfect balance of luxury, space, and smart energy savings. Designed with modern lifestyles in mind, this home features 4 spacious bedrooms, 3 bathrooms, and a versatile den.
The standout feature of this floor plan is the luxurious private suite. Featuring its own bedroom and a convenient kitchenette, it is the ideal setup for multi-generational living, long-term guests, or a premium home office with a separate feel. A beautiful foyer leads you into formal living and dining areas, complemented by a flexible den space—perfect for a library or playroom. Prep meals with ease on sleek quartz countertops. The kitchen includes a large pantry and flows seamlessly into the expansive backyard—a true blank canvas for your dream outdoor oasis. Enjoy ample closet storage throughout and a dedicated laundry room complete with built-in cabinetry for extra organization. Say goodbye to high utility bills—the Solar System is fully included in the price! Plenty of room for vehicles and storage in the spacious 3-car attached garage.
Special Incentive: The seller is offering a rate buydown for qualified buyers who choose to work with our preferred lending team. Ask me how we can help lower your monthly payment and make this dream home even more affordable!...
Contact an agent
Home facts
- Year built:2024
- Listing ID #:SR26091583
- Added:126 day(s) ago
- Updated:August 17, 2026 at 01:24 PM
Rooms and interior
- Bedrooms:4
- Total bathrooms:3
- Full bathrooms:2
- Flooring:Carpet, Laminate
- Kitchen Description:Gas Oven, Gas Range, Walk In Pantry
- Bedroom Description:All Bedrooms Down, In Law Floorplan
- Living area:2,733 sq. ft.
Heating and cooling
- Cooling:Central Air
- Heating:Central Furnace
- Central air:Yes
Structure and exterior
- Roof:Tile
- Year built:2024
- Building area:2,733 sq. ft.
- Lot area:0.18 Acres
- Lot Features:Sprinkler System, Sprinklers In Front, Sprinklers In Rear
- Architectural Style:Spanish
- Levels:1 Story
Schools
- High school:Independence
- Middle school:Lakeside
Utilities
- Water:Public, Water Connected
- Sewer:Public Sewer, Sewer Connected
Finances and disclosures
- Price:$560,000
- Price per sq. ft.:$204.9
Features and amenities
- Appliances:Gas Oven, Gas Range
- Laundry features:Electric Dryer Hookup, Gas Dryer Hookup
- Amenities:High Ceilings, In Law Floor Plan, Picnic Area, Quartz Counters, Walk In Closets
Parking
- Total parking spaces:3
- Parking description:Garage
- Garage:Yes
- Garage spaces:3
New listings near 7318 Chetco River
- Open Sat, 12 to 2pmNew
 $499,999Active4 beds 3 baths2,560 sq. ft.
8706 Dalby Court, Bakersfield, CA 93313
MLS# SR26179780Listed by: COLDWELL BANKER PREFERRED REALTORS
- New
 $559,990Active4 beds 3 baths2,573 sq. ft.
5902 Grizzly Peak Drive, Bakersfield, CA 93311
MLS# V1-38232Listed by: EXP REALTY OF CALIFORNIA INC - New
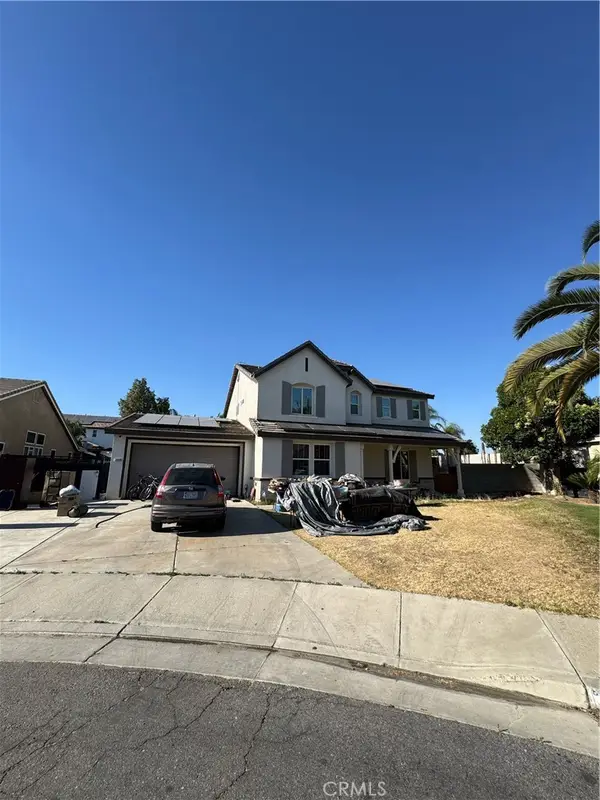 $330,000Active5 beds 3 baths3,188 sq. ft.
12106 Rambler, Bakersfield, CA 93312
MLS# DW26111461Listed by: VIDA REAL ESTATE - New
 $415,000Active3 beds 2 baths1,512 sq. ft.
9213 Centennial Star Drive, Bakersfield, CA 93311
MLS# PI26178888Listed by: KELLER WILLIAMS REALTY BAKERSFIELD - New
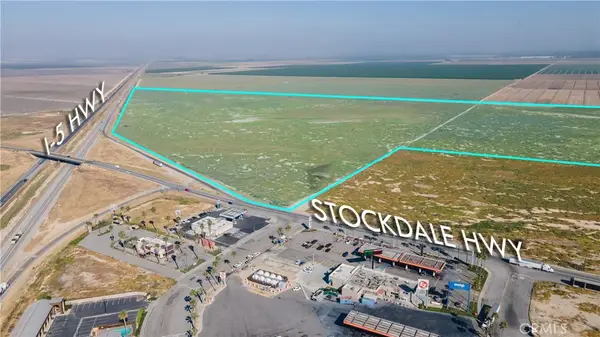 $16,000,000Active201.17 Acres
0 Stockdale, Bakersfield, CA 93314
MLS# SR26178757Listed by: THE MORA PARTNERS INC. - New
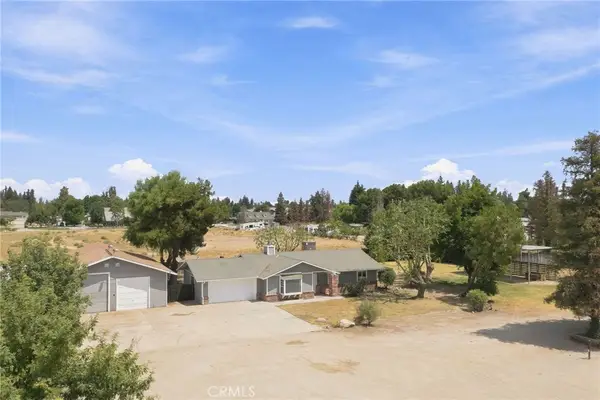 $585,000Active3 beds 2 baths1,408 sq. ft.
16318 Tamatha Lynn, Bakersfield, CA 93314
MLS# PI26174451Listed by: WATSON REALTY - New
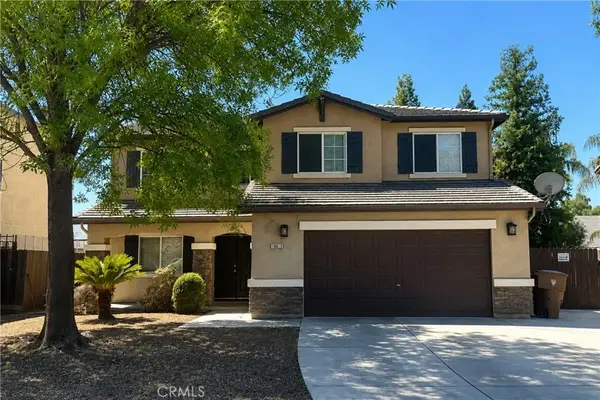 $499,000Active5 beds 3 baths2,956 sq. ft.
10619 Grand Prairie Dr, Bakersfield, CA 93311
MLS# SR26177879Listed by: EXP REALTY OF GREATER LOS ANGELES, INC. - New
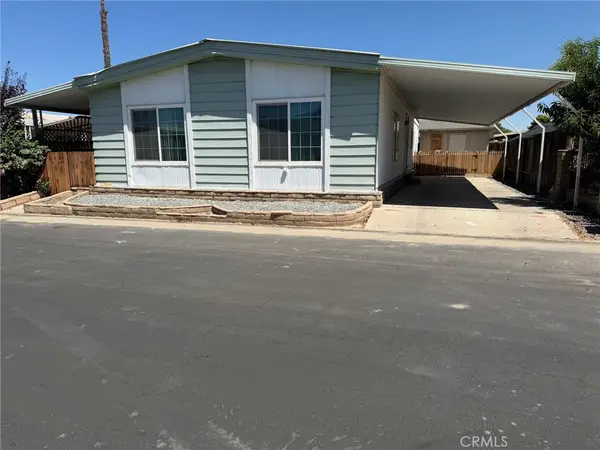 $125,000Active2 beds 2 baths1,344 sq. ft.
3535 Stine, Bakersfield, CA 93309
MLS# PI26177805Listed by: WATSON REALTY - New
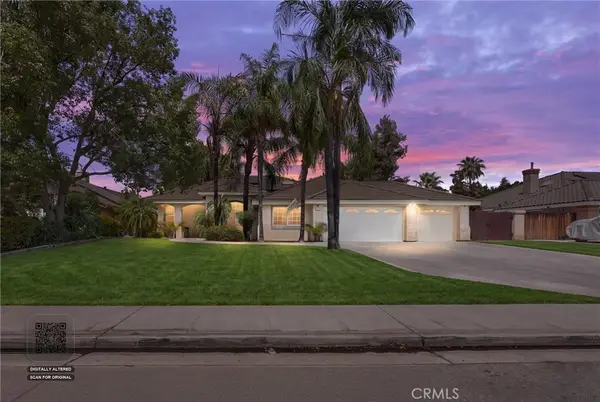 $699,000Active4 beds 2 baths2,348 sq. ft.
12712 Dove Creek Drive, Bakersfield, CA 93312
MLS# PI26177813Listed by: KELLER WILLIAMS REALTY BAKERSFIELD - New
 $419,999Active4 beds 3 baths2,317 sq. ft.
6200 Trinidad Court, Bakersfield, CA 93313
MLS# BB26177540Listed by: PEOPLE REALTY INC.


Protect your home and budget from life's surprises with an Assurant Home Warranty, backed by a partner that supports you through every step of homeownership. Explore Plans.
© 2023 - 2026 ERA Franchise Systems LLC. All rights reserved. ERA Franchise Systems LLC fully supports the principles of the Fair Housing Act and the Equal Opportunity Act. ERA, ERA Real Estate powered, and their respective logos are registered service marks of ERA Franchise Systems LLC. Each office is independently owned and operated.