
8709 White Rock Drive, Bakersfield, CA 93312
Local realty services provided by:ERA North Orange County Real Estate
8709 White Rock Drive,Bakersfield, CA 93312
$385,000
- 3 Beds
- 2 Baths
- 1,456 sq. ft.
- Single family
- Active
Listed by: sonia derryberry
Office: miramar realty
MLS#:V1-39316
Source:San Diego MLS via CRMLS
Price summary
- Price:$385,000
- Price per sq. ft.:$264.42
About this home
This Pheasant Run home has been lovingly cared for by its original owner and offers easy one level living. High ceilings and ceiling fans complement the living area with a gas fireplace and dining space. The enclosed sunroom features windows and skylights and opens to a patio and grassy yard with lilac and crape myrtle trees. The eat in kitchen, indoor laundry, and hallway offer ample storage. The primary suite features dual sinks, a garden tub and shower combination, and a walk in closet. A second bedroom plus office with French doors provide flexibility for guests, hobbies, or working from home. The remodeled guest bath features a zero entry shower and spacious vanity. Extras include a smart thermostat, security system, air conditioning replaced about 10 years ago, two car garage, and backyard shed for gardening tools. Conveniently located off Brimhall nearby schools, shopping, a variety of dining options, and the Westside Parkway. This home is ready to welcome its next owner!
Contact an agent
Home facts
- Year built:1991
- Listing ID #:V1-39316
- Added:4 day(s) ago
- Updated:October 21, 2026 at 03:14 PM
Rooms and interior
- Bedrooms:3
- Total bathrooms:2
- Full bathrooms:2
- Flooring:Carpet, Tile
- Kitchen Description:Dishwasher, Electric Range, Ice Maker, Microwave, Refrigerator
- Living area:1,456 sq. ft.
Heating and cooling
- Cooling:Central Forced Air
- Heating:Forced Air Unit
Structure and exterior
- Roof:Spanish Tile
- Year built:1991
- Building area:1,456 sq. ft.
- Architectural Style:Mediterranean/Spanish, Traditional
- Construction Materials:Stucco
- Exterior Features:Enclosed, Slab, Stone/Tile
- Levels:1 Story
Utilities
- Water:Public, Water Connected
- Sewer:Public Sewer, Sewer Connected
Finances and disclosures
- Price:$385,000
- Price per sq. ft.:$264.42
Features and amenities
- Appliances:Dishwasher, Electric Range, Ice Maker, Microwave, Refrigerator, Water Line to Refrigerator
Parking
- Total parking spaces:2
- Parking description:Direct Garage Access, Garage - Single Door
- Garage spaces:2
 This information is deemed reliable but not guaranteed. You should rely on this information only to decide whether or not to further investigate a particular property. BEFORE MAKING ANY OTHER DECISION, YOU SHOULD PERSONALLY INVESTIGATE THE FACTS (e.g. square footage and lot size) with the assistance of an appropriate professional. You may use this information only to identify properties you may be interested in investigating further. All uses except for personal, non-commercial use in accordance with the foregoing purpose are prohibited. Redistribution or copying of this information, any photographs or video tours is strictly prohibited. This information is derived from the Internet Data Exchange (IDX) service provided by San Diego MLS®. Displayed property listings may be held by a brokerage firm other than the broker and/or agent responsible for this display. The information and any photographs and video tours and the compilation from which they are derived is protected by copyright. Compilation © 2020 San Diego MLS®, Inc.
New listings near 8709 White Rock Drive
- Coming Soon
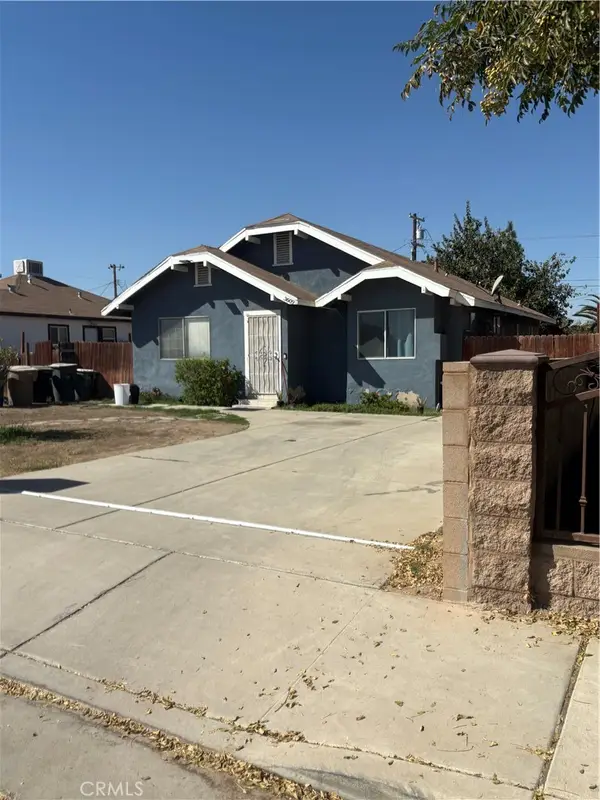 $339,000Coming Soon4 beds 2 baths1,484 sq. ft.
3609 Oliver, Bakersfield, CA 93307
MLS# SB26225600Listed by: HOME TEAM REALTY - New
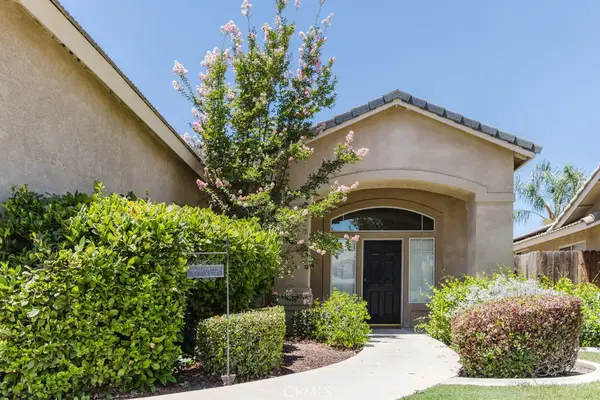 $452,500Active4 beds 2 baths1,860 sq. ft.
4607 Polo Club Drive, Bakersfield, CA 93312
MLS# PI26227370Listed by: WATSON REALTY - New
 $452,500Active4 beds 2 baths1,860 sq. ft.
4607 Polo Club Drive, Bakersfield, CA 93312
MLS# PI26227370Listed by: WATSON REALTY - New
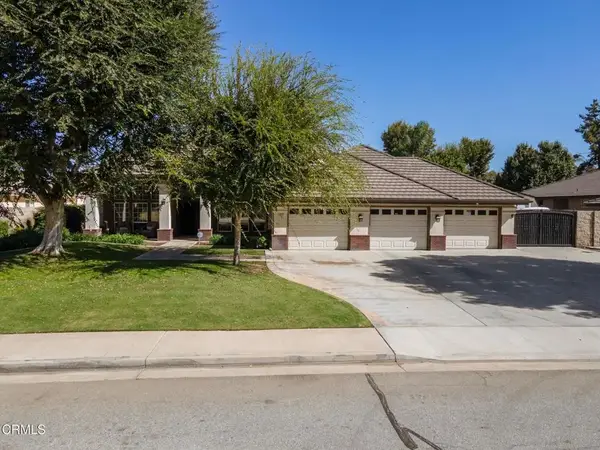 $850,000Active4 beds 3 baths2,870 sq. ft.
2306 Rich Springs Court, Bakersfield, CA 93312
MLS# V1-39370Listed by: WATSON REALTY - Open Sun, 11 to 3amNew
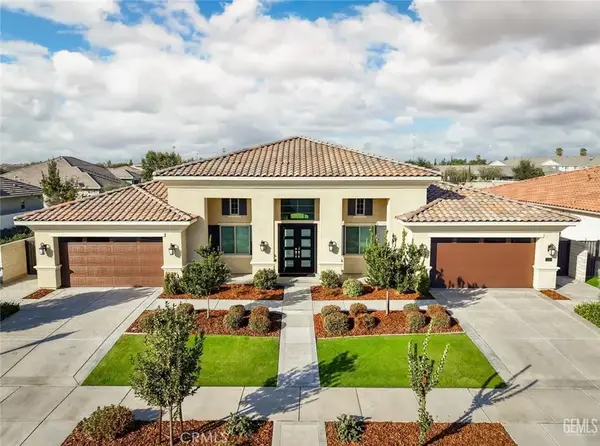 $1,099,900Active4 beds 4 baths3,354 sq. ft.
11520 Cloverfield, Bakersfield, CA 93311
MLS# PI26225720Listed by: KELLER WILLIAMS REALTY BAKERSFIELD - New
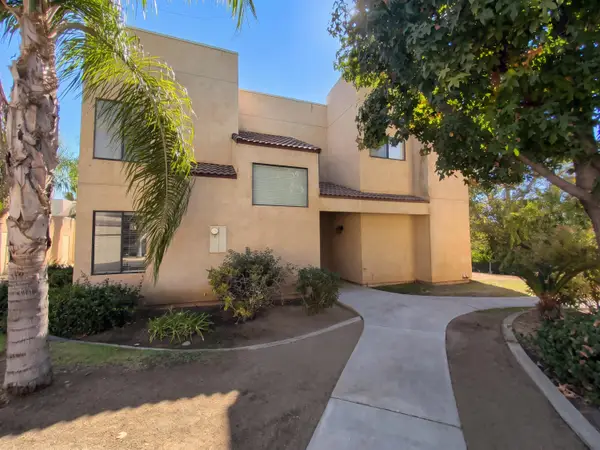 $285,000Active3 beds 2 baths1,459 sq. ft.
14500 Las Palmas Drive #16, Bakersfield, CA 93306
MLS# 244734Listed by: OPENDOOR BROKERAGE INC. - New
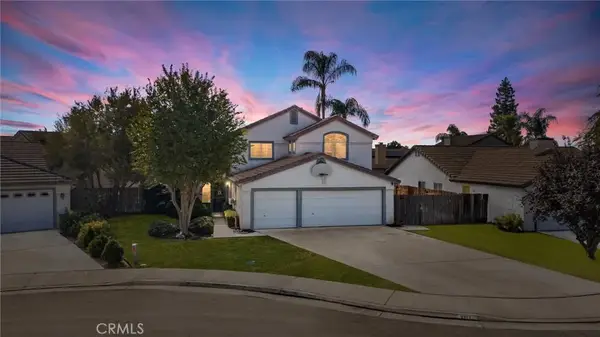 $460,000Active6 beds 3 baths2,550 sq. ft.
9711 Touchstone, Bakersfield, CA 93311
MLS# PW26226979Listed by: LEGENDS REALTY - New
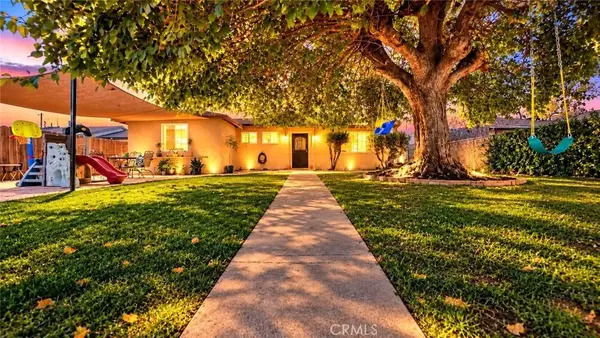 $339,950Active4 beds 2 baths1,491 sq. ft.
909 Meredith, Bakersfield, CA 93304
MLS# SR26226626Listed by: SIERRA CENTRAL REAL ESTATE - New
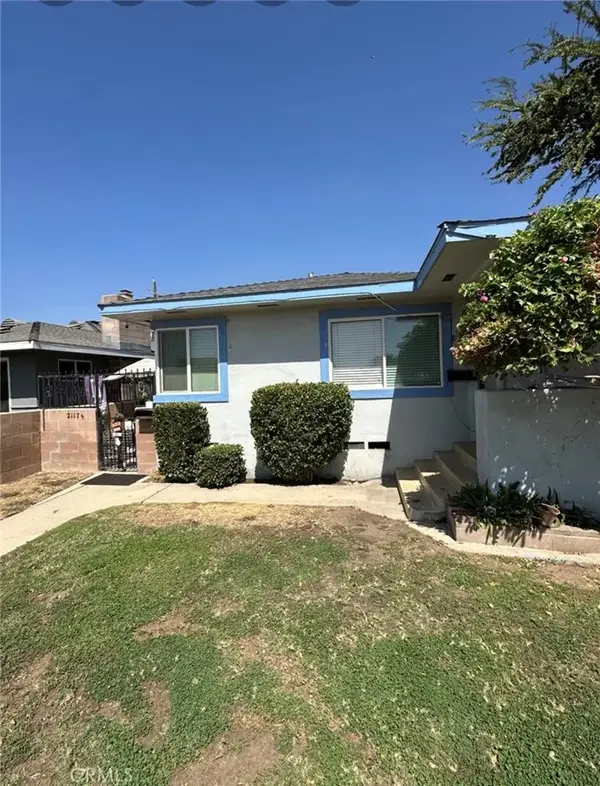 $275,000Active2 beds -- baths
2117 1/2 Bedford Way, Bakersfield, CA 93308
MLS# PW26226552Listed by: FIRST TEAM REAL ESTATE - New
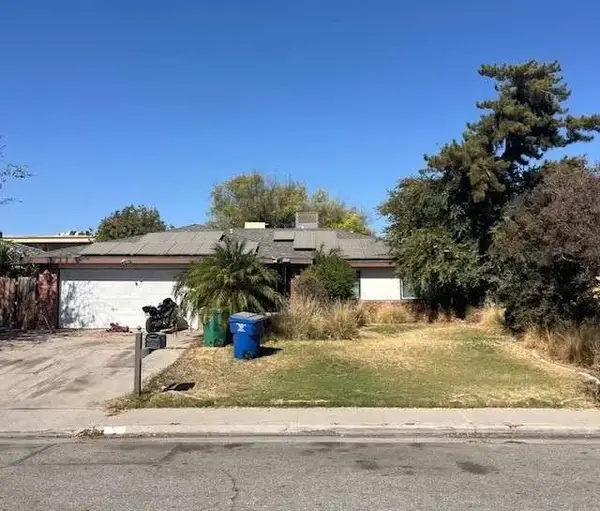 $299,000Active4 beds 2 baths1,955 sq. ft.
534 Francis Street, Bakersfield, CA 93308
MLS# FR26225955Listed by: DOMBROSKI REALTY


Protect your home and budget from life's surprises with an Assurant Home Warranty, backed by a partner that supports you through every step of homeownership. Explore Plans.
© 2023 - 2026 ERA Franchise Systems LLC. All rights reserved. ERA Franchise Systems LLC fully supports the principles of the Fair Housing Act and the Equal Opportunity Act. ERA, ERA Real Estate powered, and their respective logos are registered service marks of ERA Franchise Systems LLC. Each office is independently owned and operated.