
9906 Boone Valley Drive, Bakersfield, CA 93312
Local realty services provided by:ERA North Orange County Real Estate
Listed by: robin ablin
Office: rsc realty company661-809-1910
MLS#:SC26153830
Source:CRMLS
Price summary
- Price:$420,000
- Price per sq. ft.:$294.12
About this home
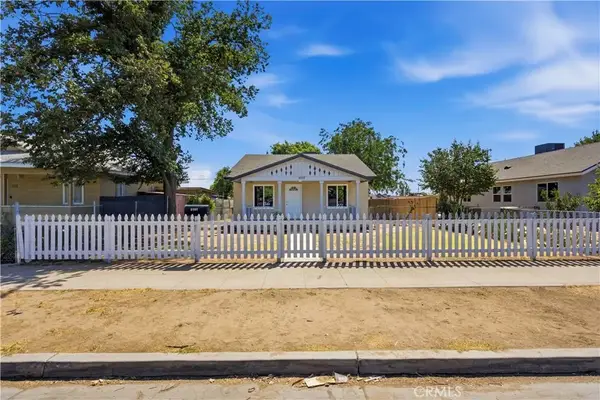
A nice, stylish, cozy & affordable home in NW Bakersfield, in Fairway Oaks, in great location, in good condition, with lots of updates, in lovely friendly neighborhood, on quiet cul-de-sac, in excellent Rosedale Union School District, beautiful fenced pool and priced right! This one has it all! 3 bedrooms, 2 bathrooms, open great room living area with split wing floorplan, covered front porch, gas fireplace with used brick raised hearth & mantle, dramatic vaulted ceilings, lots of big windows-light & bright, plant shelves, dining area, breakfast bar, indoor laundry room, new upgraded stainless steel appliances-2022, new high efficiency HVAC-2021, new water heater-2023, both bathrooms updated-2021, pool replastered & high efficiency variable-speed pump motor-2021, lots of fresh paint inside & outside, ceiling fans thru-out, 2 & 3 tone paint thru-out, covered patio, 2-car garage with built-in cabinets and workbench & new roll-up door, nice mature landscaping. Come see it-you'll love it!
Contact an agent
Home facts
- Year built:1999
- Listing ID #:SC26153830
- Added:48 day(s) ago
- Updated:October 06, 2026 at 11:19 AM
Rooms and interior
- Bedrooms:3
- Total bathrooms:2
- Full bathrooms:2
- Flooring:Carpet, Tile, Vinyl
- Kitchen Description:Dishwasher, Disposal, Gas Range, Microwave, Water To Refrigerator
- Living area:1,428 sq. ft.
Heating and cooling
- Cooling:Central Air, Electric, High Efficiency
- Heating:Central, Forced Air, High Efficiency, Natural Gas
- Central air:Yes
Structure and exterior
- Roof:Tile
- Year built:1999
- Building area:1,428 sq. ft.
- Lot area:0.16 Acres
- Lot Features:Cul De Sac, Front Yard, Landscaped, Lawn, Level with Street
- Architectural Style:Contemporary, Ranch
- Construction Materials:Brick Veneer, Drywall, Frame, Stucco
- Exterior Features:Concrete, Covered, FrontPorch, Lighting, Patio
- Foundation Description:Slab
- Levels:1 Story
Schools
- High school:Liberty
Utilities
- Water:Public, Water Connected
- Sewer:Public Sewer, Sewer Connected
Finances and disclosures
- Price:$420,000
- Price per sq. ft.:$294.12
Features and amenities
- Appliances:Dishwasher, Disposal
- Laundry features:Inside
- Amenities:Carbon Monoxide (CO2) Detector, Cathedral Ceilings, Ceiling Fans, Drapes, Gas Water Heater, Koi Pond, Open Floor Plan, Paneling/Wainscoting, Quartz Counters, Tile Counters, Walk In Closets
- Pool features:Fenced, Filtered, Gunite, In Ground, Private
Parking
- Total parking spaces:4
- Parking description:Concrete, Direct Access, Door-Multi, Driveway, Garage, Garage Door Opener
- Garage:Yes
- Garage spaces:2
New listings near 9906 Boone Valley Drive
- Coming Soon
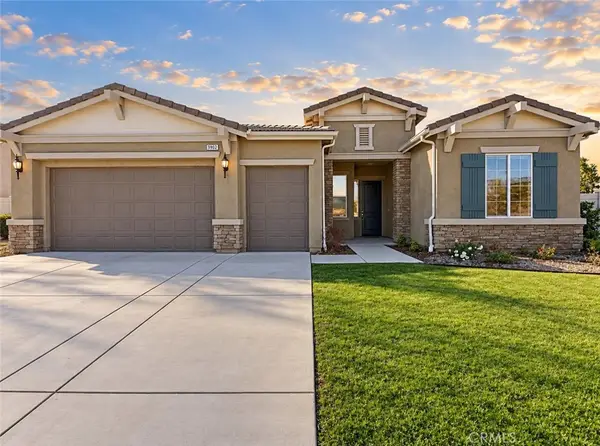 $420,000Coming Soon3 beds 3 baths2,445 sq. ft.
9902 Torin Court, Bakersfield, CA 93306
MLS# SR26215673Listed by: HOMESMART EVERGREEN REALTY - New
 $550,000Active6 beds 4 baths1,040 sq. ft.
1028 Jeffrey, Bakersfield, CA 93305
MLS# SR26217021Listed by: PEAK REAL ESTATE INC. - New
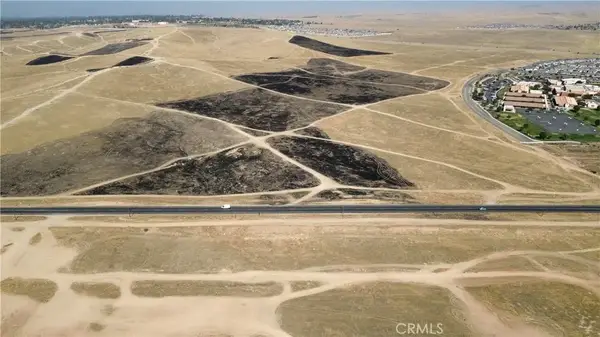 $213,000Active0 Acres
9800 Kern Canyon, Bakersfield, CA 93306
MLS# FR26217016Listed by: REALTY CONCEPTS, LTD. - New
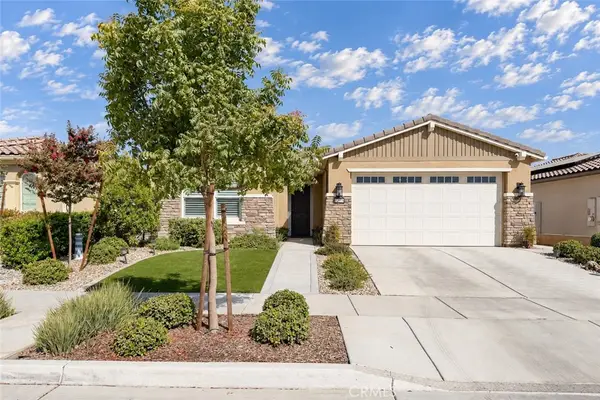 $559,900Active3 beds 2 baths1,752 sq. ft.
14308 Addleston Lane, Bakersfield, CA 93311
MLS# NS26216798Listed by: CAL CONNECT REALTY GROUP INC. - New
 $495,000Active3 beds 2 baths2,059 sq. ft.
5508 Danbury Court, Bakersfield, CA 93312
MLS# NS26216820Listed by: CAL CONNECT REALTY GROUP INC. - New
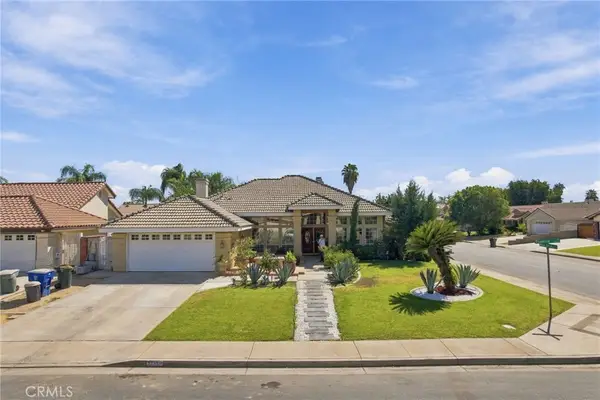 $540,000Active5 beds 2 baths2,542 sq. ft.
11119 Quadrille Court, Bakersfield, CA 93312
MLS# SW26216872Listed by: D BEST REALTY - New
 $274,990Active2 beds 2 baths1,026 sq. ft.
1015 Oregon, Bakersfield, CA 93305
MLS# NS26216575Listed by: LPT REALTY, INC - New
 $559,900Active3 beds 2 baths1,752 sq. ft.
14308 Addleston Lane, Bakersfield, CA 93311
MLS# NS26216798Listed by: CAL CONNECT REALTY GROUP INC.
- New
 $389,999Active3 beds 2 baths1,586 sq. ft.
917 Elizabeth Court, Bakersfield, CA 93308
MLS# NS26216570Listed by: BRIAN HICKS REAL ESTATE GROUP - New
 $274,990Active2 beds 2 baths1,026 sq. ft.
1015 Oregon, Bakersfield, CA 93305
MLS# NS26216575Listed by: LPT REALTY, INC


Protect your home and budget from life's surprises with an Assurant Home Warranty, backed by a partner that supports you through every step of homeownership. Explore Plans.
© 2023 - 2026 ERA Franchise Systems LLC. All rights reserved. ERA Franchise Systems LLC fully supports the principles of the Fair Housing Act and the Equal Opportunity Act. ERA, ERA Real Estate powered, and their respective logos are registered service marks of ERA Franchise Systems LLC. Each office is independently owned and operated.