
1353 Barber Court, Banning, CA 92220
Local realty services provided by:ERA North Orange County Real Estate
1353 Barber Court,Banning, CA 92220
$275,000
- 2 Beds
- 2 Baths
- 998 sq. ft.
- Condominium
- Active
Listed by: lisa mailhot
Office: whitestone home collection
MLS#:OC26103717
Source:San Diego MLS via CRMLS
Price summary
- Price:$275,000
- Price per sq. ft.:$275.55
- Monthly HOA dues:$410
About this home
Welcome to resort-style living in the highly desirable 55+ gated community of Sun Lakes Country Club! Located on a quiet cul-de-sac in the Fairway Villas section, this light and bright 2-bedroom, 2-bath condo offers comfortable low-maintenance living with an attached 2.5 car garage. Inside, youll find an inviting layout filled with natural light, spacious living areas, and easy everyday functionality. Whether youre seeking a full-time residence or a seasonal getaway, this home offers the perfect blend of comfort and convenience. The Fairway Villas association helps provide simplified, low-maintenance living and may include services such as exterior maintenance and select utilities including cable, water, sewer, and trash (buyer to verify). Residents also enjoy access to Sun Lakes Country Clubs incredible resort-style amenities including two 18-hole golf courses, multiple clubhouses, pools and spas, fitness centers, tennis and pickleball courts, restaurant and lounge, social clubs, planned activities, and beautifully maintained grounds, all within a secure guard-gated community conveniently located near shopping, dining, casinos, and freeway access....
Contact an agent
Home facts
- Year built:1994
- Listing ID #:OC26103717
- Added:75 day(s) ago
- Updated:September 28, 2026 at 02:27 PM
Rooms and interior
- Bedrooms:2
- Total bathrooms:2
- Full bathrooms:2
- Flooring:Carpet, Tile
- Kitchen Description:Dishwasher, Gas Oven, Gas Stove, Microwave
- Living area:998 sq. ft.
Heating and cooling
- Cooling:Central Forced Air
- Heating:Forced Air Unit
Structure and exterior
- Roof:Tile/Clay
- Year built:1994
- Building area:998 sq. ft.
- Architectural Style:Traditional
- Exterior Features:Patio, Patio Open
- Levels:1 Story
Utilities
- Water:Public, Water Connected
- Sewer:Public Sewer, Sewer Connected
Finances and disclosures
- Price:$275,000
- Price per sq. ft.:$275.55
Features and amenities
- Appliances:Dishwasher, Gas Oven, Gas Stove, Microwave
- Laundry features:Gas, Washer Hookup
- Pool features:Association, Pool
Parking
- Total parking spaces:2
- Parking description:Garage - Two Door, Golf Cart Garage
- Garage spaces:2
 This information is deemed reliable but not guaranteed. You should rely on this information only to decide whether or not to further investigate a particular property. BEFORE MAKING ANY OTHER DECISION, YOU SHOULD PERSONALLY INVESTIGATE THE FACTS (e.g. square footage and lot size) with the assistance of an appropriate professional. You may use this information only to identify properties you may be interested in investigating further. All uses except for personal, non-commercial use in accordance with the foregoing purpose are prohibited. Redistribution or copying of this information, any photographs or video tours is strictly prohibited. This information is derived from the Internet Data Exchange (IDX) service provided by San Diego MLS®. Displayed property listings may be held by a brokerage firm other than the broker and/or agent responsible for this display. The information and any photographs and video tours and the compilation from which they are derived is protected by copyright. Compilation © 2020 San Diego MLS®, Inc.
New listings near 1353 Barber Court
- Coming Soon
 $509,000Coming Soon2 beds 3 baths2,219 sq. ft.
4979 Singing Hills, Banning, CA 92220
MLS# IG26207252Listed by: CENTURY 21 LOIS LAUER REALTY - Coming Soon
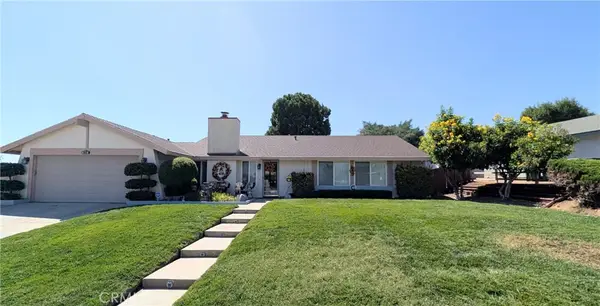 $469,900Coming Soon3 beds 2 baths1,498 sq. ft.
865 Via Panorama, Banning, CA 92220
MLS# IG26202160Listed by: BETTER HOMES & GARDENS R.E. OAK VALLEY - Coming Soon
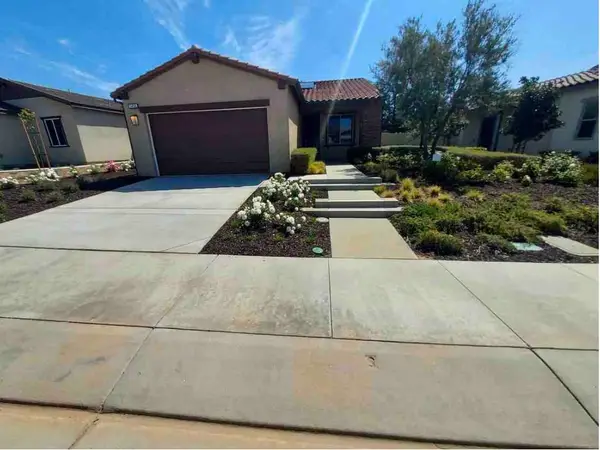 $519,000Coming Soon3 beds 2 baths1,541 sq. ft.
1496 Pinyon Lane, Banning, CA 92220
MLS# IV26201783Listed by: EXCEL REALTY AND MORTGAGE - Coming Soon
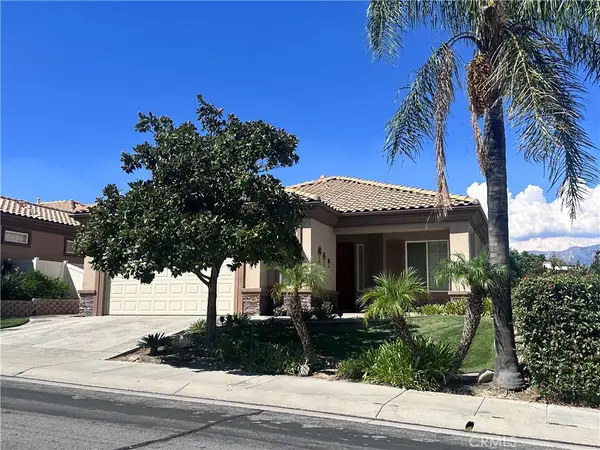 $489,900Coming Soon2 beds 2 baths1,818 sq. ft.
2343 Birdie, Banning, CA 92220
MLS# IG26199412Listed by: BETTER HOMES & GARDENS R.E. OAK VALLEY - Coming Soon
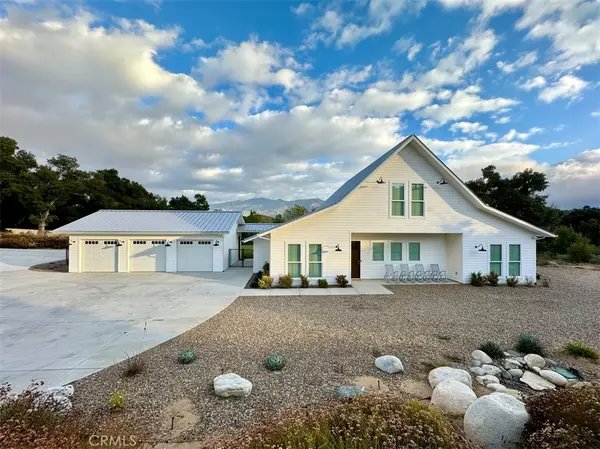 $1,199,000Coming Soon4 beds 3 baths2,858 sq. ft.
47043 Twin Pines Road, Banning, CA 92220
MLS# IV26197248Listed by: EXP REALTY OF CALIFORNIA INC - New
 $68,000Active31.39 Acres
48850 Horse Trail Road, Banning, CA 92220
MLS# IV26207366Listed by: LPT REALTY INC. - New
 $12,000Active0.08 Acres
0 Racoon Street, Banning, CA 92220
MLS# PW26201709Listed by: ADVANCE REALTY - New
 $780,000Active3 beds 3 baths1,744 sq. ft.
725 E Williams, Banning, CA 92220
MLS# CV26205760Listed by: ACREAGE REAL ESTATE - New
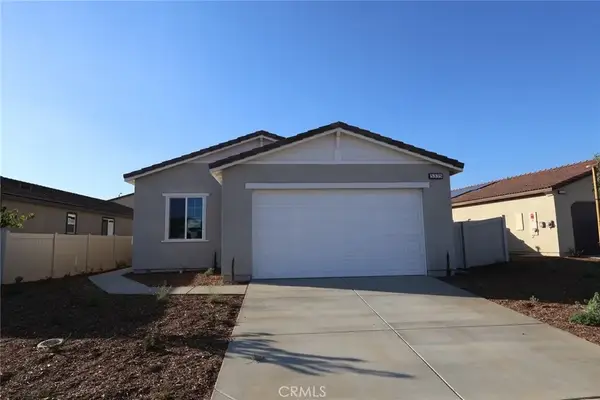 $499,000Active3 beds 2 baths1,775 sq. ft.
5335 Trailmark Court, Banning, CA 92220
MLS# IV26199746Listed by: TRI POINTE HOMES HOLDINGS, INC. - New
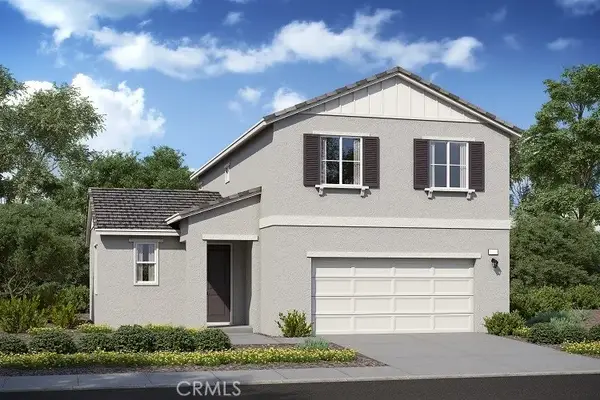 $459,000Active3 beds 3 baths1,741 sq. ft.
1537 Cedarwood Drive, Banning, CA 92220
MLS# IV26199763Listed by: TRI POINTE HOMES HOLDINGS, INC.


Protect your home and budget from life's surprises with an Assurant Home Warranty, backed by a partner that supports you through every step of homeownership. Explore Plans.
© 2023 - 2026 ERA Franchise Systems LLC. All rights reserved. ERA Franchise Systems LLC fully supports the principles of the Fair Housing Act and the Equal Opportunity Act. ERA, ERA Real Estate powered, and their respective logos are registered service marks of ERA Franchise Systems LLC. Each office is independently owned and operated.