
1560 Pine Valley, Banning, CA 92220
Local realty services provided by:ERA North Orange County Real Estate
1560 Pine Valley,Banning, CA 92220
$358,000
- 2 Beds
- 2 Baths
- 1,623 sq. ft.
- Single family
- Active
Listed by: jessica angle-davis
Office: 55+ real estate inc951-797-3116
MLS#:IG26181011
Source:CRMLS
Price summary
- Price:$358,000
- Price per sq. ft.:$220.58
- Monthly HOA dues:$410
About this home
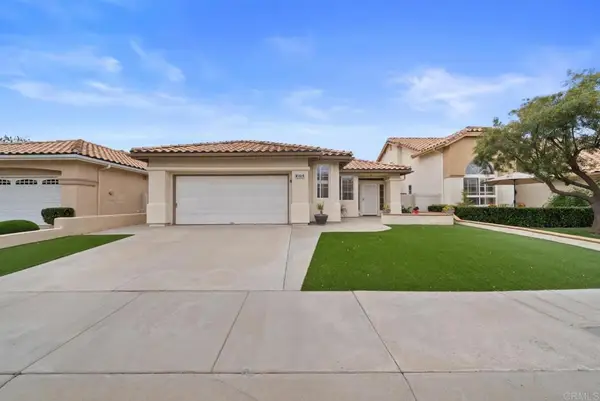
Feels LIKE NEW - Professionally DECORATED & REMODELLED home, featuring STUNNING GOLF COURSE & Mountain VIEWS - It's a SPACIOUS Expanded Tivoli Model (Single Story 1,623 SF includes approx. 240 sf Add-on) on a Beautiful Corner Lot, located in Sun Lakes Country Club, an Active Adult LUXURY 55+ Resort-style Golf Community with NO MELLO ROOS. Upgrades & Features are FIRST CLASS, and include: Remodeled Kitchen & Baths - Large Custom Island it Kitchen with Farm Sink, Crisp White New Cabinetry, Quartz Counters & Exquisite Backsplash; Plantation Shutters; Custom Fans; Barn Doors; Recessed Lighting; A/C replaced; and Hard Surface Flooring Throughout. The Extra Square Footage is a Fully Permitted Spacious & Finished Room (240 sf) off the the Kitchen/Family Room with Cabinetry for Storage (not plumbed for Heat & A/C). The Patio on the 18-Hole Championship Golf Course has a Low Maintenance Alumawood Patio Cover, Raised Planter Beds, a Grassy Area, and Magnificent views of Lush Greenery, Mature Shade Trees & Mountains. The Seller has priced the home VERY Aggressively for a Smooth Quick Sale - Check this one out, you will NOT be disappointed........ Sun Lakes Country Club goes beyond just a place to live - It's a vibrant community designed to keep you Active & Engaged, offering: TWO 18-HOLE GOLF COURSES with 2 Pro Shops, THREE Clubhouses, TWO Restaurants, Bar & Lounge, Tennis, PICKLEBALL COURTS, Pools (Including Large Indoor Pool), Jacuzzi Spas, THREE Fitness Centers & Fabulous Planned Activities Offered on a Daily Basis. There are 80+ Social CLUBS, including: Dancing, RV Club, Yoga, Table Tennis, Cards, Bocce Ball, Bowling, Car Club, Drama/Theatre Club, Sewing, Tennis, Knitting, Bingo, Travel, Quilters, Art League, International Culture, Genealogical Society, Garden, Photography, Travel, and a lot MORE .... If that's not Enough, Add TRIPS AND TRAVEL EXCURSIONS scheduled all year long. Association Dues INCLUDE CABLE TV & INTERNET - The community is Located Close to Casinos, World Famous Shopping (Cabazon and Palm Springs), Restaurants, and Excellent Medical Facilities - SUN LAKES COUNTRY CLUB is has a backdrop of two Mountain ranges, which offer stunning views - LIFE IS GOOD in our Awesome Community!...
Contact an agent
Home facts
- Year built:1992
- Subdivision & Development:SUN LAKES COUNTRY CLUB
- Listing ID #:IG26181011
- Added:1 day(s) ago
- Updated:August 20, 2026 at 03:29 PM
Rooms and interior
- Bedrooms:2
- Total bathrooms:2
- Full bathrooms:2
- Flooring:Vinyl, Wood
- Kitchen Description:Refrigerator, Washer
- Bedroom Description:All Bedrooms Down
- Living area:1,623 sq. ft.
Heating and cooling
- Cooling:Central Air
- Heating:Central Furnace
- Central air:Yes
Structure and exterior
- Year built:1992
- Building area:1,623 sq. ft.
- Lot area:0.1 Acres
- Lot Features:Back Yard, Corner Lot, Front Yard, Landscaped, Sprinkler System
- Exterior Features:Concrete Patio, Open, Patio
- Foundation Description:Slab
- Levels:1 Story
Utilities
- Water:Public, Water Connected
- Sewer:Public Sewer, Sewer Connected
Finances and disclosures
- Price:$358,000
- Price per sq. ft.:$220.58
Features and amenities
- Appliances:Dryer, Refrigerator, Washer
- Laundry features:Dryer, In Garage, Washer
- Amenities:Attic, Billiard Room, Bocce Court, Clubhouse, Controlled Access, Dog Park, Fire Pit, Fitness Center, Game Room, Gated Community, Golf Course, Guard, High Ceilings, Meeting Room, Meeting/Banquet/Party Room, Paddle Tennis, Pickleball, Pool, Recessed Lighting, Recreation Area, Resident Manager, Sauna, Security Guard, Walk In Closets
- Pool features:Association Pool, Community Pool, Pool
Parking
- Total parking spaces:2
- Garage:Yes
- Garage spaces:2
New listings near 1560 Pine Valley
- Coming Soon
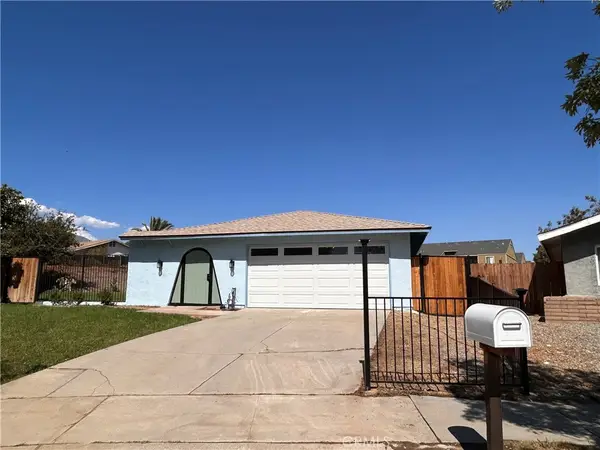 $450,000Coming Soon3 beds 2 baths1,044 sq. ft.
670 Preferred Lane, Banning, CA 92220
MLS# IG26181806Listed by: MAYNE CHOICE REALTY, INC. - Coming Soon
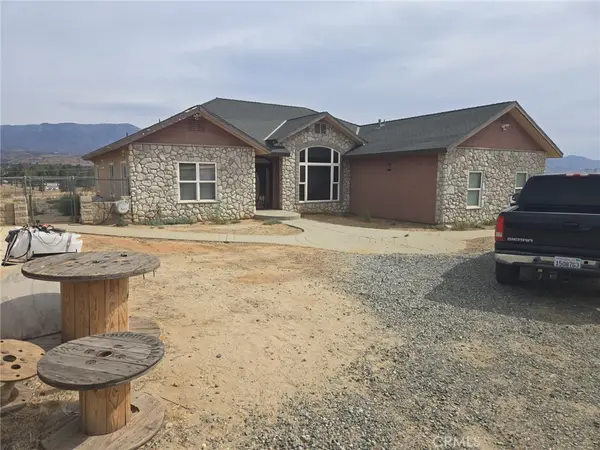 $1,500,000Coming Soon4 beds 2 baths2,630 sq. ft.
43330 Longhorn Road, Banning, CA 92220
MLS# IV26177698Listed by: NATIONAL REALTY GROUP - Coming Soon
 $440,000Coming Soon4 beds 2 baths1,163 sq. ft.
663 W Ramsey, Banning, CA 92220
MLS# IV26156571Listed by: ELEVATE REAL ESTATE AGENCY - Coming Soon
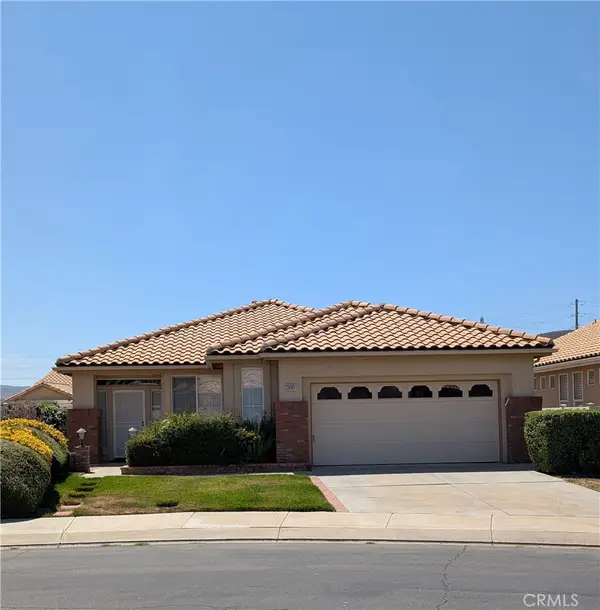 $419,000Coming Soon2 beds 2 baths1,785 sq. ft.
4808 St Croix Way, Banning, CA 92220
MLS# IG26173346Listed by: NU ATTITUDE REALTY - New
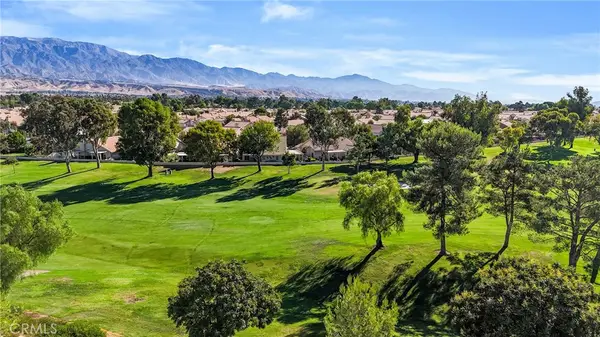 $358,000Active2 beds 2 baths1,623 sq. ft.
1560 Pine Valley, Banning, CA 92220
MLS# IG26181011Listed by: 55+ REAL ESTATE INC - New
 $358,000Active2 beds 2 baths1,623 sq. ft.
1560 Pine Valley, Banning, CA 92220
MLS# IG26181011Listed by: 55+ REAL ESTATE INC - New
 $379,000Active2 beds 2 baths1,785 sq. ft.
1619 Fairway Oaks Avenue, Banning, CA 92220
MLS# PTP2606352Listed by: SHOPPINGSDHOUSES - New
 $379,000Active2 beds 2 baths1,785 sq. ft.
1619 Fairway Oaks Avenue, Banning, CA 92220
MLS# PTP2606352Listed by: SHOPPINGSDHOUSES - New
 $379,000Active2 beds 2 baths1,785 sq. ft.
1619 Fairway Oaks Avenue, Banning, CA 92220
MLS# PTP2606352Listed by: SHOPPINGSDHOUSES


Protect your home and budget from life's surprises with an Assurant Home Warranty, backed by a partner that supports you through every step of homeownership. Explore Plans.
© 2023 - 2026 ERA Franchise Systems LLC. All rights reserved. ERA Franchise Systems LLC fully supports the principles of the Fair Housing Act and the Equal Opportunity Act. ERA, ERA Real Estate powered, and their respective logos are registered service marks of ERA Franchise Systems LLC. Each office is independently owned and operated.