
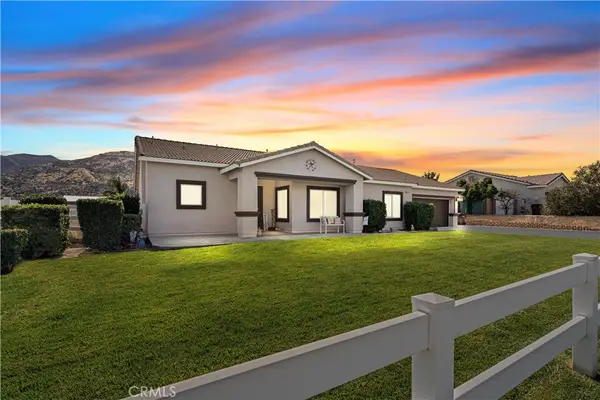
43091 Bob Cat Road, Banning, CA 92220
Local realty services provided by:ERA North Orange County Real Estate
43091 Bob Cat Road,Banning, CA 92220
$2,000,000
- 4 Beds
- 3 Baths
- 2,900 sq. ft.
- Single family
- Active
Listed by: griselda aguilar
Office: venetia's estate properties626-255-9090
MLS#:CV26179161
Source:CRMLS
Price summary
- Price:$2,000,000
- Price per sq. ft.:$689.66
About this home
Welcome to a unique ranch-style property offering approximately 10 acres of space, privacy, and incredible potential. Designed with equestrian and ranch living in mind, the property features a large arena, multiple horse stalls and corrals, pasture areas, tack and hay storage, workshops, and additional storage structures. Multiple access points provide convenient entry for trucks, trailers, and recreational equipment, an additional highlight is the home's solar panel system, which is fully paid off, offering the benefit of solar energy with no solar lease or financing payments. Surrounded by open space and beautiful mountain and rural views, this property offers the opportunity to enjoy peaceful country living while remaining within convenient reach of I-10 freeway and only a 3 minute drive to Cabazon Outlets and a 5 minute drive to Morongo Casino Resort and nearby amenities. With extensive land and existing ranch improvements, this is an exceptional opportunity for horse enthusiasts, ranchers, or buyers looking for acreage and room to create their ideal lifestyle. A rare Southern California ranch opportunity with acreage, versatility, and endless possibilities....
Contact an agent
Home facts
- Year built:1980
- Subdivision & Development:OTHER
- Listing ID #:CV26179161
- Added:64 day(s) ago
- Updated:September 19, 2026 at 01:24 PM
Rooms and interior
- Bedrooms:4
- Total bathrooms:3
- Full bathrooms:3
- Flooring:Laminate, Wood
- Kitchen Description:Convection Oven, Dishwasher, Double Oven, Electric Range, Freezer, Gas Oven, Gas Range, Ice Maker, Microwave, Pantry, Refrigerator, Washer
- Bedroom Description:All Bedrooms Down
- Living area:2,900 sq. ft.
Heating and cooling
- Cooling:Central Air, Electric, Gas
- Heating:Central Furnace, Electric, Fireplaces, Natural Gas
- Central air:Yes
Structure and exterior
- Roof:Shingle
- Year built:1980
- Building area:2,900 sq. ft.
- Lot area:10.2 Acres
- Lot Features:Horse Property, Pasture, Ranch
- Architectural Style:Ranch
- Construction Materials:Copper Plumbing
- Exterior Features:Concrete Patio, Front Porch, Open, Patio, Porch, Wood Patio
- Levels:1 Story
Schools
- High school:Banning
Utilities
- Water:Public, Water Available
- Sewer:Aerobic Septic
Finances and disclosures
- Price:$2,000,000
- Price per sq. ft.:$689.66
Features and amenities
- Appliances:Convection Oven, Dishwasher, Disposal, Double Oven, Dryer, Electric Range, Electric Water Heater, Freezer, Gas Oven, Gas Range, Gas Water Heater, Ice Maker, Microwave, Refrigerator, Washer, Water Heater
- Laundry features:Dryer, Electric Dryer Hookup, Gas Dryer Hookup, Inside, Laundry Closet, Laundry Room, Washer, Washer Hookup
- Amenities:Attic, Bar, Carbon Monoxide Detectors, Ceiling Fans, Closed Circuit Cameras, Crown Molding, Double Pane Windows, Fire Detection System, High Ceilings, Insulated Windows, Open Floorplan, Pantry, Recessed Lighting, Smoke Detectors, Storage Space, Walk In Closets
- Pool features:In Ground, Private Pool
Parking
- Total parking spaces:2
- Parking description:Concrete Driveway, Door Single, Driveway, Driveway Up Slope From Street, Electric Gate, Garage, Garage Faces Front
- Garage:Yes
- Garage spaces:2
New listings near 43091 Bob Cat Road
- Coming Soon
 $668,000Coming Soon4 beds 2 baths2,378 sq. ft.
1424 Charles St, Banning, CA 92220
MLS# IG26219355Listed by: BERKSHIRE HATHAWAY HOMESERVICES CALIFORNIA REALTY - Coming Soon
 $1,100,000Coming Soon4 beds 4 baths5,103 sq. ft.
15135 Del Rita, Banning, CA 92220
MLS# SW26215086Listed by: ABUNDANCE REAL ESTATE - New
 $249,900Active2 beds 1 baths800 sq. ft.
580 N Hargrave Street, Banning, CA 92220
MLS# 26102618Listed by: GEFFEN REAL ESTATE - New
 $379,000Active2 beds 2 baths1,555 sq. ft.
1604 Crystal Downs, Banning, CA 92220
MLS# IG26224853Listed by: CENTURY 21 SUN LAKES REALTY - New
 $506,000Active4 beds 3 baths2,195 sq. ft.
5538 Kiwi Court, Banning, CA 92220
MLS# IV26225101Listed by: TRI POINTE HOMES HOLDINGS, INC. - New
 $379,900Active2 beds 2 baths1,785 sq. ft.
1619 Fairway Oaks Avenue, Banning, CA 92220
MLS# IG26225254Listed by: CENTURY 21 SUN LAKES REALTY - New
 $518,000Active3 beds 2 baths1,216 sq. ft.
1424 Wyte Way, Banning, CA 92220
MLS# IG26225238Listed by: BEAUMONT REALTY INC. - New
 $525,000Active3 beds 3 baths2,623 sq. ft.
1479 Birdie, Banning, CA 92220
MLS# IG26222644Listed by: BERKSHIRE HATHAWAY HOMESERVICES CALIFORNIA REALTY - New
 $499,999Active3 beds 3 baths1,764 sq. ft.
70 E Barbour, Banning, CA 92220
MLS# IG26224401Listed by: EXP REALTY OF CALIFORNIA INC. - New
 $359,000Active3 beds 2 baths1,432 sq. ft.
992 W Hoffer, Banning, CA 92220
MLS# PW26224279Listed by: EXECUTIVE BANKERS REALTY


Protect your home and budget from life's surprises with an Assurant Home Warranty, backed by a partner that supports you through every step of homeownership. Explore Plans.
© 2023 - 2026 ERA Franchise Systems LLC. All rights reserved. ERA Franchise Systems LLC fully supports the principles of the Fair Housing Act and the Equal Opportunity Act. ERA, ERA Real Estate powered, and their respective logos are registered service marks of ERA Franchise Systems LLC. Each office is independently owned and operated.