
658 Torrey Pines, Banning, CA 92220
Local realty services provided by:ERA Excel Realty
658 Torrey Pines,Banning, CA 92220
$449,000
- 3 Beds
- 2 Baths
- 1,312 sq. ft.
- Single family
- Active
Listed by: daniel kim
Office: american realty management solutions714-515-2227
MLS#:PW26245656
Source:CRMLS
Price summary
- Price:$449,000
- Price per sq. ft.:$342.23
- Monthly HOA dues:$410
About this home
SPECTACULAR PANORAMIC GOLF COURSE & MOUNTAIN VIEWS! APPROXIMATELY $100,000 IN STUNNING CONTEMPORARY UPGRADES!
Welcome to this beautifully remodeled home in the highly desirable Sun Lakes Country Club! Extensively renovated with approximately $100,000 in luxurious upgrades, this exceptional 55+ residence combines modern elegance, stylish finishes, and breathtaking views.
Step inside to discover BRAND-NEW LUXURY PVC FLOORING THROUGHOUT, beautiful recessed lighting, and a bright, inviting interior. Both bathrooms have been completely remodeled with sophisticated contemporary designs, featuring LUXURIOUS GOLD AND BLACK FIXTURES AND ACCENTS, creating an elegant, spa-inspired atmosphere. The BRAND-NEW DESIGNER KITCHEN showcases beautiful cabinetry, modern finishes, and new stainless steel appliances, offering the perfect combination of style and functionality.
Just a short walk to the main clubhouse! Sun Lakes Country Club offers TWO 18-HOLE GOLF COURSES, THREE CLUBHOUSES, TWO RESTAURANTS, TENNIS AND PICKLEBALL COURTS, INDOOR AND OUTDOOR POOLS, SPAS, THREE FITNESS CENTERS, and over 80 social clubs with year-round activities and excursions.
HOA DUES INCLUDE CABLE TV & INTERNET!
A rare opportunity to own a beautifully remodeled, move-in-ready home with spectacular views and exceptional resort-style amenities. A MUST-SEE!...
Contact an agent
Home facts
- Year built:1987
- Subdivision & Development:other
- Listing ID #:PW26245656
- Added:1 day(s) ago
- Updated:November 19, 2026 at 02:51 AM
Rooms and interior
- Bedrooms:3
- Total bathrooms:2
- Full bathrooms:2
- Flooring:Laminate
- Kitchen Description:Dishwasher, Gas Cooktop, Gas Oven, Gas Range, Microwave
- Bedroom Description:All Bedrooms Down
- Living area:1,312 sq. ft.
Heating and cooling
- Cooling:Central Air
- Heating:Central Furnace, Fireplaces
- Central air:Yes
Structure and exterior
- Year built:1987
- Building area:1,312 sq. ft.
- Lot area:0.11 Acres
- Lot Features:Front Yard, On Golf Course, Sprinklers In Front
- Architectural Style:Contemporary
- Construction Materials:Stucco
- Exterior Features:Patio
- Foundation Description:Slab
- Levels:1 Story
Utilities
- Water:Public, Water Connected
- Sewer:Public Sewer, Sewer Connected
Finances and disclosures
- Price:$449,000
- Price per sq. ft.:$342.23
Features and amenities
- Appliances:Dishwasher, Disposal, Gas Cooktop, Gas Oven, Gas Range, Microwave
- Laundry features:In Garage
- Amenities:Barbecue, Ceiling Fans, Furnished, Golf Course, Lighting, Pickleball, Pool, Tennis Courts
- Pool features:Association Pool, Pool
Parking
- Total parking spaces:2
- Parking description:Driveway
- Garage:Yes
- Garage spaces:2
New listings near 658 Torrey Pines
- Coming Soon
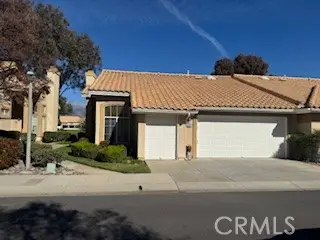 $324,000Coming Soon2 beds 2 baths1,261 sq. ft.
1444 Allin, Banning, CA 92220
MLS# IG26246225Listed by: CENTURY 21 SUN LAKES REALTY - Coming Soon
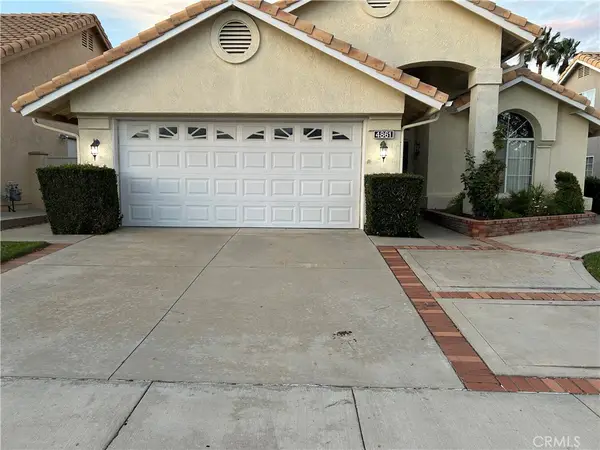 $359,000Coming Soon3 beds 2 baths1,505 sq. ft.
4861 Bermuda Dunes, Banning, CA 92220
MLS# IG26244263Listed by: CENTURY 21 SUN LAKES REALTY - Coming Soon
 $90,000Coming Soon3 beds 2 baths1,344 sq. ft.
3800 W Wilson Street #317, Banning, CA 92220
MLS# IG26241887Listed by: BERKSHIRE HATHAWAY HOMESERVICES CALIFORNIA REALTY - Coming Soon
 $459,000Coming Soon4 beds 2 baths1,699 sq. ft.
999 Sycamore Court, Banning, CA 92220
MLS# CV26241598Listed by: TOP PRODUCERS REALTY PARTNERS - New
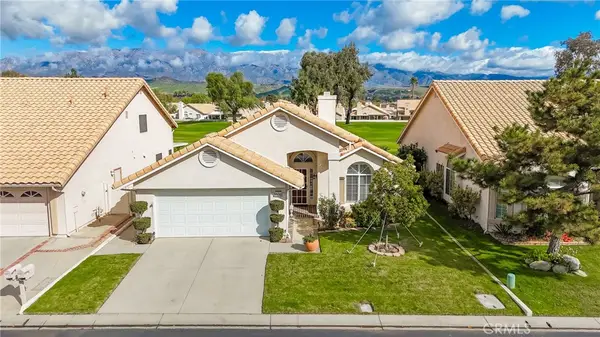 $348,000Active2 beds 2 baths1,505 sq. ft.
5001 W Olympic, Banning, CA 92220
MLS# IG26244621Listed by: 55+ REAL ESTATE INC - New
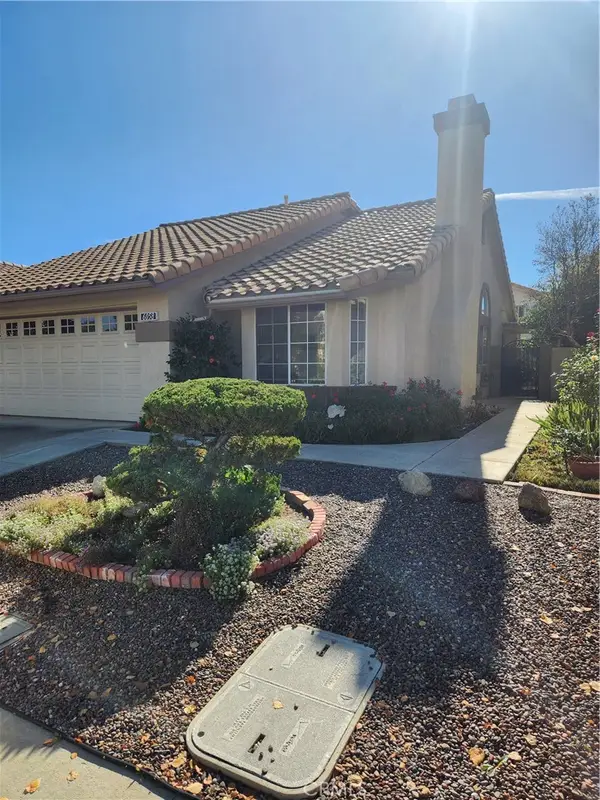 $335,000Active2 beds 2 baths1,153 sq. ft.
6058 Inverness, Banning, CA 92220
MLS# IG26246046Listed by: OLE TIME REALTY - Open Sat, 1 to 4pmNew
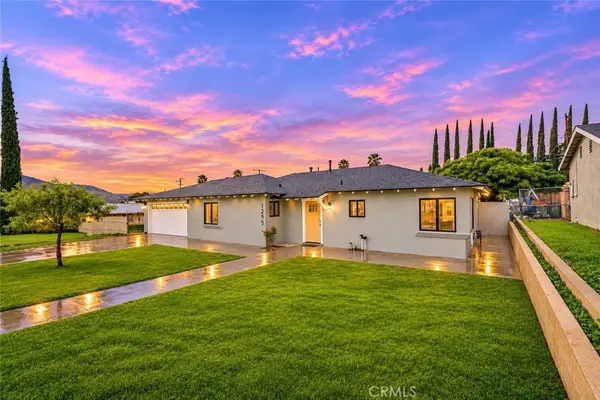 $449,000Active3 beds 2 baths1,296 sq. ft.
1295 N Alessandro Street, Banning, CA 92220
MLS# CV26238250Listed by: RE/MAX TIME REALTY - New
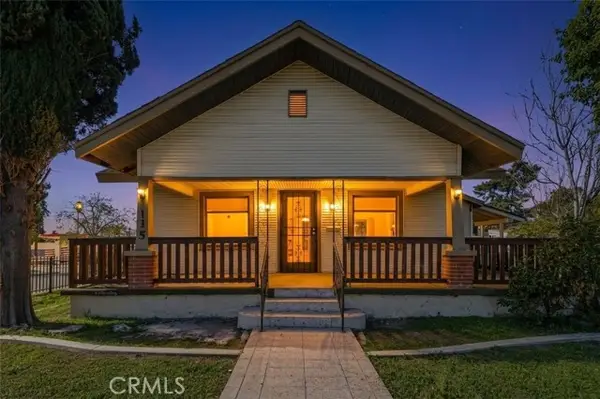 $699,999Active5 beds 5 baths2,241 sq. ft.
115 3rd, Banning, CA 92220
MLS# SW26245196Listed by: REAL BROKERAGE TECHNOLOGIES
- New
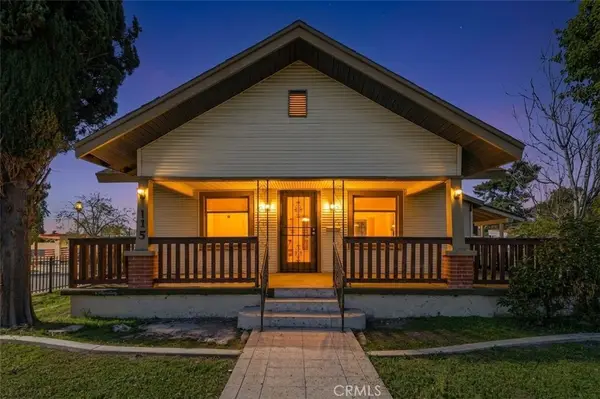 $699,999Active5 beds 5 baths2,241 sq. ft.
115 N 3rd, Banning, CA 92220
MLS# SW26245196Listed by: REAL BROKERAGE TECHNOLOGIES


Protect your home and budget from life's surprises with an Assurant Home Warranty, backed by a partner that supports you through every step of homeownership. Explore Plans.
© 2023 - 2026 ERA Franchise Systems LLC. All rights reserved. ERA Franchise Systems LLC fully supports the principles of the Fair Housing Act and the Equal Opportunity Act. ERA, ERA Real Estate powered, and their respective logos are registered service marks of ERA Franchise Systems LLC. Each office is independently owned and operated.