
56393 Marina View Way, Bass Lake, CA 93604
Local realty services provided by:ERA Valley Pro Realty
56393 Marina View Way,Bass Lake, CA 93604
$599,000
- 4 Beds
- - Baths
- 1,572 sq. ft.
- Single family
- Active
Listed by: beverly grabel, delbert quintana
Office: epique realty
MLS#:651918
Source:CA_FMLS
Price summary
- Price:$599,000
- Price per sq. ft.:$381.04
- Monthly HOA dues:$250
About this home
Discover the perfect blend of mountain charm and modern comfort in this beautifully appointed Bass Lake home, ideally situated within walking distance of Bass Lake, The Pines Resort, restaurants, shops, and year-round community activities. Located just 30 minutes from Yosemite National Park, this property offers an outstanding opportunity to enjoy one of California's premier recreational destinations.Designed for both relaxation and functionality, the home features a spacious open living area highlighted by a warm, inviting fireplace and abundant natural light. Quality finishes throughout include luxurious Egyptian cotton linens, premium window coverings with room-darkening shades, and thoughtfully designed living spaces that create a comfortable mountain retreat.The well-equipped kitchen is ideal for entertaining, while the adjoining outdoor patio and balcony provide the perfect setting for enjoying fresh mountain air, outdoor dining, and barbecues. Lake access and nearby recreational opportunities make it easy to enjoy boating, kayaking, fishing, hiking, and the natural beauty that Bass Lake is known for.Additional amenities include a dedicated home office or workspace, in-home laundry with washer and dryer, smart home technology, and ample off-street parking with a driveway accommodating up to three vehicles.Whether you're looking for a full-time residence, weekend getaway, or investment property, this exceptional home offers an unbeatable combination of location, comfort, and access to year-round outdoor recreation. From the shores of Bass Lake to the breathtaking landscapes of Yosemite National Park, adventure and relaxation are just moments away....
Contact an agent
Home facts
- Year built:1980
- Listing ID #:651918
- Added:32 day(s) ago
- Updated:August 16, 2026 at 03:05 PM
Rooms and interior
- Bedrooms:4
- Flooring:Tile, Vinyl
- Bathrooms Description:Isolated Bathroom
- Kitchen Description:Built In Range/Oven, Dishwasher, Electric Appliances, F/S Range/Oven, Refrigerator
- Living area:1,572 sq. ft.
Heating and cooling
- Cooling:Ductless or Split
- Heating:Ductless or Split
Structure and exterior
- Roof:Composition
- Year built:1980
- Building area:1,572 sq. ft.
- Architectural Style:Cabin
- Construction Materials:Wood Siding
- Exterior Features:Deck
- Foundation Description:Concrete, Wood Sub Floor
- Levels:2 Story
Schools
- High school:Yosemite
- Middle school:Oak Creek
- Elementary school:Oakhurst
Utilities
- Water:Public, Shared Well
- Sewer:Public Sewer
Finances and disclosures
- Price:$599,000
- Price per sq. ft.:$381.04
Features and amenities
- Laundry features:Inside
- Smart home:Yes
 Based on information from the Fresno Association of REALTORS® (alternatively, from the Fresno MLS)as of (August 16, 2026). All data, including all measurements and calculations of area, is obtained from various sources and has not been, and will not be, verified by broker or MLS. All information should be independently reviewed and verified for accuracy.Properties may or may not be listed by the office/agent presenting theinformation.
New listings near 56393 Marina View Way
- New
 $195,000Active2 beds -- baths960 sq. ft.
39737 Road 274 #24, Bass Lake, CA 93604
MLS# 653552Listed by: REAL BROKER - New
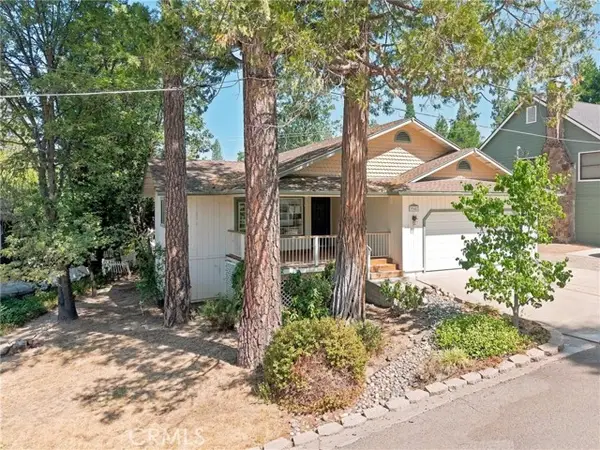 $650,000Active3 beds 2 baths1,456 sq. ft.
39482 Chickadee, Bass Lake, CA 93604
MLS# FR26174018Listed by: BALLARD PROPERTIES - New
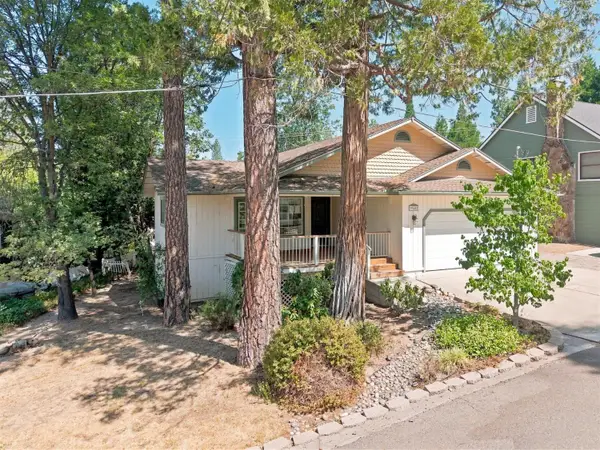 $650,000Active3 beds -- baths1,456 sq. ft.
39482 Chickadee, Bass Lake, CA 93604
MLS# 653435Listed by: BALLARD PROPERTIES - New
 $1,449,000Active3 beds 4 baths2,200 sq. ft.
39490 Crane Valley Court, Bass Lake, CA 93604
MLS# FR26171442Listed by: CENTURY 21 SELECT REAL ESTATE  $195,000Active2 beds -- baths1,456 sq. ft.
39737 Road 274 #26, Bass Lake, CA 93604
MLS# 653091Listed by: BASS LAKE REALTY INC. $797,000Active4 beds 2 baths2,219 sq. ft.
39964 N Cedar Vista, Bass Lake, CA 93604
MLS# FR26162186Listed by: STARS & STRIPES REAL ESTATE $797,000Active4 beds -- baths2,219 sq. ft.
39964 N Cedar Vista Circle, Bass Lake, CA 93604
MLS# 652599Listed by: STARS & STRIPES REAL ESTATE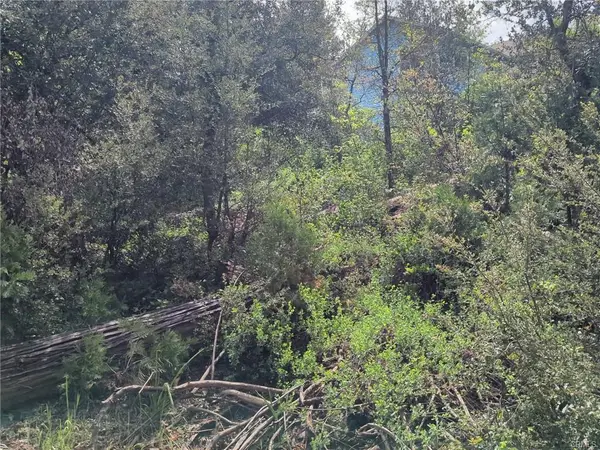 $250,000Active0 Acres
53309 Road 432, Bass Lake, CA 93604
MLS# 652282Listed by: CENTURY 21 DITTON REALTY $1,100,000Active3 beds -- baths2,311 sq. ft.
53327 Road 432, Bass Lake, CA 93604
MLS# 652283Listed by: CENTURY 21 DITTON REALTY $350,000Active0 Acres
53974 Dogwood Creek Drive, Bass Lake, CA 93604
MLS# 652142Listed by: HOMESMART PV AND ASSOCIATES


Protect your home and budget from life's surprises with an Assurant Home Warranty, backed by a partner that supports you through every step of homeownership. Explore Plans.
© 2023 - 2026 ERA Franchise Systems LLC. All rights reserved. ERA Franchise Systems LLC fully supports the principles of the Fair Housing Act and the Equal Opportunity Act. ERA, ERA Real Estate powered, and their respective logos are registered service marks of ERA Franchise Systems LLC. Each office is independently owned and operated.