
1216 Burgundy Rose, Beaumont, CA 92223
Local realty services provided by:ERA Carlile Realty Group
1216 Burgundy Rose,Beaumont, CA 92223
$617,500
- 5 Beds
- 3 Baths
- 3,462 sq. ft.
- Single family
- Active
Listed by: brian wang
Office: re/max premier properties626-229-2200
MLS#:WS26176084
Source:CRMLS
Price summary
- Price:$617,500
- Price per sq. ft.:$178.37
- Monthly HOA dues:$54
About this home
Welcome to this beautiful home in the highly regarded Sundance South Community! This stunning 3,462 sq ft masterpiece is bursting with space, style, and endless possibilities! Boasting 5 spacious bedrooms and 3 gorgeous bathrooms, this home is perfect for MULTI-GENERATIONAL LIVING. The spacious side by side driveway and 3-car garage offers tremendous amount of parking and storage space. There are two sets of efficient solar panels (one fully paid off and one leased) that will make your electricity bill disappear! You're first welcomed by a covered front porch. Step inside and feel the warmth with the beautiful tile flooring in the living room, through the hallway, with laminate wood flooring throughout, and the elegant plantation shutters downstairs and in the primary suite. The open floor plan creates the most incredible sense of flow and connection! On the main level, there is a spacious guest bedroom with a walk-in closet. Right to this bedroom is a full bathroom with a single vanity and shower tub combo, ideal for guests or family! The gourmet kitchen features granite countertops, rich cherry oak cabinets with tons of storage, sleek stainless steel appliances including a built-in gas range and double oven, a walk-in pantry, recessed lighting, and a massive island with seating for 4! It flows effortlessly into the sunny dining area and inviting family room, complete with hardwood floors, charming shutter windows, and a ceiling fan, plus a sliding door leading to your backyard paradise. Head upstairs to discover a spacious loft, awash in natural light with cozy carpet and custom paint, the perfect bonus space for lounging and family nights! The dreamy master retreat awaits down the hall, offering breathtaking mountain views through shuttered windows, and a soaking bath with double sink vanity, an enormous walk-in closet, and a walk-in shower. The remaining three bedrooms are generously sized with cozy carpeting, and the hallway bathroom offers a double sink vanity and a tub shower. Laundry day is a breeze with the upstairs laundry room, packed with built-in shelving for maximum organization and hook ups ready for a sink vanity. Step into the backyard and you'll discover a full length covered patio with two ceiling fans, a blend of grass and concrete, a storage shed, and views of lush greenery with NO rear neighbors, the perfect space for your best BBQ cookouts! All this, just minutes from local parks, freeway access, shopping, and dining!...
Contact an agent
Home facts
- Year built:2013
- Subdivision & Development:Solera (SLRA)
- Listing ID #:WS26176084
- Added:46 day(s) ago
- Updated:September 29, 2026 at 11:45 AM
Rooms and interior
- Bedrooms:5
- Total bathrooms:3
- Full bathrooms:3
- Flooring:Carpet, Laminate
- Kitchen Description:Built In Range, Dishwasher, Disposal, Microwave, Refrigerator
- Living area:3,462 sq. ft.
Heating and cooling
- Cooling:Central Air
- Heating:Central
- Central air:Yes
Structure and exterior
- Year built:2013
- Building area:3,462 sq. ft.
- Lot area:0.17 Acres
- Levels:2 Story
Utilities
- Water:Public, Water Available
- Sewer:Public Sewer, Sewer Available
Finances and disclosures
- Price:$617,500
- Price per sq. ft.:$178.37
Features and amenities
- Appliances:Built In Range, Dishwasher, Disposal
- Amenities:Carbon Monoxide (CO2) Detector, Granite Counters, Loft room, Walk In Closets, Walk In Pantry, Water Heater
Parking
- Total parking spaces:3
- Parking description:Door-Multi, Door-Single, Driveway, Garage
- Garage:Yes
- Garage spaces:3
New listings near 1216 Burgundy Rose
- Coming Soon
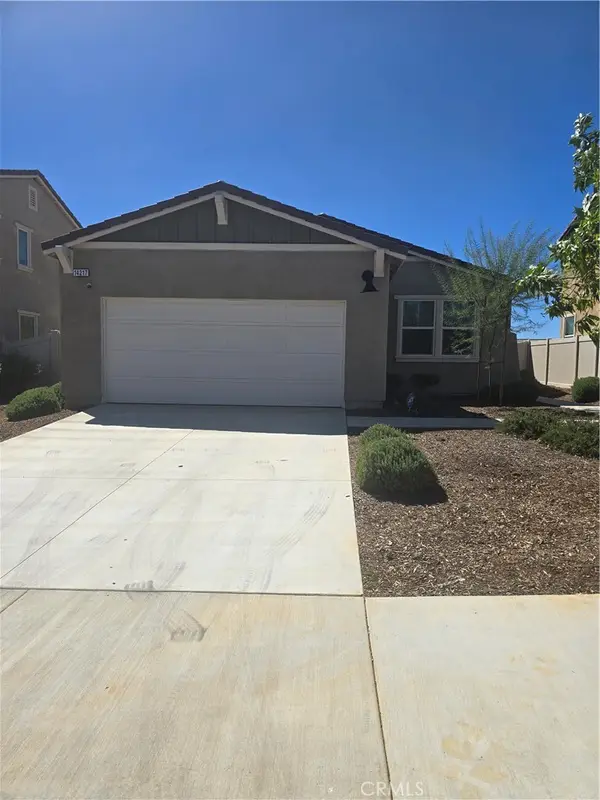 $500,000Coming Soon3 beds 2 baths1,573 sq. ft.
14217 Cornelia Circle, Beaumont, CA 92223
MLS# IV26205512Listed by: DIXON REALTY - Coming Soon
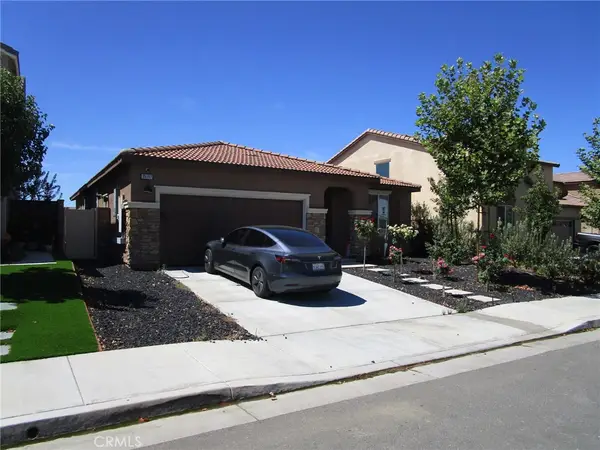 $560,000Coming Soon4 beds 3 baths1,898 sq. ft.
35197 Funk, Beaumont, CA 92223
MLS# IV26205349Listed by: CENTURY 21 LOIS LAUER REALTY - New
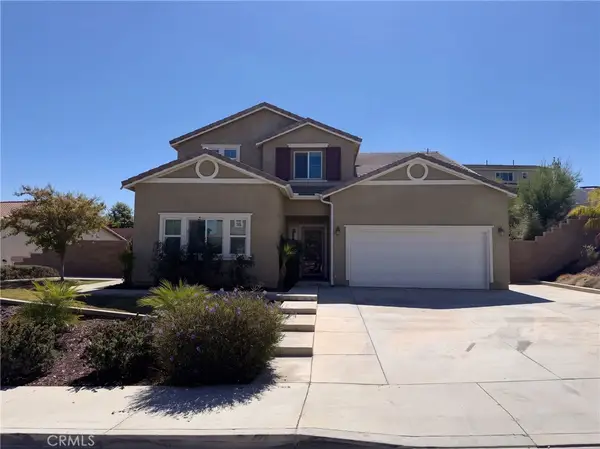 $650,000Active4 beds 4 baths2,709 sq. ft.
11382 Brewer, Beaumont, CA 92223
MLS# IV26211483Listed by: OPENDOOR BROKERAGE INC. - New
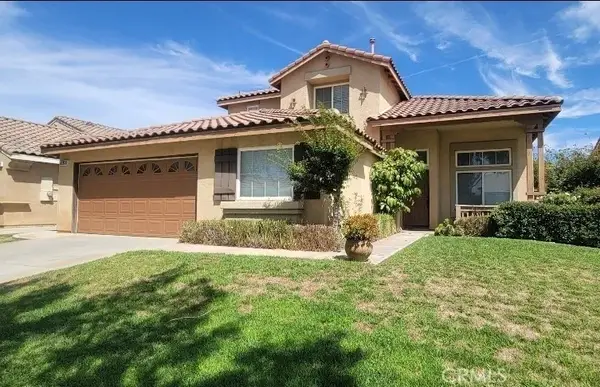 $545,000Active3 beds 3 baths2,296 sq. ft.
1486 Sundance, Beaumont, CA 92223
MLS# GD26210599Listed by: PURE REALTY - New
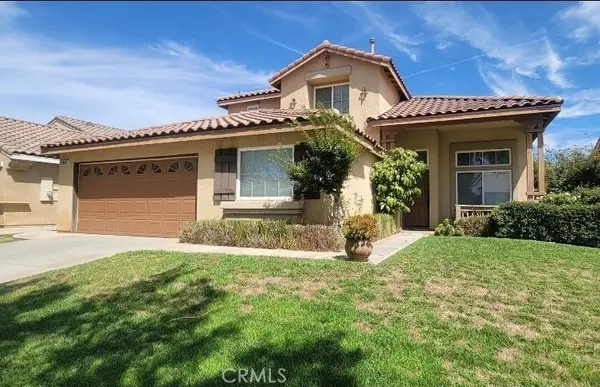 $545,000Active3 beds 3 baths2,296 sq. ft.
1486 Sundance, Beaumont, CA 92223
MLS# GD26210599Listed by: PURE REALTY - New
 $165,000Active0.14 Acres
521 Edgar, Beaumont, CA 92223
MLS# IG26210290Listed by: BEAUMONT REALTY INC. - New
 $335,000Active3 beds 2 baths1,026 sq. ft.
760 American Avenue, Beaumont, CA 92223
MLS# IV26210377Listed by: NEST REAL ESTATE - New
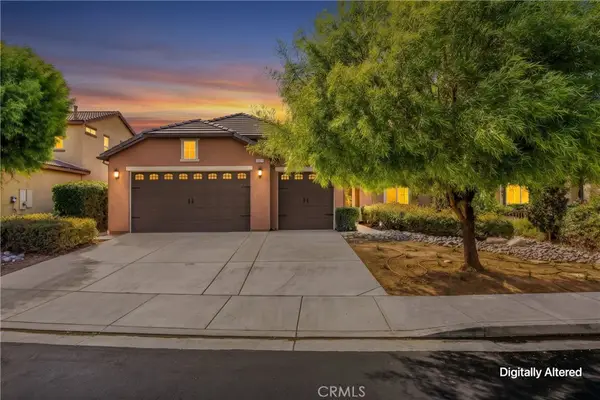 $539,000Active4 beds 2 baths1,906 sq. ft.
1371 Laurestine, Beaumont, CA 92223
MLS# IV26209125Listed by: RE/MAX ADVANTAGE-REDLANDS - New
 $645,000Active2 beds 3 baths2,482 sq. ft.
1575 Humboldt Peak, Beaumont, CA 92223
MLS# IG26203882Listed by: 55+ REAL ESTATE INC - New
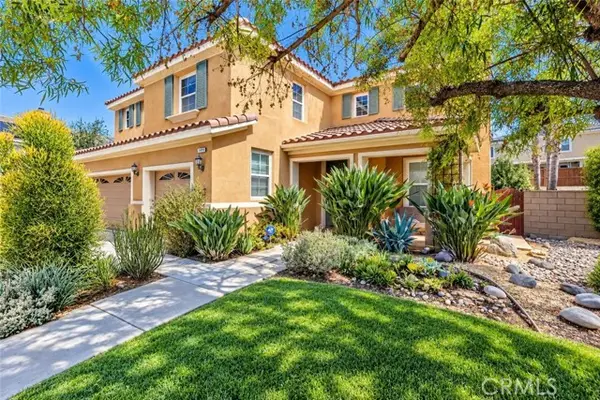 $620,000Active5 beds 3 baths3,246 sq. ft.
1448 Moonlight Drive, Beaumont, CA 92223
MLS# IG26197133Listed by: EXP REALTY OF CALIFORNIA INC


Protect your home and budget from life's surprises with an Assurant Home Warranty, backed by a partner that supports you through every step of homeownership. Explore Plans.
© 2023 - 2026 ERA Franchise Systems LLC. All rights reserved. ERA Franchise Systems LLC fully supports the principles of the Fair Housing Act and the Equal Opportunity Act. ERA, ERA Real Estate powered, and their respective logos are registered service marks of ERA Franchise Systems LLC. Each office is independently owned and operated.