
1340 Alpine Avenue, Beaumont, CA 92223
Local realty services provided by:ERA North Orange County Real Estate
1340 Alpine Avenue,Beaumont, CA 92223
$549,000
- 3 Beds
- 3 Baths
- 1,662 sq. ft.
- Single family
- Active
Listed by: macen barut-smith
Office: desert sands realty
MLS#:219149216
Source:CA_DAMLS
Price summary
- Price:$549,000
- Price per sq. ft.:$330.32
- Monthly HOA dues:$161
About this home
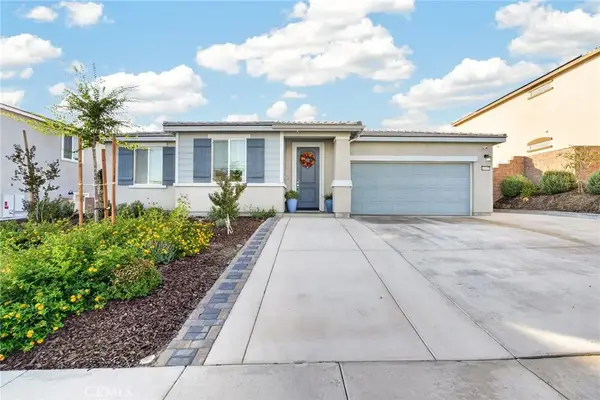
Lovely 3-bedroom, 2.5-bath home located in the desirable Sundance North community of Beaumont. Features include an open-concept floor plan, granite kitchen countertops, breakfast bar island, upstairs laundry room, and a spacious primary suite with a walk-in closet. Recent upgrades include new carpet, luxury vinyl plank flooring, and a newer Wi-Fi-enabled HVAC system. Enjoy a low-maintenance front yard with artificial turf and a spacious backyard ready for your personal touch. Community amenities include pools, spa, parks, playgrounds, basketball courts, picnic areas, and BBQ facilities. Conveniently located near schools, shopping, dining, and easy freeway access.
Contact an agent
Home facts
- Year built:2016
- Subdivision & Development:Not Applicable
- Listing ID #:219149216
- Added:105 day(s) ago
- Updated:September 28, 2026 at 03:00 PM
Rooms and interior
- Bedrooms:3
- Total bathrooms:3
- Full bathrooms:2
- Half bathrooms:1
- Flooring:Carpet, Vinyl, Wood
- Dining Description:Breakfast Counter/Bar, Living/Dining Combo
- Bathrooms Description:Double Vanity(s), Shower Over Tub
- Kitchen Description:Granite Counters, Pantry, Range Hood
- Bedroom Description:All Bedrooms Up, Walk In Closet
- Living area:1,662 sq. ft.
Heating and cooling
- Cooling:Air Conditioning, Ceiling Fan(s), Central Air
- Heating:Central
Structure and exterior
- Roof:Tile
- Year built:2016
- Building area:1,662 sq. ft.
- Lot area:0.13 Acres
- Architectural Style:Modern
- Construction Materials:Stucco
- Exterior Features:Concrete Slab Patio, Sprinkler System, Sprinkler Timer, Sprinklers
- Foundation Description:Slab
- Levels:2 Story, Two Levels
Utilities
- Sewer:Assessments
Finances and disclosures
- Price:$549,000
- Price per sq. ft.:$330.32
Features and amenities
- Appliances:Gas Oven, Gas Range
- Laundry features:Individual Room
- Amenities:Blinds, Fire Sprinkler System
- Pool features:Community, Heated, In Ground
Parking
- Parking description:Attached Garage, Driveway, Garage, Guest Parking, On Street
- Garage spaces:2
New listings near 1340 Alpine Avenue
- Coming Soon
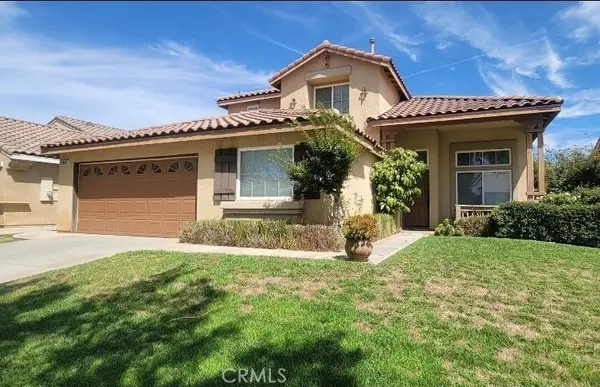 $545,000Coming Soon3 beds 3 baths2,296 sq. ft.
1486 Sundance, Beaumont, CA 92223
MLS# GD26210599Listed by: PURE REALTY - Coming Soon
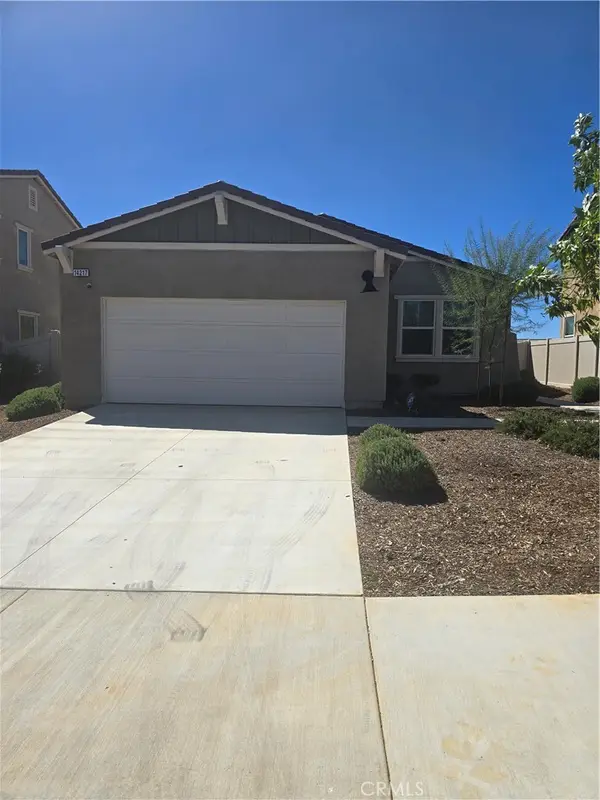 $500,000Coming Soon3 beds 2 baths1,573 sq. ft.
14217 Cornelia Circle, Beaumont, CA 92223
MLS# IV26205512Listed by: DIXON REALTY - Coming Soon
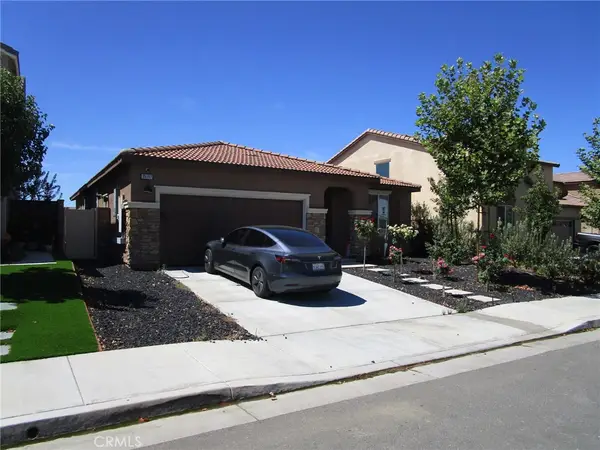 $560,000Coming Soon4 beds 3 baths1,898 sq. ft.
35197 Funk, Beaumont, CA 92223
MLS# IV26205349Listed by: CENTURY 21 LOIS LAUER REALTY - New
 $165,000Active0.14 Acres
521 Edgar, Beaumont, CA 92223
MLS# IG26210290Listed by: BEAUMONT REALTY INC.
- New
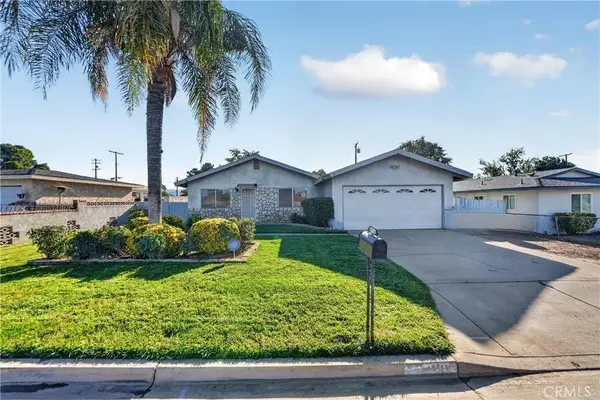 $335,000Active3 beds 2 baths1,026 sq. ft.
760 American Avenue, Beaumont, CA 92223
MLS# IV26210377Listed by: NEST REAL ESTATE - New
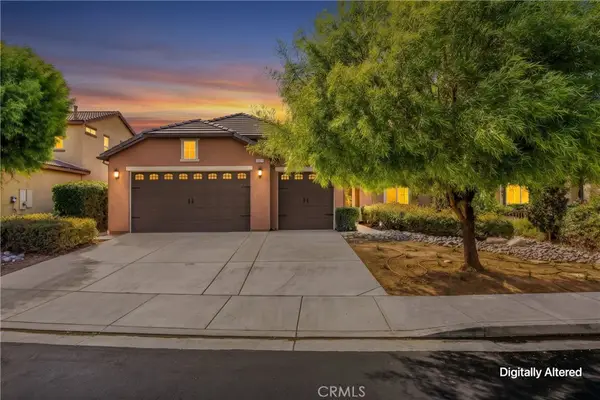 $539,000Active4 beds 2 baths1,906 sq. ft.
1371 Laurestine, Beaumont, CA 92223
MLS# IV26209125Listed by: RE/MAX ADVANTAGE-REDLANDS - New
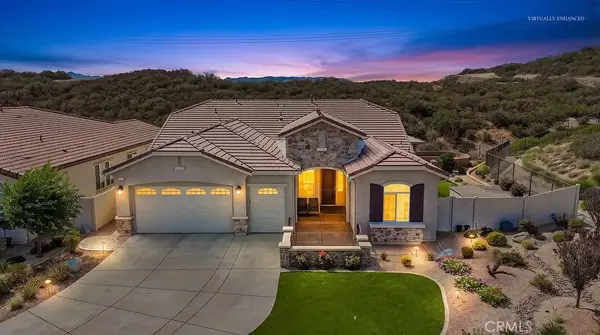 $645,000Active2 beds 3 baths2,482 sq. ft.
1575 Humboldt Peak, Beaumont, CA 92223
MLS# IG26203882Listed by: 55+ REAL ESTATE INC - New
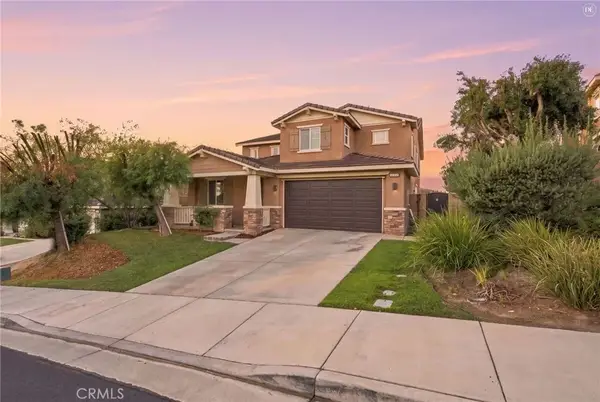 $599,900Active4 beds 3 baths3,027 sq. ft.
34496 Venturi Avenue, Beaumont, CA 92223
MLS# IV26208136Listed by: TOWER AGENCY - New
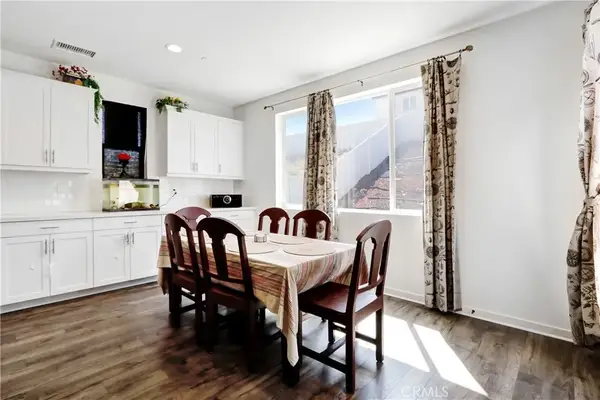 $595,000Active5 beds 3 baths2,405 sq. ft.
36971 Frantoio, Beaumont, CA 92223
MLS# TR26208095Listed by: COLDWELL BANKER TOP TEAM - New
 $674,900Active4 beds 3 baths2,527 sq. ft.
11653 Zoeller, Beaumont, CA 92223
MLS# IG26207610Listed by: EXP REALTY OF CALIFORNIA INC.


Protect your home and budget from life's surprises with an Assurant Home Warranty, backed by a partner that supports you through every step of homeownership. Explore Plans.
© 2023 - 2026 ERA Franchise Systems LLC. All rights reserved. ERA Franchise Systems LLC fully supports the principles of the Fair Housing Act and the Equal Opportunity Act. ERA, ERA Real Estate powered, and their respective logos are registered service marks of ERA Franchise Systems LLC. Each office is independently owned and operated.