
1371 Laurestine, Beaumont, CA 92223
Local realty services provided by:ERA Excel Realty
Listed by: diana varner
Office: re/max advantage-redlands909-307-5665
MLS#:IV26209125
Source:CRMLS
Price summary
- Price:$539,000
- Price per sq. ft.:$282.79
- Monthly HOA dues:$54
About this home
First time on the market! One original owner! This home has been well cared for and shows pride of ownership throughout! Builder sold this model as a Living Smart Home with extra features, such as extra R-value insulation, dual pane windows and more! This sprawling single story offers four nice size bedrooms and two full bathrooms. The primary suit is over sized and also features a huge walk in closet with an upgraded organizer system. The primary bathroom has dual sinks, a large soaking tub and a roomy separate walk-in shower. All other bedrooms would make a great guest room or home office or home gym! Wait until you see the spacious main living area with its new LTV flooring! The huge kitchen island makes a fun gathering spot for family baking anytime! This amazing kitchen features tons of cabinets and drawers for all your small appliances and cooking gadgets! With beautiful earth tones and warm granite countertops you will be proud to entertain here! The kitchen opens up to the great room for dining and relaxing! Take your guests outside through the large slider door onto your private covered patio and enjoy the lovely landscaped backyard. You are sure to feel at home in this backyard space. Take advantage of the attached three car garage to keep your vehicles tucked away safely all year round! The large driveway provides convenient off street parking. This inviting home is nestled in the desirable Sundance Community which features many amenities such as covered picnic area, playground area and basketball court. All this is ready and waiting for you to call home!...
Contact an agent
Home facts
- Year built:2013
- Subdivision & Development:Sundance
- Listing ID #:IV26209125
- Added:40 day(s) ago
- Updated:November 03, 2026 at 04:17 PM
Rooms and interior
- Bedrooms:4
- Total bathrooms:2
- Full bathrooms:2
- Kitchen Description:Dishwasher, Gas Cooktop, Gas Oven, Gas Range, Pantry, Refrigerator, Walk In Pantry
- Bedroom Description:All Bedrooms Down
- Living area:1,906 sq. ft.
Heating and cooling
- Cooling:Central Air
- Heating:Central Furnace
- Central air:Yes
Structure and exterior
- Roof:Flat Tile
- Year built:2013
- Building area:1,906 sq. ft.
- Lot area:0.16 Acres
- Lot Features:Back Yard, Landscaped, Sprinkler System, Street Level
- Exterior Features:Concrete Patio, Covered Patio, Patio
- Levels:1 Story
Utilities
- Water:Public, Water Connected
- Sewer:Public Sewer, Sewer Connected
Finances and disclosures
- Price:$539,000
- Price per sq. ft.:$282.79
Features and amenities
- Appliances:Dishwasher, Gas Cooktop, Gas Oven, Gas Range, Gas Water Heater, Refrigerator
- Laundry features:Laundry Room
- Amenities:Pantry, Picnic Area, Plantation Shutters, Playground, Tennis Courts, Walk In Closets
- Smart home:Yes
Parking
- Total parking spaces:3
- Parking description:Driveway
- Garage:Yes
- Garage spaces:3
New listings near 1371 Laurestine
- Coming SoonOpen Sat, 1 to 3pm
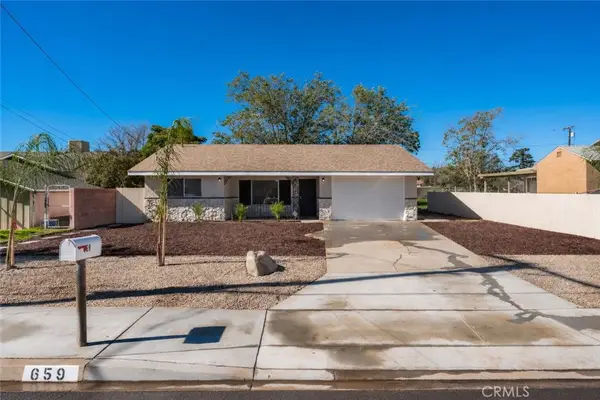 $465,000Coming Soon2 beds 2 baths1,276 sq. ft.
659 Massachusetts, Beaumont, CA 92223
MLS# IV26237613Listed by: KELLER WILLIAMS RIVERSIDE CENT - Coming Soon
 $648,500Coming Soon5 beds 3 baths2,805 sq. ft.
35066 Roberts Place, Beaumont, CA 92223
MLS# OC26233941Listed by: MERITAGE HOMES OF CALIFORNIA - Coming Soon
 $665,000Coming Soon5 beds 3 baths2,805 sq. ft.
35058 Roberts Place, Beaumont, CA 92223
MLS# OC26233948Listed by: MERITAGE HOMES OF CALIFORNIA - Coming Soon
 $619,000Coming Soon4 beds 3 baths2,458 sq. ft.
34423 Faldo Street, Beaumont, CA 92223
MLS# OC26233949Listed by: MERITAGE HOMES OF CALIFORNIA - Coming Soon
 $645,500Coming Soon4 beds 4 baths2,781 sq. ft.
11472 Turner Street, Beaumont, CA 92223
MLS# OC26233955Listed by: MERITAGE HOMES OF CALIFORNIA - Coming Soon
 $568,000Coming Soon3 beds 2 baths1,630 sq. ft.
11478 Turner Street, Beaumont, CA 92223
MLS# OC26233957Listed by: MERITAGE HOMES OF CALIFORNIA - Coming Soon
 $554,000Coming Soon3 beds 2 baths1,630 sq. ft.
11498 Turner Street, Beaumont, CA 92223
MLS# OC26233956Listed by: MERITAGE HOMES OF CALIFORNIA - Coming Soon
 $568,000Coming Soon3 beds 2 baths1,630 sq. ft.
11478 Turner Street, Beaumont, CA 92223
MLS# OC26233957Listed by: MERITAGE HOMES OF CALIFORNIA - Coming SoonOpen Sat, 11am to 2pm
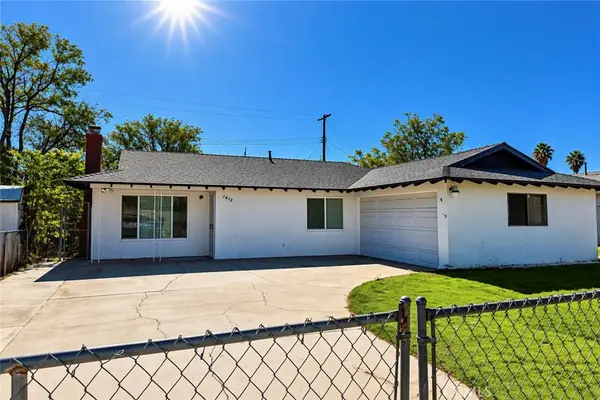 $489,000Coming Soon3 beds 2 baths1,752 sq. ft.
1415 Eureka, Beaumont, CA 92223
MLS# IG26235000Listed by: BETTER HOMES & GARDENS R.E. OAK VALLEY - Coming SoonOpen Sun, 12 to 2pm
 $587,999Coming Soon3 beds 3 baths2,493 sq. ft.
1431 Yarrow, Beaumont, CA 92223
MLS# IG26221581Listed by: BETTER HOMES & GARDENS R.E. OAK VALLEY


Protect your home and budget from life's surprises with an Assurant Home Warranty, backed by a partner that supports you through every step of homeownership. Explore Plans.
© 2023 - 2026 ERA Franchise Systems LLC. All rights reserved. ERA Franchise Systems LLC fully supports the principles of the Fair Housing Act and the Equal Opportunity Act. ERA, ERA Real Estate powered, and their respective logos are registered service marks of ERA Franchise Systems LLC. Each office is independently owned and operated.