
1410 Silverberry Lane, Beaumont, CA 92223
Local realty services provided by:ERA Excel Realty
Upcoming open houses
- Sun, Oct 0412:00 pm - 03:00 pm
Listed by: scott rissman, braulia y shelton
Office: exp realty of southern california inc
MLS#:219153451
Source:CA_DAMLS
Price summary
- Price:$469,000
- Price per sq. ft.:$287.73
- Monthly HOA dues:$165
About this home
Welcome to 1410 Silverberry Lane, a detached 3 bedroom, 2.5 bathroom home offering approximately 1,630 square feet of comfortable living space in Beaumont. Built in 2014 and owned by the original owner since new, this well cared for home features an open floor plan with a spacious kitchen that flows into the main living area, creating an inviting space for everyday living and entertaining. Tile flooring runs throughout the downstairs, while upstairs you'll find generously sized bedrooms and a conveniently located second floor laundry room. The primary suite features a private bathroom and walk in closet. Outside, enjoy a private backyard patio with room to relax, entertain, or create your own outdoor retreat. Additional features include central heating and air and an attached 2 car garage. The Estrella community offers a community pool, playground, and outdoor cooking areas. Conveniently located near shopping, dining, parks, schools, Oak Valley Parkway, and Interstate 10, with easy access to the Inland Empire, Coachella Valley, and nearby Cabazon and Desert Hills Premium Outlets. With one owner since new, a functional open layout, spacious bedrooms, private outdoor space, and community amenities, this home offers a great combination of comfort, convenience, and value....
Contact an agent
Home facts
- Year built:2014
- Subdivision & Development:Not Applicable
- Listing ID #:219153451
- Added:4 day(s) ago
- Updated:October 04, 2026 at 02:42 PM
Rooms and interior
- Bedrooms:3
- Total bathrooms:3
- Full bathrooms:2
- Half bathrooms:1
- Flooring:Carpet, Tile
- Dining Description:Dining Area
- Bathrooms Description:Double Vanity(s), Shower & Tub, Shower Stall
- Kitchen Description:Granite Counters
- Bedroom Description:All Bedrooms Up, Walk In Closet
- Living area:1,630 sq. ft.
Heating and cooling
- Cooling:Air Conditioning, Ceiling Fan(s), Central Air
- Heating:Central, Natural Gas
Structure and exterior
- Roof:Tile
- Year built:2014
- Building area:1,630 sq. ft.
- Lot area:0.05 Acres
- Lot Features:Level, Single Lot, Street Public
- Architectural Style:Traditional
- Construction Materials:Stucco
- Exterior Features:Concrete Slab Patio, Drip System, Sprinklers
- Foundation Description:Slab
- Levels:2 Story, Two Levels
Schools
- High school:Beaumont
- Middle school:Mountain View
- Elementary school:Sundance
Utilities
- Sewer:Connected and Paid, In
Finances and disclosures
- Price:$469,000
- Price per sq. ft.:$287.73
Features and amenities
- Appliances:Microwave Oven, Refrigerator
- Laundry features:Laundry Area, Upper Level
- Amenities:Cable TV, Card/Code Access, Community, Gated Community, Shutters
Parking
- Parking description:Attached Garage, Garage, Guest, Guest Parking
- Garage spaces:2
New listings near 1410 Silverberry Lane
- Coming Soon
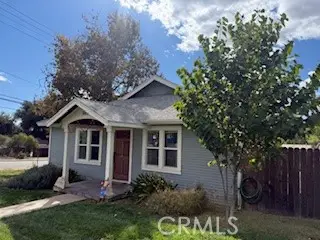 $475,000Coming Soon2 beds 2 baths1,176 sq. ft.
803 N California, Beaumont, CA 92223
MLS# HD26215743Listed by: KW MOJAVE - Coming Soon
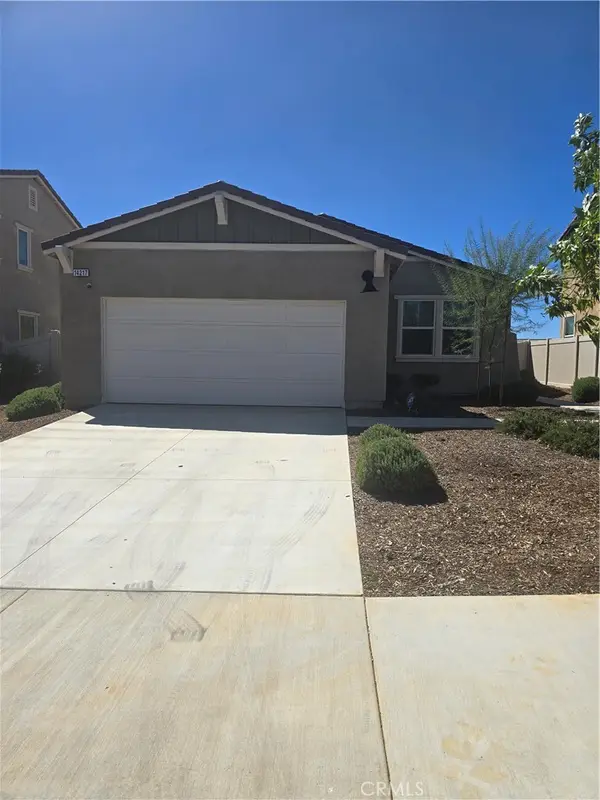 $500,000Coming Soon3 beds 2 baths1,573 sq. ft.
14217 Cornelia Circle, Beaumont, CA 92223
MLS# IV26205512Listed by: DIXON REALTY - Coming Soon
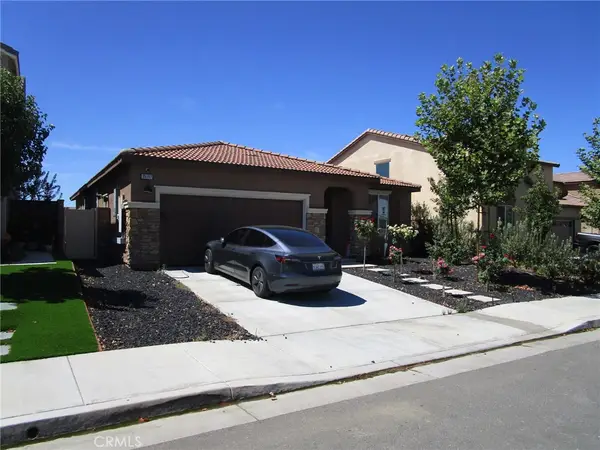 $560,000Coming Soon4 beds 3 baths1,898 sq. ft.
35197 Funk, Beaumont, CA 92223
MLS# IV26205349Listed by: CENTURY 21 LOIS LAUER REALTY - New
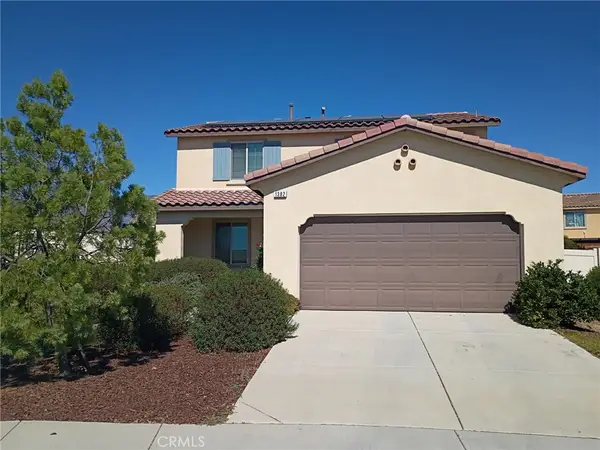 $542,000Active4 beds 3 baths1,975 sq. ft.
1382 Pumice Lane, Beaumont, CA 92223
MLS# IG26215657Listed by: COLDWELL BANKER KIVETT-TEETERS - New
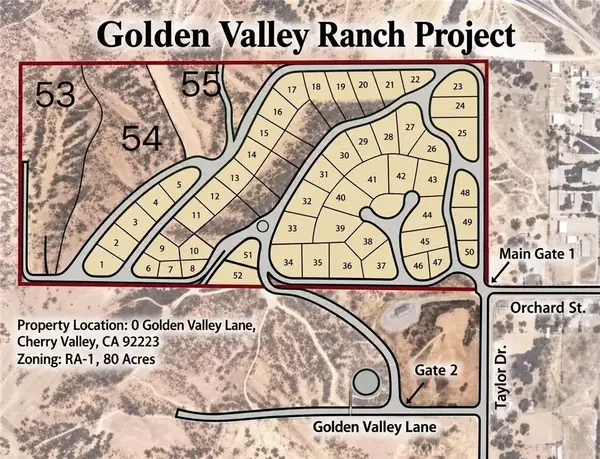 $2,900,000Active0 Acres
0 Golden Valley, Cherry Valley, CA 92223
MLS# IV26215437Listed by: KELLER WILLIAMS REALTY - Open Sun, 12 to 2pmNew
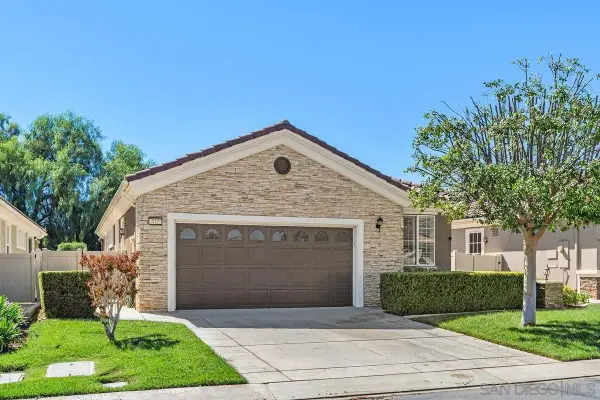 $365,000Active2 beds 2 baths1,392 sq. ft.
977 Blackhawk Dr, Beaumont, CA 92223
MLS# 260023967Listed by: KELLER WILLIAMS LA JOLLA - Open Sun, 12 to 3pmNew
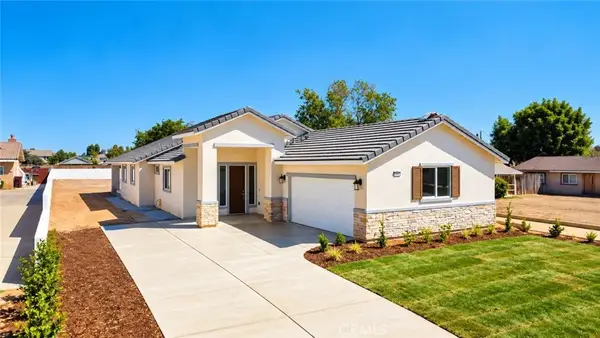 $599,000Active4 beds 2 baths3,226 sq. ft.
1290 Pennsylvania, Beaumont, CA 92223
MLS# CV26212997Listed by: PROSPERITY REAL ESTATE & ASSOC - New
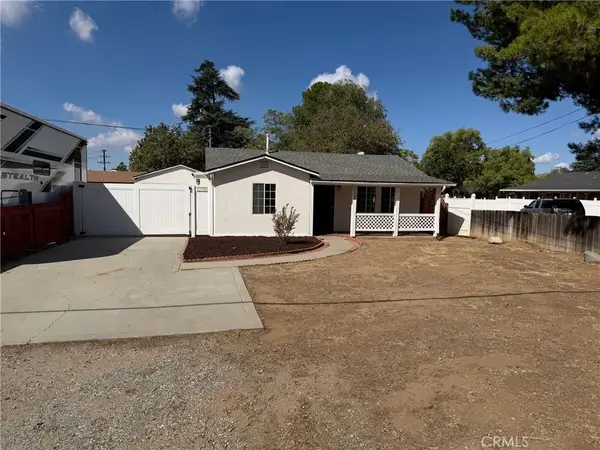 $468,000Active3 beds 2 baths1,156 sq. ft.
1105 Edgar, Beaumont, CA 92223
MLS# IV26212862Listed by: OPENDOOR BROKERAGE INC. - Open Sun, 12 to 3pmNew
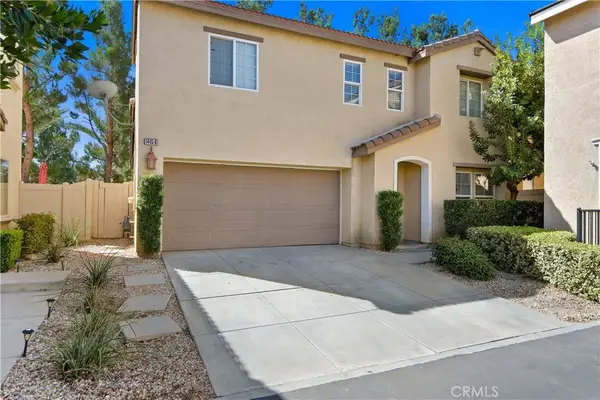 $478,000Active4 beds 3 baths1,808 sq. ft.
1445 Edelweiss, Beaumont, CA 92223
MLS# SW26213353Listed by: LPT REALTY, INC - New
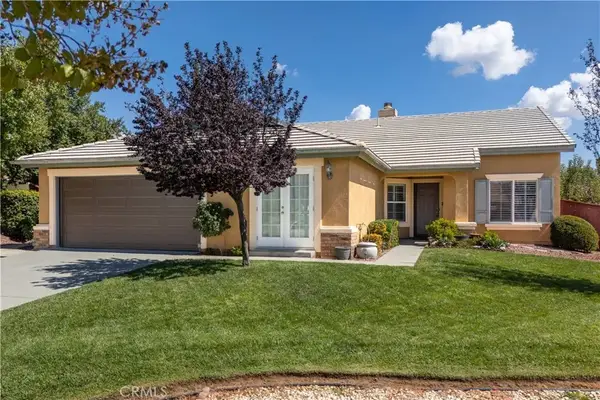 $565,000Active5 beds 2 baths1,979 sq. ft.
1686 Lakeside, Beaumont, CA 92223
MLS# IG26212632Listed by: FENN REAL ESTATE, INC.


Protect your home and budget from life's surprises with an Assurant Home Warranty, backed by a partner that supports you through every step of homeownership. Explore Plans.
© 2023 - 2026 ERA Franchise Systems LLC. All rights reserved. ERA Franchise Systems LLC fully supports the principles of the Fair Housing Act and the Equal Opportunity Act. ERA, ERA Real Estate powered, and their respective logos are registered service marks of ERA Franchise Systems LLC. Each office is independently owned and operated.