
14219 Sicily Ct, Beaumont, CA 92223
Local realty services provided by:ERA North Orange County Real Estate
14219 Sicily Ct,Beaumont, CA 92223
$565,000
- 3 Beds
- 3 Baths
- 1,967 sq. ft.
- Single family
- Active
Listed by: erum balouch
Office: ez realty & property managemen
MLS#:SW26179931
Source:San Diego MLS via CRMLS
Price summary
- Price:$565,000
- Price per sq. ft.:$287.24
- Monthly HOA dues:$190
About this home
Olivewood by Taylor Morrison - A resort style gated, master-planned single family home development surrounded by beautiful foothills. This gorgeous home offers formal living room upgraded flooring, large windows, a bright open-concept floor plan and a spacious kitchen with a large center island, custom cabinetry, and stainless-steel appliances. Upstairs bedrooms offer beautiful scenic views, and owned solar panels. Olivewood community Features an Olympic-size pool, children's pool, and splash pad, Bocce Ball Court, BBQ Areas, Fire pits and many shaded sitting areas. Winding walking paths connect four neighborhood parks and an intimate local olive grove.
Contact an agent
Home facts
- Year built:2024
- Listing ID #:SW26179931
- Added:3 day(s) ago
- Updated:August 21, 2026 at 02:57 PM
Rooms and interior
- Bedrooms:3
- Total bathrooms:3
- Full bathrooms:3
- Kitchen Description:Dishwasher, Gas Range, Microwave
- Living area:1,967 sq. ft.
Heating and cooling
- Cooling:Central Forced Air
- Heating:Forced Air Unit
Structure and exterior
- Year built:2024
- Building area:1,967 sq. ft.
- Levels:2 Story
Utilities
- Water:Public
- Sewer:Public Sewer
Finances and disclosures
- Price:$565,000
- Price per sq. ft.:$287.24
Features and amenities
- Appliances:Dishwasher, Gas Range, Microwave
- Pool features:Association, Community/Common, Pool
Parking
- Total parking spaces:2
- Garage spaces:2
 This information is deemed reliable but not guaranteed. You should rely on this information only to decide whether or not to further investigate a particular property. BEFORE MAKING ANY OTHER DECISION, YOU SHOULD PERSONALLY INVESTIGATE THE FACTS (e.g. square footage and lot size) with the assistance of an appropriate professional. You may use this information only to identify properties you may be interested in investigating further. All uses except for personal, non-commercial use in accordance with the foregoing purpose are prohibited. Redistribution or copying of this information, any photographs or video tours is strictly prohibited. This information is derived from the Internet Data Exchange (IDX) service provided by San Diego MLS®. Displayed property listings may be held by a brokerage firm other than the broker and/or agent responsible for this display. The information and any photographs and video tours and the compilation from which they are derived is protected by copyright. Compilation © 2020 San Diego MLS®, Inc.
New listings near 14219 Sicily Ct
- Coming Soon
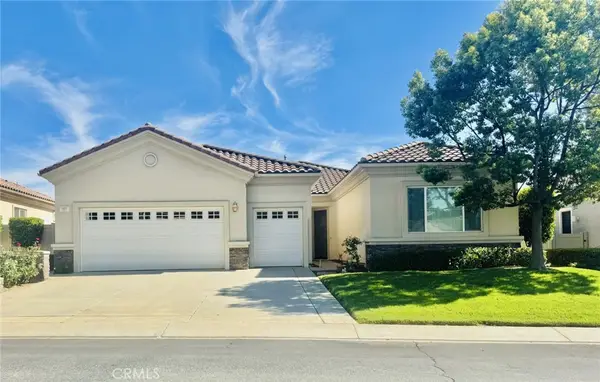 $449,000Coming Soon2 beds 3 baths2,127 sq. ft.
957 Avenal, Beaumont, CA 92223
MLS# IG26179296Listed by: KELLER WILLIAMS REALTY - Coming Soon
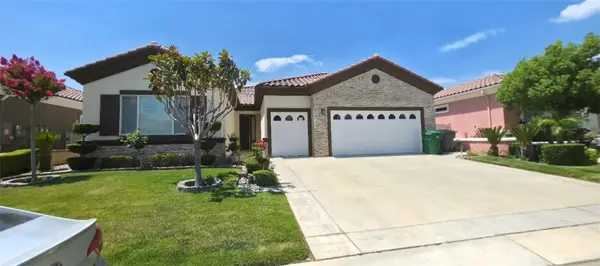 $479,000Coming Soon2 beds 3 baths2,127 sq. ft.
1729 La Cantera, Beaumont, CA 92223
MLS# PW26181736Listed by: REAL BROKERAGE TECHNOLOGIES - Coming Soon
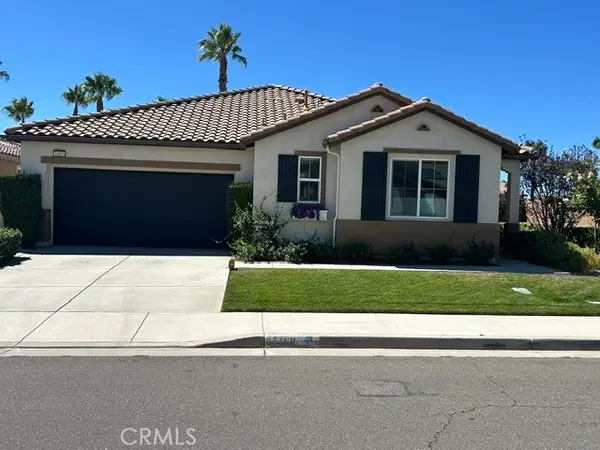 $559,000Coming Soon3 beds 3 baths2,051 sq. ft.
1463 Yarrow, Beaumont, CA 92223
MLS# IG26178524Listed by: NOEL REALTY - Coming SoonOpen Sat, 1 to 5pm
 $650,000Coming Soon5 beds 3 baths3,462 sq. ft.
1216 Burgundy Rose, Beaumont, CA 92223
MLS# WS26176084Listed by: RE/MAX PREMIER PROPERTIES - Coming Soon
 $429,999Coming Soon3 beds 1 baths1,012 sq. ft.
472 Laraine, Beaumont, CA 92223
MLS# IG26176674Listed by: CENTURY 21 SUN LAKES REALTY - Coming Soon
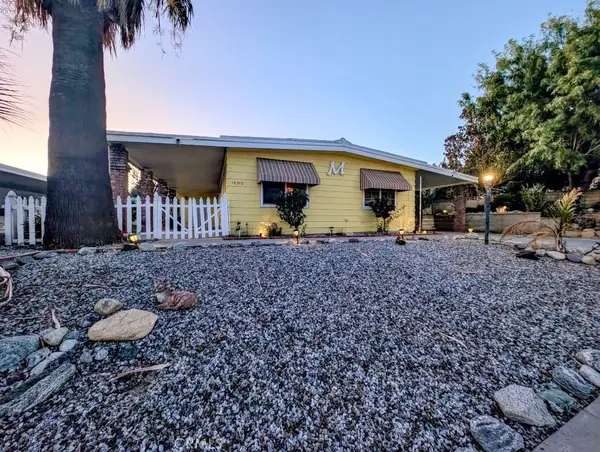 $268,885Coming Soon2 beds 2 baths1,440 sq. ft.
10213 Overland, Beaumont, CA 92223
MLS# IV26172057Listed by: SHIDLER DEVELOPMENT INC - New
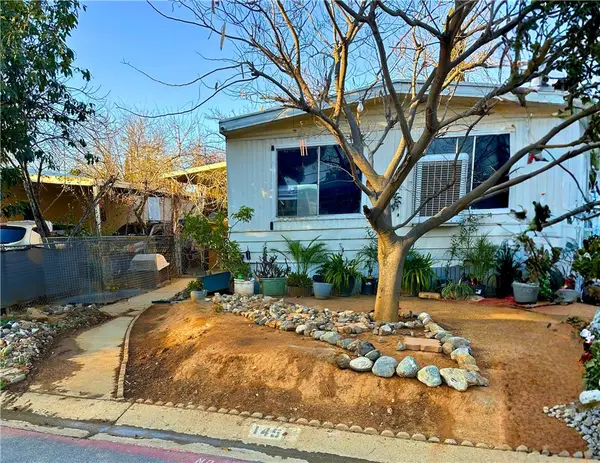 $80,000Active2 beds 1 baths880 sq. ft.
1425 CHERRY AVE #145, Beaumont, CA 92223
MLS# CV26173365Listed by: KELLER WILLIAMS PREMIER PROPER - New
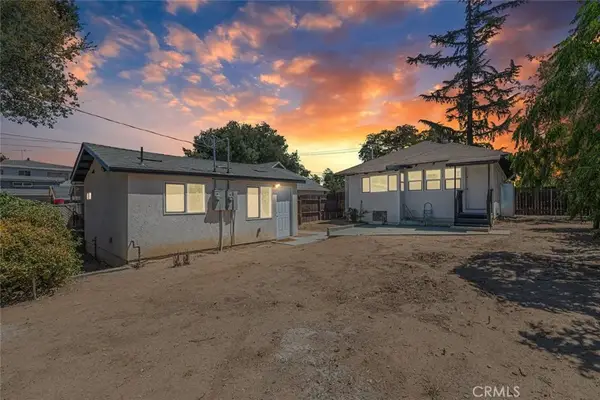 $539,000Active3 beds 2 baths1,329 sq. ft.
655 Edgar, Beaumont, CA 92223
MLS# IG26169996Listed by: KELLER WILLIAMS REALTY - New
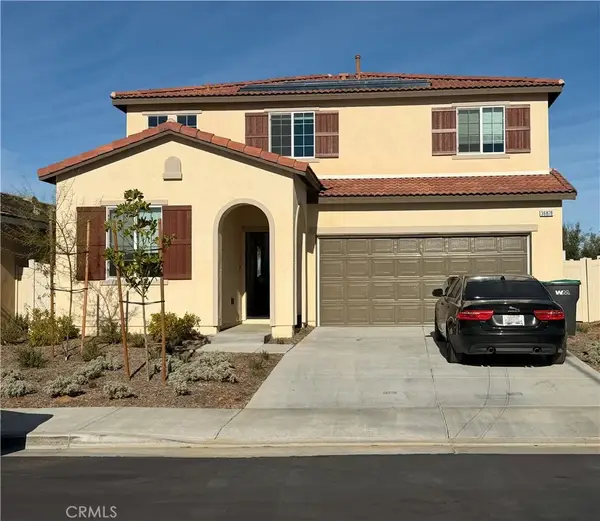 $570,000Active4 beds 3 baths2,040 sq. ft.
36878 Cascina, Beaumont, CA 92223
MLS# PW26183293Listed by: EXP REALTY OF SOUTHERN CA, INC - Open Sat, 2 to 4pmNew
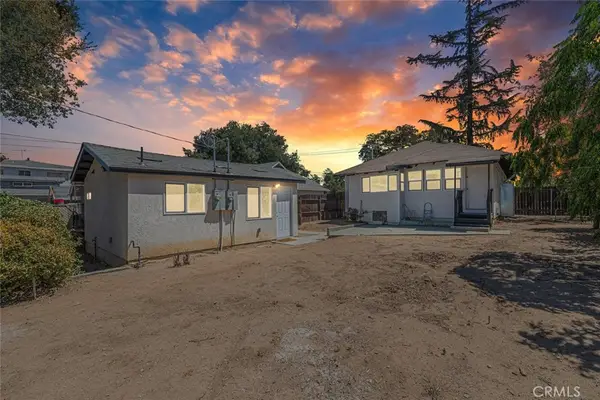 $539,000Active3 beds 2 baths1,329 sq. ft.
655 Edgar, Beaumont, CA 92223
MLS# IG26169996Listed by: KELLER WILLIAMS REALTY


Protect your home and budget from life's surprises with an Assurant Home Warranty, backed by a partner that supports you through every step of homeownership. Explore Plans.
© 2023 - 2026 ERA Franchise Systems LLC. All rights reserved. ERA Franchise Systems LLC fully supports the principles of the Fair Housing Act and the Equal Opportunity Act. ERA, ERA Real Estate powered, and their respective logos are registered service marks of ERA Franchise Systems LLC. Each office is independently owned and operated.