
1526 Trinette Drive, Beaumont, CA 92223
Local realty services provided by:ERA Donahoe Realty
Listed by: scott jones
Office: compass
MLS#:219150427
Source:CA_DAMLS
Price summary
- Price:$560,000
- Price per sq. ft.:$261.32
About this home
Get ready to fall in love! This beautifully maintained 4-bedroom, 2.5-bathroom home offers nearly 2,200 sqft of thoughtfully designed living space & checks all the boxes for today's buyer. From solar to help keep energy costs super low, a 3-car garage, boat/RV parking, and a spacious backyard ready to become your dream outdoor retreat, this home truly has it all! Step inside and you'll immediately feel at home. Sunlight pours through the windows, filling the inviting living room and highlighting the stunning red brick accent art wall that adds warmth, character, and timeless charm. It's the perfect place to relax after a long day or gather with family and friends. The heart of the home is the beautifully updated kitchen, featuring gorgeous new tile flooring, expansive countertop space, freshly painted cabinetry, and abundant storage for the chef in the family. Whether you're preparing a quick breakfast or hosting a holiday feast, you'll have all the space you need to cook, entertain, & create lasting memories. Just off the kitchen, the spacious formal dining room is ready for everything from weeknight dinners to festive holiday celebrations. When the temperatures cool down, light the fireplace and enjoy the cozy ambiance that makes every gathering feel extra special. The flexible floor plan offers one generously sized bedroom downstairs, perfect for guests, a home office, gym, or playroom, while upstairs you'll find three additional bedrooms, including the spacious primary suite. The primary retreat features an updated ensuite bathroom with stylish new tile, dual vanities, & a large shower designed for everyday comfort. The two additional upstairs bedrooms are generously sized with ample closet space, making them ideal for family, guests, or hobbies. Outside, the possibilities are endless! The expansive backyard offers a blank canvas to design the outdoor oasis you've always imagined--whether it's a sparkling pool, outdoor kitchen, lush garden, or the ultimate entertaining space under the stars. This home has been lovingly cared for and offers the kind of warmth that instantly makes you feel like you've found ''the one'' & yes...the adorable pink cow room just might steal your heart and become everyone's favorite conversation piece! Homes with this much space, functionality, and personality don't come along often. Schedule your private showing today and experience everything 1526 Trinette Drive has to offer. You may just walk in.. and never want to leave!...
Contact an agent
Home facts
- Year built:2002
- Listing ID #:219150427
- Added:4 day(s) ago
- Updated:July 22, 2026 at 05:24 AM
Rooms and interior
- Bedrooms:4
- Total bathrooms:3
- Full bathrooms:2
- Half bathrooms:1
- Flooring:Tile, Wood
- Dining Description:Breakfast Counter/Bar, Dining Room, Formal Dining Room
- Bathrooms Description:Powder Room, Shower Stall
- Living area:2,143 sq. ft.
Heating and cooling
- Cooling:Air Conditioning, Central Air
- Heating:Forced Air
Structure and exterior
- Roof:Tile
- Year built:2002
- Building area:2,143 sq. ft.
- Lot area:0.18 Acres
- Construction Materials:Stucco
- Exterior Features:Covered Patio, Sprinkler System, Sprinklers
- Foundation Description:Slab
- Levels:2 Story, Two Levels
Utilities
- Sewer:Connected and Paid, In
Finances and disclosures
- Price:$560,000
- Price per sq. ft.:$261.32
Features and amenities
- Appliances:Gas Oven
- Laundry features:Individual Room
- Amenities:Blinds, Drapes, Prewired For Alarm
Parking
- Parking description:Attached Garage, Covered, Driveway, Garage, Garage Door Opener
- Garage spaces:3
New listings near 1526 Trinette Drive
- New
 $625,000Active2 beds 3 baths2,482 sq. ft.
276 Mission Trail, Beaumont, CA 92223
MLS# IG26158159Listed by: CENTURY 21 SUN LAKES REALTY - Coming Soon
 $465,000Coming Soon2 beds 3 baths
860 Annandale Road, Beaumont, CA 92223
MLS# IG26157549Listed by: CENTURY 21 LOIS LAUER REALTY - Open Sun, 2 to 4pmNew
 $589,000Active5 beds 4 baths2,261 sq. ft.
14224 Volterra Way, Beaumont, CA 92223
MLS# 26862397Listed by: EXP REALTY OF GREATER LOS ANGELES - New
 $634,888Active4 beds 4 baths2,684 sq. ft.
11547 Bing, Beaumont, CA 92223
MLS# CV26157354Listed by: SYNERGY ONE REAL ESTATE
- New
 $495,000Active3 beds 2 baths1,501 sq. ft.
78 Birdsong Court, Beaumont, CA 92223
MLS# IV26156853Listed by: CLASSIC REAL ESTATE INVESTMENT - Open Sat, 12 to 3pmNew
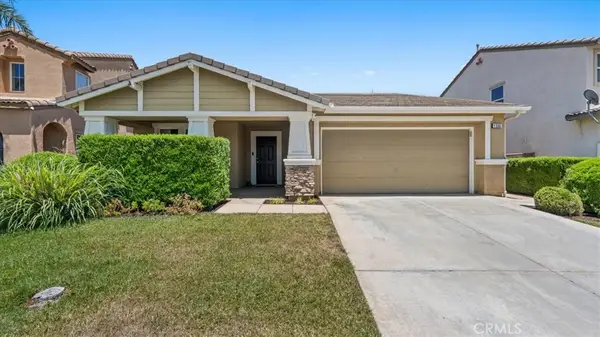 $499,999Active3 beds 2 baths1,847 sq. ft.
1356 Coriander Court, Beaumont, CA 92223
MLS# CV26155277Listed by: CENTURY 21 PRIMETIME REALTORS - New
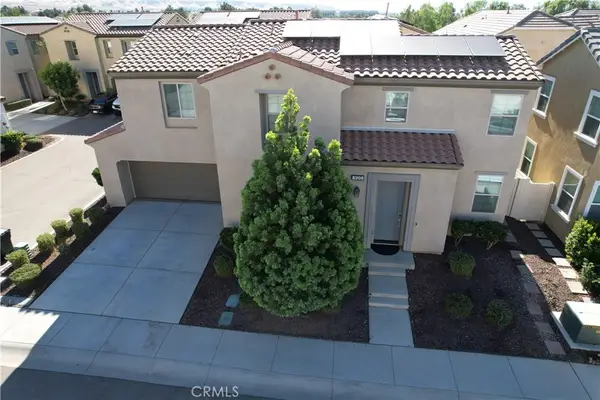 $470,000Active3 beds 3 baths1,878 sq. ft.
920 Bluebell, Beaumont, CA 92223
MLS# CV26154456Listed by: COLDWELL BANKER LEADERS - New
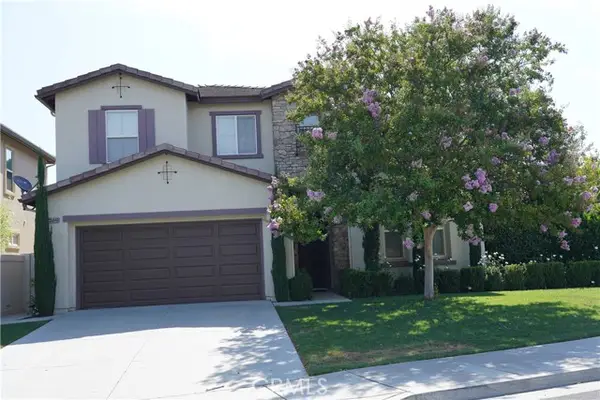 $680,000Active5 beds 3 baths2,778 sq. ft.
35940 Trevino, Beaumont, CA 92223
MLS# SR26155979Listed by: AGENTS OF LA INC. - New
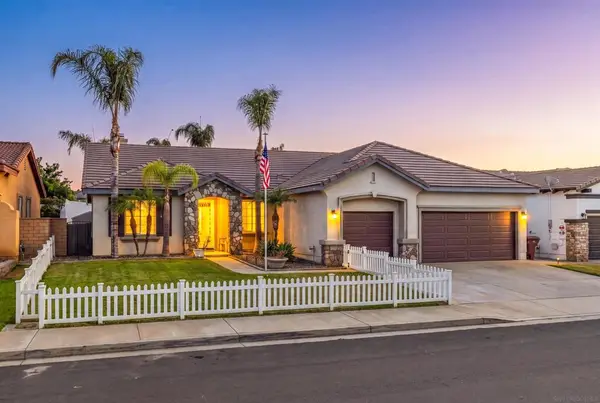 $549,999Active4 beds 2 baths1,898 sq. ft.
1166 Brookmeade Cir, Beaumont, CA 92223
MLS# 260017605SDListed by: BLACK LABEL REALTY


Protect your home and budget from life's surprises with an Assurant Home Warranty, backed by a partner that supports you through every step of homeownership. Explore Plans.
© 2023 - 2026 ERA Franchise Systems LLC. All rights reserved. ERA Franchise Systems LLC fully supports the principles of the Fair Housing Act and the Equal Opportunity Act. ERA, ERA Real Estate powered, and their respective logos are registered service marks of ERA Franchise Systems LLC. Each office is independently owned and operated.