
1530 Village Green Way, Beaumont, CA 92223
Local realty services provided by:ERA North Orange County Real Estate
1530 Village Green Way,Beaumont, CA 92223
$470,000
- 2 Beds
- 2 Baths
- 1,677 sq. ft.
- Single family
- Active
Listed by: dick sakowicz
Office: re/max desert properties
MLS#:219150373
Source:CA_DAMLS
Price summary
- Price:$470,000
- Price per sq. ft.:$280.26
- Monthly HOA dues:$335
About this home
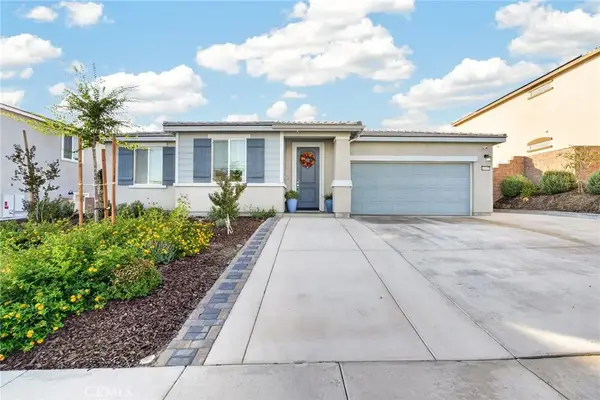
Live the resort lifestyle every day in this beautifully upgraded single-story home with a private saltwater pool and spa, located in the desirable Altis 55+ community. This thoughtfully designed residence offers two spacious bedrooms, two full bathrooms, and a versatile office or den. The private guest suite is positioned near the front of the home, while the primary retreat overlooks the pool and features a generous walk-in closet and a spa-inspired walk-in shower. Modern conveniences include keyless entry and smart-home technology that allows you to control the lighting, HVAC system, and pool heating from your smartphone. The living area is wired for surround sound and includes remote-controlled shades, ceiling fans, attractive wood-look laminate flooring, and a whole-house QuietCool fan. The well-appointed kitchen is ideal for entertaining, with stainless steel appliances, double ovens, granite countertops, and an expansive center island. The adjoining dining area opens to a covered patio with a ceiling fan, creating an inviting setting for outdoor dining and relaxation. The private backyard is a true desert oasis, featuring mature landscaping, privacy fencing, and a sparkling saltwater pool and spa. It is the perfect place to unwind, entertain guests, or enjoy time with visiting family without being limited by community pool hours or guest-use restrictions. The upgraded garage includes a tankless water heater, epoxy flooring, built-in cabinetry, overhead storage, and a dedicated workbench. Altis residents enjoy an impressive collection of community amenities, including pickleball courts, a state-of-the-art fitness center, massage rooms, a resort-style pool, banquet and recreation facilities, and controlled gated access. Experience the perfect combination of comfort, luxury, and an active-adult lifestyle....
Contact an agent
Home facts
- Year built:2019
- Subdivision & Development:Not Applicable
- Listing ID #:219150373
- Added:73 day(s) ago
- Updated:September 28, 2026 at 03:00 PM
Rooms and interior
- Bedrooms:2
- Total bathrooms:2
- Full bathrooms:2
- Flooring:Laminate
- Dining Description:Breakfast Counter/Bar, Dining Area
- Bathrooms Description:Double Vanity(s), Shower Over Tub, Shower Stall, Tile Counters
- Kitchen Description:Granite Counters, Island
- Bedroom Description:All Bedrooms Down, Walk In Closet
- Living area:1,677 sq. ft.
Heating and cooling
- Cooling:Air Conditioning, Ceiling Fan(s), Central Air
- Heating:Forced Air, Natural Gas
Structure and exterior
- Roof:Tile
- Year built:2019
- Building area:1,677 sq. ft.
- Lot area:0.11 Acres
- Architectural Style:Modern
- Construction Materials:Stucco
- Exterior Features:Concrete Slab Patio, Covered Patio
- Foundation Description:Slab
- Levels:1 Story, One Level
Utilities
- Water:Water District
- Sewer:Connected on Bond
Finances and disclosures
- Price:$470,000
- Price per sq. ft.:$280.26
Features and amenities
- Appliances:Gas Range, Refrigerator, Self Cleaning Oven, Washer, Water Line to Refrigerator
- Laundry features:Individual Room
- Amenities:24 Hour Security, Automatic Gate, Cable TV, Card/Code Access, Custom Window Covering, Fire Sprinkler System, Gated Community, Low Emissivity Windows, Screens
- Pool features:Community, Heated, In Ground, Private, Waterfall
- Smart home:Yes
Parking
- Parking description:Attached Garage, Driveway, Garage, Garage Door Opener
- Garage spaces:2
New listings near 1530 Village Green Way
- Coming Soon
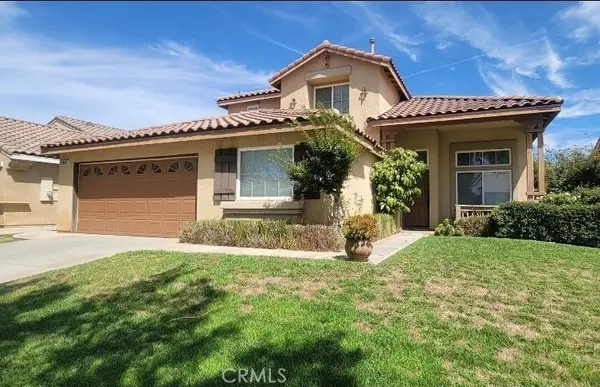 $545,000Coming Soon3 beds 3 baths2,296 sq. ft.
1486 Sundance, Beaumont, CA 92223
MLS# GD26210599Listed by: PURE REALTY - Coming Soon
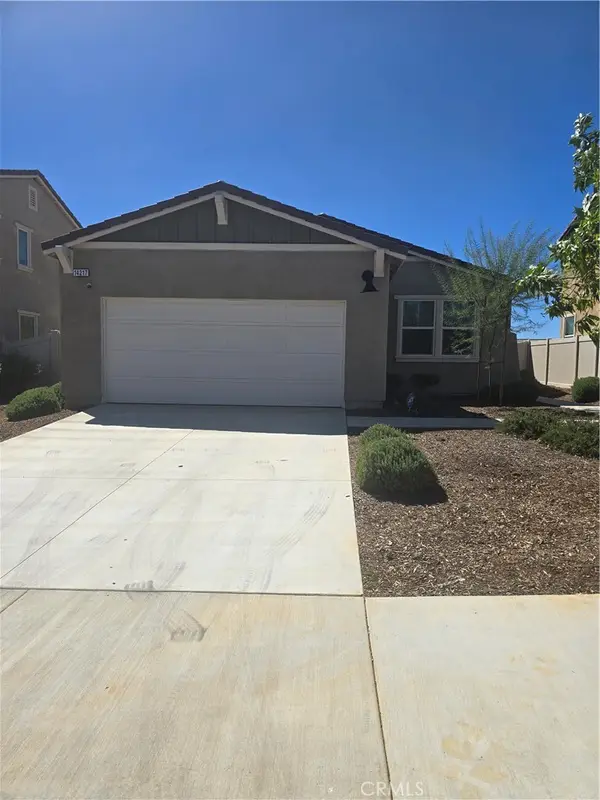 $500,000Coming Soon3 beds 2 baths1,573 sq. ft.
14217 Cornelia Circle, Beaumont, CA 92223
MLS# IV26205512Listed by: DIXON REALTY - Coming Soon
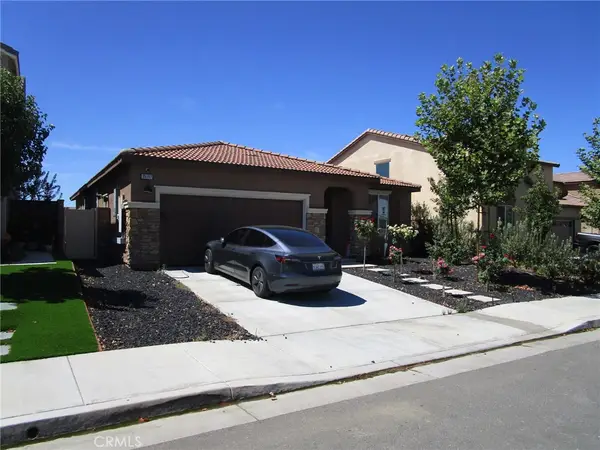 $560,000Coming Soon4 beds 3 baths1,898 sq. ft.
35197 Funk, Beaumont, CA 92223
MLS# IV26205349Listed by: CENTURY 21 LOIS LAUER REALTY - New
 $165,000Active0.14 Acres
521 Edgar, Beaumont, CA 92223
MLS# IG26210290Listed by: BEAUMONT REALTY INC.
- New
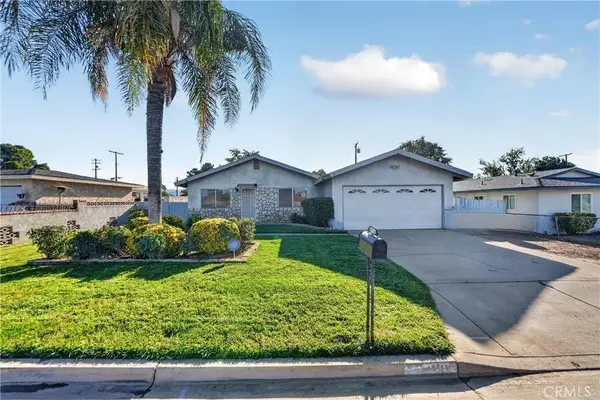 $335,000Active3 beds 2 baths1,026 sq. ft.
760 American Avenue, Beaumont, CA 92223
MLS# IV26210377Listed by: NEST REAL ESTATE - New
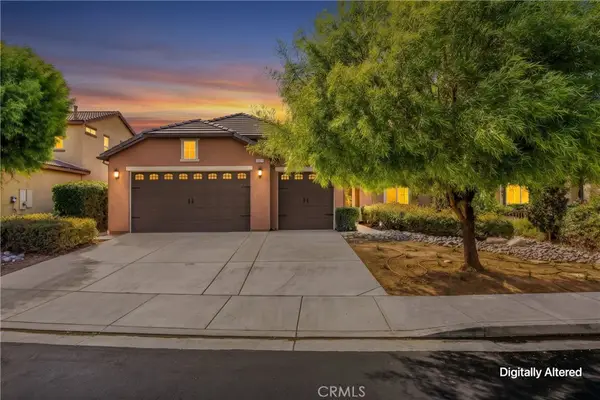 $539,000Active4 beds 2 baths1,906 sq. ft.
1371 Laurestine, Beaumont, CA 92223
MLS# IV26209125Listed by: RE/MAX ADVANTAGE-REDLANDS - New
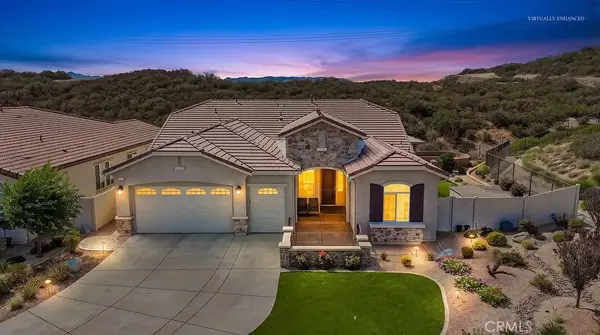 $645,000Active2 beds 3 baths2,482 sq. ft.
1575 Humboldt Peak, Beaumont, CA 92223
MLS# IG26203882Listed by: 55+ REAL ESTATE INC - New
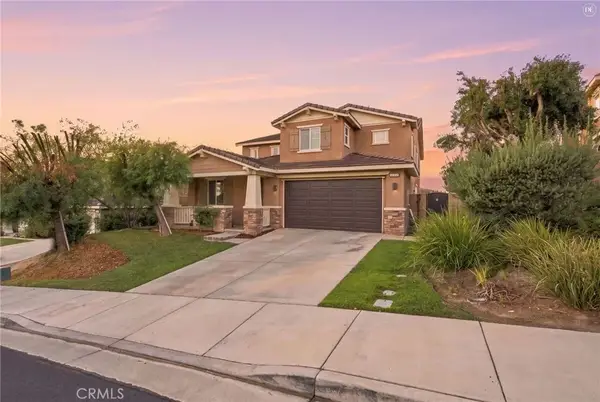 $599,900Active4 beds 3 baths3,027 sq. ft.
34496 Venturi Avenue, Beaumont, CA 92223
MLS# IV26208136Listed by: TOWER AGENCY - New
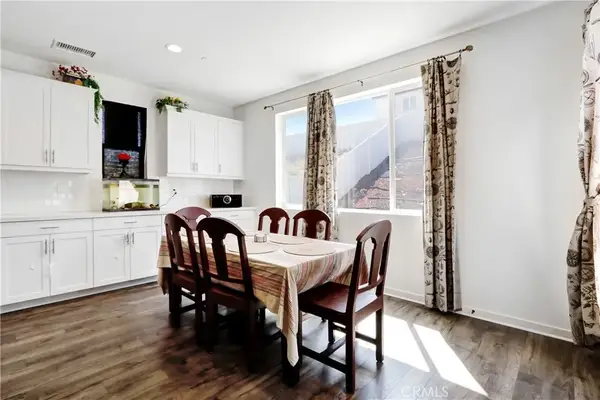 $595,000Active5 beds 3 baths2,405 sq. ft.
36971 Frantoio, Beaumont, CA 92223
MLS# TR26208095Listed by: COLDWELL BANKER TOP TEAM - New
 $674,900Active4 beds 3 baths2,527 sq. ft.
11653 Zoeller, Beaumont, CA 92223
MLS# IG26207610Listed by: EXP REALTY OF CALIFORNIA INC.


Protect your home and budget from life's surprises with an Assurant Home Warranty, backed by a partner that supports you through every step of homeownership. Explore Plans.
© 2023 - 2026 ERA Franchise Systems LLC. All rights reserved. ERA Franchise Systems LLC fully supports the principles of the Fair Housing Act and the Equal Opportunity Act. ERA, ERA Real Estate powered, and their respective logos are registered service marks of ERA Franchise Systems LLC. Each office is independently owned and operated.