
35291 Sorenstam Drive, Beaumont, CA 92223
Local realty services provided by:ERA Excel Realty
35291 Sorenstam Drive,Beaumont, CA 92223
$555,000
- 4 Beds
- 3 Baths
- 1,862 sq. ft.
- Single family
- Active
Listed by: patricia espana
Office: cal one realty corp.714-552-1667
MLS#:PW26145870
Source:CRMLS
Price summary
- Price:$555,000
- Price per sq. ft.:$298.07
- Monthly HOA dues:$200
About this home
This home is waiting for you and your family, it was built in a gorgeous place at Augusta Fairways Community; is welcome you come and see. You will find a 4 bedrooms , 3 bathrooms, a Great room at the entrance, dining room, kitchen includes granite counter tops, stainlesss-steel appliance, cabinets have plenty of space. Kitchen and dining has vaulted ceiling and recessed lighting, Solar panels. Master bedroom has double sink and walking closet. Propertyis a Smart pool, splash park, playground, elementary school. Come and see it by yourself.
Contact an agent
Home facts
- Year built:2023
- Subdivision & Development:Solera (SLRA)
- Listing ID #:PW26145870
- Added:103 day(s) ago
- Updated:November 06, 2026 at 02:22 PM
Rooms and interior
- Bedrooms:4
- Total bathrooms:3
- Full bathrooms:3
- Flooring:Vinyl
- Kitchen Description:Dishwasher, Electric Range, Gas Cooktop, Gas Range, Microwave, Pantry, Vented Exhaust Fan, Water To Refrigerator
- Bedroom Description:All Bedrooms Down
- Living area:1,862 sq. ft.
Heating and cooling
- Cooling:Central Air
- Heating:Central Furnace
- Central air:Yes
Structure and exterior
- Roof:Concrete, Tile
- Year built:2023
- Building area:1,862 sq. ft.
- Lot area:0.19 Acres
- Architectural Style:Traditional
- Construction Materials:Stucco
- Exterior Features:Concrete Patio
- Levels:1 Story
Utilities
- Water:Public, Water Available
- Sewer:Public Sewer, Sewer Connected
Finances and disclosures
- Price:$555,000
- Price per sq. ft.:$298.07
Features and amenities
- Appliances:Dishwasher, Disposal, Electric Range, Gas Cooktop, Gas Range, Microwave, Tankless Water Heater, Vented Exhaust Fan
- Laundry features:Laundry Room
- Amenities:Barbecue, Carbon Monoxide Detectors, Dog Park, Fire Detection System, Fire Sprinkler System, High Ceilings, Low Emittance Windows, Open Floorplan, Pantry, Playground, Recessed Lighting, Smart Home, Smoke Detectors, Walk In Closets
- Pool features:Community Pool
Parking
- Total parking spaces:2
- Parking description:Direct Access, Garage, Garage Faces Front
- Garage:Yes
- Garage spaces:2
New listings near 35291 Sorenstam Drive
- Coming Soon
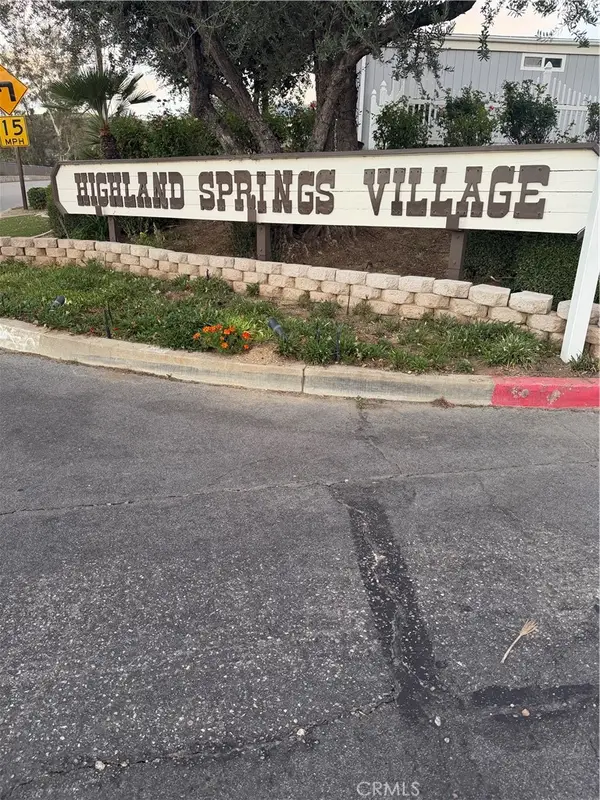 $285,000Coming Soon2 beds 2 baths1,440 sq. ft.
10365 Chisholm Trail, Beaumont, CA 92223
MLS# IG26242783Listed by: BERKSHIRE HATHAWAY HOMESERVICES CALIFORNIA REALTY - New
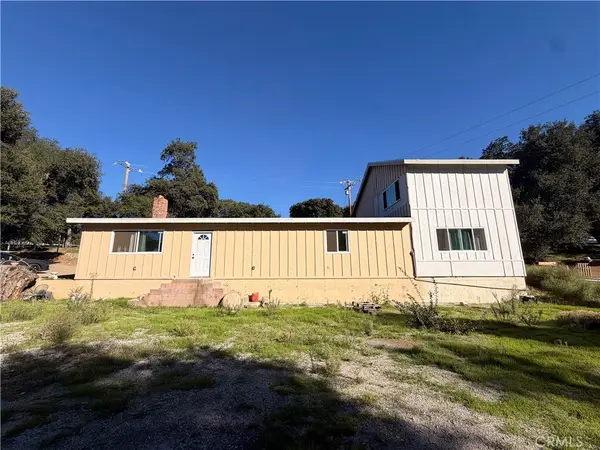 $599,900Active2 beds 2 baths1,364 sq. ft.
9314 Avenida Altejo Bella, Beaumont, CA 92223
MLS# DW26242218Listed by: CENTURY 21 MASTERS - New
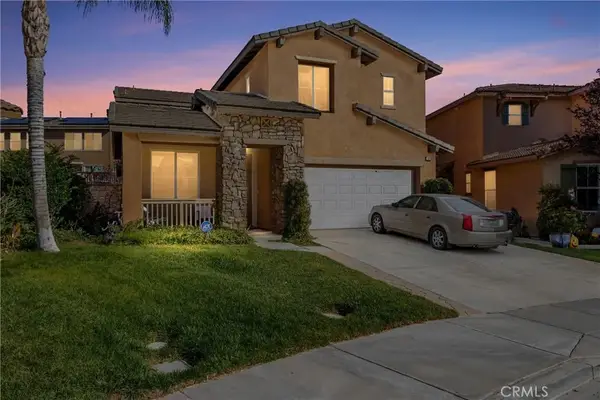 $549,900Active4 beds 3 baths2,762 sq. ft.
11024 Runyan Road, Beaumont, CA 92223
MLS# IG26241761Listed by: KELLER WILLIAMS REALTY - New
 $429,000Active2 beds 2 baths1,472 sq. ft.
1510 Sky Vista, Beaumont, CA 92223
MLS# CV26241382Listed by: THE AGENCY - New
 $595,000Active4 beds 3 baths2,168 sq. ft.
11563 Ballesteros Drive, Beaumont, CA 92223
MLS# OC26240102Listed by: MERITAGE HOMES OF CALIFORNIA - Open Sat, 10am to 3pmNew
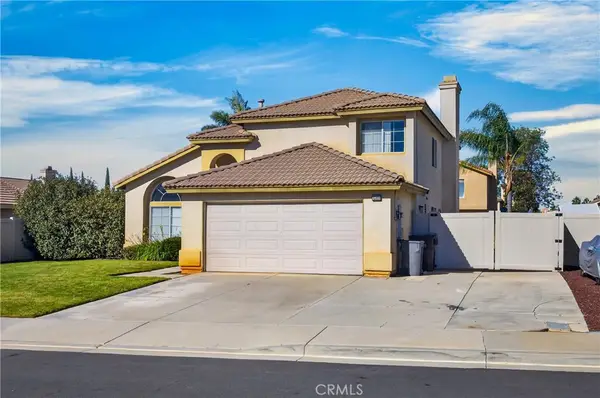 $580,000Active4 beds 3 baths1,973 sq. ft.
1089 Cardiff Way, Beaumont, CA 92223
MLS# IG26240678Listed by: CENTURY 21 LOIS LAUER REALTY - New
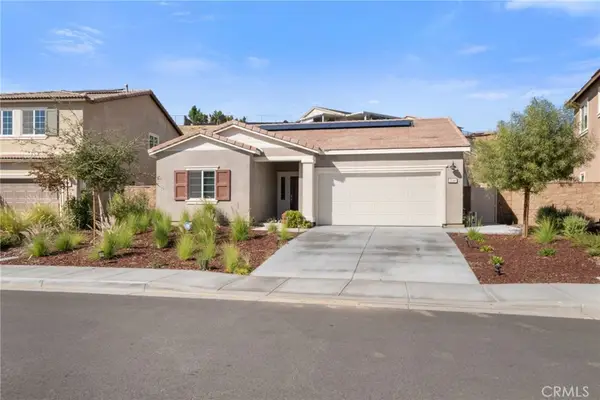 $539,000Active3 beds 2 baths1,571 sq. ft.
35344 Couples Court, Beaumont, CA 92223
MLS# IG26240937Listed by: RE/MAX ADVANTAGE - Open Sun, 1 to 4pmNew
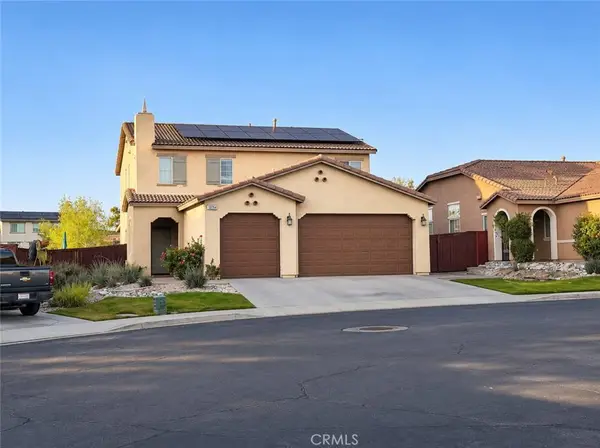 $515,000Active4 beds 3 baths2,244 sq. ft.
36204 Straightaway, Beaumont, CA 92223
MLS# PW26240605Listed by: CIRCLE REAL ESTATE - New
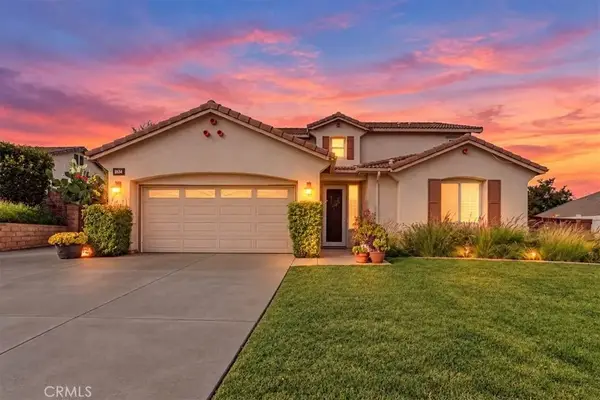 $560,000Active3 beds 3 baths2,590 sq. ft.
1783 Morgan Avenue, Beaumont, CA 92223
MLS# CV26236489Listed by: EXP REALTY OF CALIFORNIA INC - New
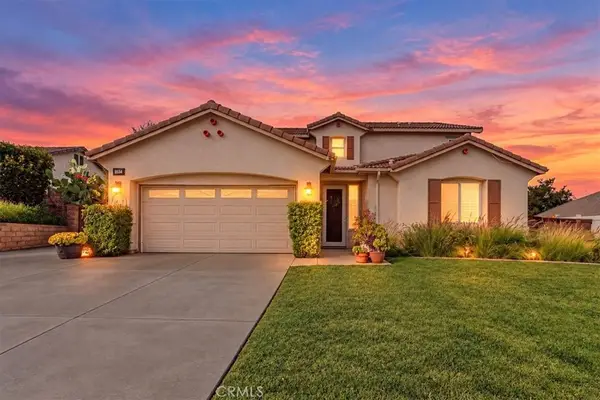 $560,000Active3 beds 3 baths2,590 sq. ft.
1783 Morgan Avenue, Beaumont, CA 92223
MLS# CV26236489Listed by: EXP REALTY OF CALIFORNIA INC


Protect your home and budget from life's surprises with an Assurant Home Warranty, backed by a partner that supports you through every step of homeownership. Explore Plans.
© 2023 - 2026 ERA Franchise Systems LLC. All rights reserved. ERA Franchise Systems LLC fully supports the principles of the Fair Housing Act and the Equal Opportunity Act. ERA, ERA Real Estate powered, and their respective logos are registered service marks of ERA Franchise Systems LLC. Each office is independently owned and operated.