
37379 Mulligan, Beaumont, CA 92223
Local realty services provided by:ERA North Orange County Real Estate
37379 Mulligan,Beaumont, CA 92223
$549,900
- 4 Beds
- 2 Baths
- 1,611 sq. ft.
- Single family
- Coming Soon
Listed by: audrey acevedo
Office: keller williams realty909-793-2100
MLS#:IG26198156
Source:CRMLS
Price summary
- Price:$549,900
- Price per sq. ft.:$341.34
- Monthly HOA dues:$121
About this home
Welcome to this beautifully upgraded single-story, 3-bedroom, 2-bathroom home with additional office space, featuring an open and inviting floor plan designed for comfortable living and entertaining. Inside, you’ll find hardwood flooring, recessed lighting, ceiling fans, granite countertops, and thoughtful upgrades throughout. The home also features solar panels, a water softener, and additional attic storage for added convenience.
Step outside and discover an absolute entertainer’s paradise! The private backyard is beautifully landscaped with ambient lighting and features a refreshing lounge pool, private sauna, and a stunning covered patio with gorgeous wood ceilings. The impressive covered outdoor kitchen and barbecue area offers plenty of space for cooking and entertaining, complete with seating and a bar ledge perfect for hosting family and friends or simply relaxing outdoors. Additional features include a split-unit A/C system in the garage, upgraded entry gate, side access, and generous storage space. From the beautifully designed outdoor spaces to the upgraded interior, this home offers an incredible combination of comfort, privacy, and resort-style living....
Contact an agent
Home facts
- Year built:2011
- Subdivision & Development:Tournament Hills
- Listing ID #:IG26198156
- Updated:September 14, 2026 at 11:14 AM
Rooms and interior
- Bedrooms:4
- Total bathrooms:2
- Full bathrooms:2
- Flooring:Wood
- Kitchen Description:Dishwasher, Disposal, Gas Oven, Gas Range, Microwave, Pantry
- Living area:1,611 sq. ft.
Heating and cooling
- Cooling:Central Air
- Heating:Central
- Central air:Yes
Structure and exterior
- Roof:Tile
- Year built:2011
- Building area:1,611 sq. ft.
- Lot area:0.24 Acres
- Lot Features:Back Yard, Front Yard, Landscaped, Lawn
- Architectural Style:Patio Home
- Exterior Features:Barbecue, Covered
- Foundation Description:Slab
- Levels:1 Story
Utilities
- Water:Public
- Sewer:Public Sewer
Finances and disclosures
- Price:$549,900
- Price per sq. ft.:$341.34
Features and amenities
- Appliances:Dishwasher, Disposal
- Laundry features:Inside
- Amenities:All Bedrooms Down, Carbon Monoxide (CO2) Detector, Ceiling Fans, Gas Water Heater, Granite Counters, High Ceilings, Recessed Lighting, Walk In Closets
- Pool features:In Ground, Private
Parking
- Total parking spaces:2
- Parking description:Door-Single, Driveway, Garage, Garage Faces Front
- Garage:Yes
- Garage spaces:2
New listings near 37379 Mulligan
- Coming SoonOpen Sat, 1 to 3pm
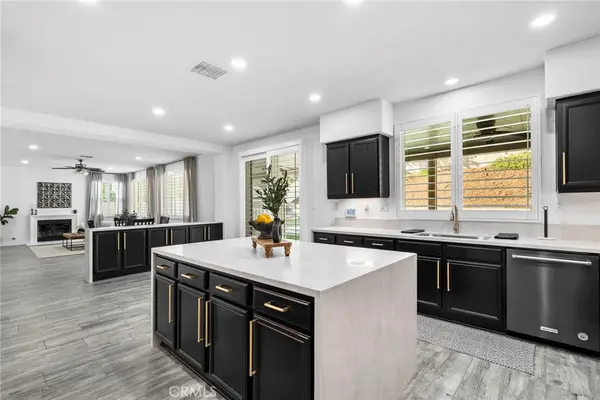 $799,000Coming Soon6 beds 4 baths3,830 sq. ft.
34932 Middlecoff Court, Beaumont, CA 92223
MLS# IG26199618Listed by: KELLER WILLIAMS REALTY - Coming Soon
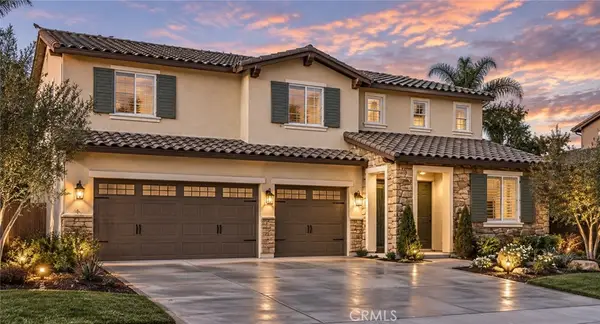 $670,000Coming Soon5 beds 3 baths3,266 sq. ft.
36554 Artisan Place, Beaumont, CA 92223
MLS# CV26198887Listed by: EXP REALTY OF CALIFORNIA INC - Coming Soon
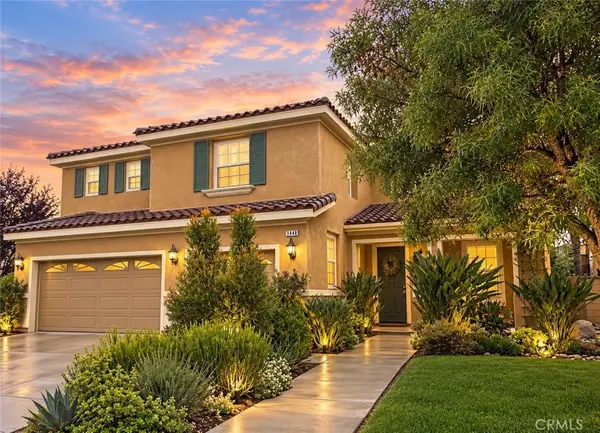 $620,000Coming Soon5 beds 3 baths3,246 sq. ft.
1448 Moonlight Drive, Beaumont, CA 92223
MLS# IG26197133Listed by: EXP REALTY OF CALIFORNIA INC - Coming Soon
 $749,900Coming Soon7 beds 3 baths1,800 sq. ft.
754 E 3rd Street, Beaumont, CA 92223
MLS# IG26192187Listed by: PONCE & PONCE REALTY, INC - New
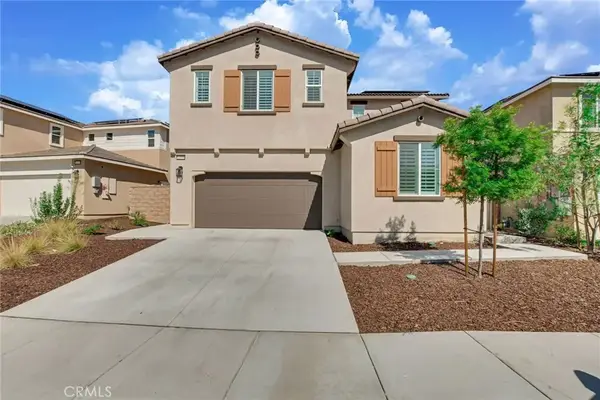 $585,000Active4 beds 3 baths2,227 sq. ft.
11536 Jack St, Beaumont, CA 92223
MLS# IV26199513Listed by: SIGMA REALTY - New
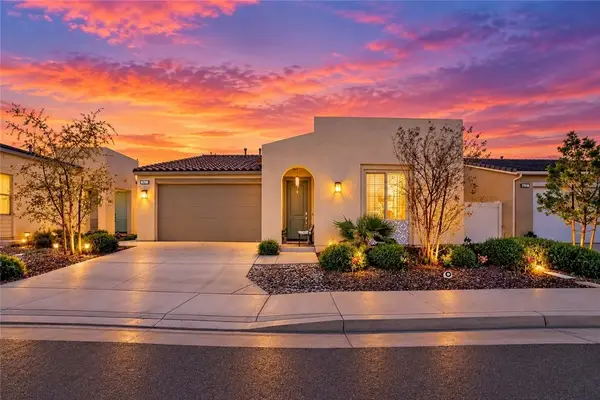 $438,000Active3 beds 2 baths1,677 sq. ft.
1653 Capri, Beaumont, CA 92223
MLS# SR26197507Listed by: ROSE DISTRICT, INC. - New
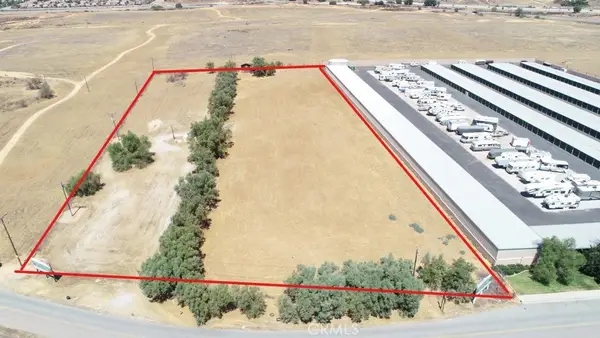 $1,950,000Active5 Acres
1032 Western Knolls, Beaumont, CA 92223
MLS# IG26198875Listed by: BETTER HOMES & GARDENS R.E. OAK VALLEY - New
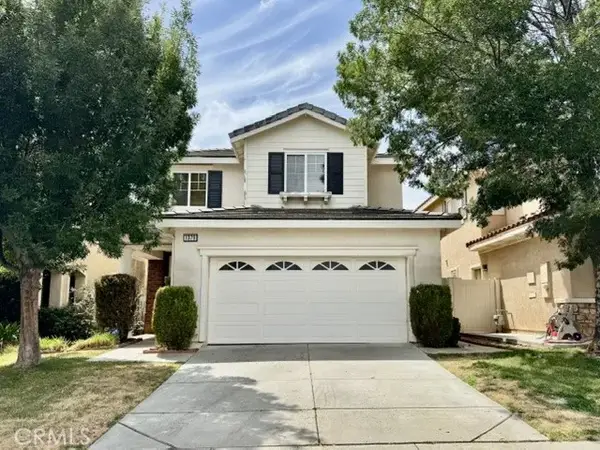 $509,900Active3 beds 3 baths2,141 sq. ft.
1379 Valley Rose Way, Beaumont, CA 92223
MLS# IG26196466Listed by: RE/MAX ADVANTAGE - New
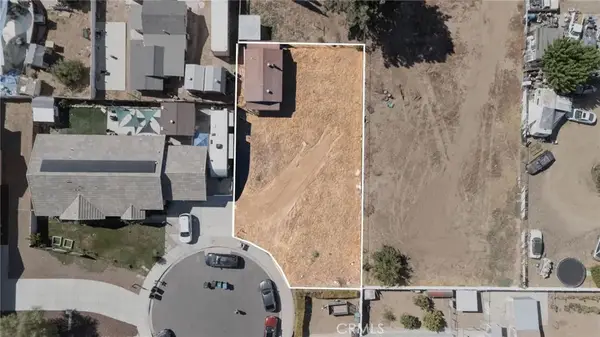 $149,900Active0 Acres
0 Massachusetts, Beaumont, CA 92223
MLS# IG26192188Listed by: PONCE & PONCE REALTY, INC


Protect your home and budget from life's surprises with an Assurant Home Warranty, backed by a partner that supports you through every step of homeownership. Explore Plans.
© 2023 - 2026 ERA Franchise Systems LLC. All rights reserved. ERA Franchise Systems LLC fully supports the principles of the Fair Housing Act and the Equal Opportunity Act. ERA, ERA Real Estate powered, and their respective logos are registered service marks of ERA Franchise Systems LLC. Each office is independently owned and operated.