
453 Glacier Park, Beaumont, CA 92223
Local realty services provided by:ERA Donahoe Realty
Listed by: andrea jennings, michelle risser
Office: re/max horizon
MLS#:IV26144728
Source:San Diego MLS via CRMLS
Price summary
- Price:$549,900
- Price per sq. ft.:$235
- Monthly HOA dues:$321
About this home
CUL-DE-SAC LOCATION SPACIOUS FLOORPLAN RESORT STYLE AMENITIES. Tucked into on a peaceful cul-de-sac in the guard-gated 55+ active adult community of Four Seasons Beaumont, this inviting Laurel III home offers the kind of space, natural light & indoor-outdoor living that buyers are often looking for. With 2 bedrooms, 2 baths, a den & approximately 2,340SF, the home feels open and welcoming from the moment you walk inside. High ceilings, abundant windows, plantation shutters, and natural light throughout create a bright, comfortable atmosphere. The floor plan offers excellent living space, including a formal living room, dining area & a spacious family room that looks out onto the beautifully terraced backyard. The kitchen is well-positioned at the heart of the home, featuring granite counters, gas cooktop, newer oven and microwave & a center island. It opens naturally to the family room with fireplace, making it easy to enjoy the garden views while cooking, relaxing, or spending time with guests. Adjacent to the kitchen is the home's laundry room with direct garage access & features a sink & cabinets for additional storage. The primary suite is generously sized and offers a quiet place to unwind & includes a large walk-in closet with built-in organizers. The primary bathroom includes dual vanities, soaking tub & separate walk-in shower, giving the suite both comfort and function. The secondary bedroom opens to its own bathroom, making it a wonderful setup for guests. The den's flexible space could be used as a home office, craft room, or TV room. Step outside & the backyar...
Contact an agent
Home facts
- Year built:2009
- Listing ID #:IV26144728
- Added:55 day(s) ago
- Updated:August 29, 2026 at 02:32 PM
Rooms and interior
- Bedrooms:2
- Total bathrooms:2
- Full bathrooms:2
- Flooring:Laminate, Tile
- Kitchen Description:Dishwasher, Disposal, Microwave, Pantry, Refrigerator
- Living area:2,340 sq. ft.
Heating and cooling
- Cooling:Central Forced Air
- Heating:Forced Air Unit
Structure and exterior
- Roof:Tile/Clay
- Year built:2009
- Building area:2,340 sq. ft.
- Architectural Style:Mediterranean/Spanish
- Construction Materials:Stucco
- Exterior Features:Covered, Patio
- Levels:1 Story
Utilities
- Water:Public, Water Connected
- Sewer:Public Sewer, Sewer Connected
Finances and disclosures
- Price:$549,900
- Price per sq. ft.:$235
Features and amenities
- Appliances:Dishwasher, Disposal, Dryer, Microwave, Refrigerator, Washer
- Laundry features:Dryer, Gas, Washer, Washer Hookup
- Pool features:Association, Below Ground, Heated, Indoor, Pool
Parking
- Total parking spaces:4
- Parking description:Direct Garage Access, Garage, Garage - Single Door
- Garage spaces:2
 This information is deemed reliable but not guaranteed. You should rely on this information only to decide whether or not to further investigate a particular property. BEFORE MAKING ANY OTHER DECISION, YOU SHOULD PERSONALLY INVESTIGATE THE FACTS (e.g. square footage and lot size) with the assistance of an appropriate professional. You may use this information only to identify properties you may be interested in investigating further. All uses except for personal, non-commercial use in accordance with the foregoing purpose are prohibited. Redistribution or copying of this information, any photographs or video tours is strictly prohibited. This information is derived from the Internet Data Exchange (IDX) service provided by San Diego MLS®. Displayed property listings may be held by a brokerage firm other than the broker and/or agent responsible for this display. The information and any photographs and video tours and the compilation from which they are derived is protected by copyright. Compilation © 2020 San Diego MLS®, Inc.
New listings near 453 Glacier Park
- New
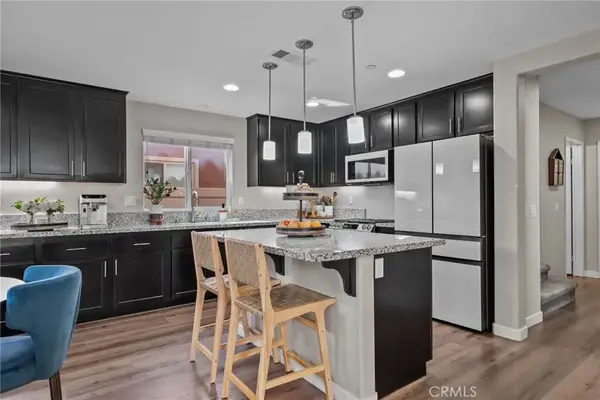 $469,000Active4 beds 3 baths1,725 sq. ft.
1430 Misty Lane #F, Beaumont, CA 92223
MLS# IG26184787Listed by: KELLER WILLIAMS REALTY - New
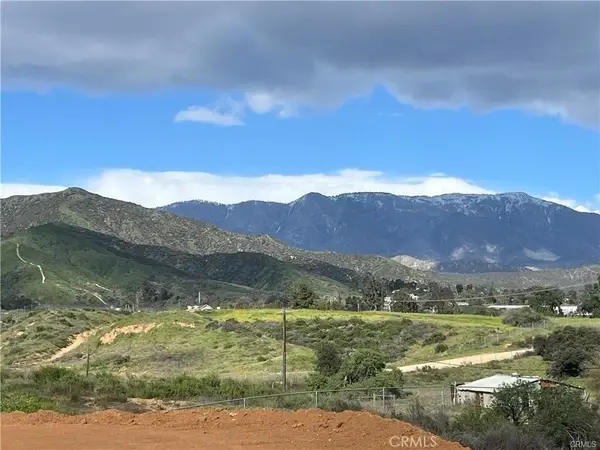 $265,999Active0 Acres
0 Union/vineland, Cherry Valley, CA 92223
MLS# IG26188162Listed by: MAYNE CHOICE REALTY, INC. - New
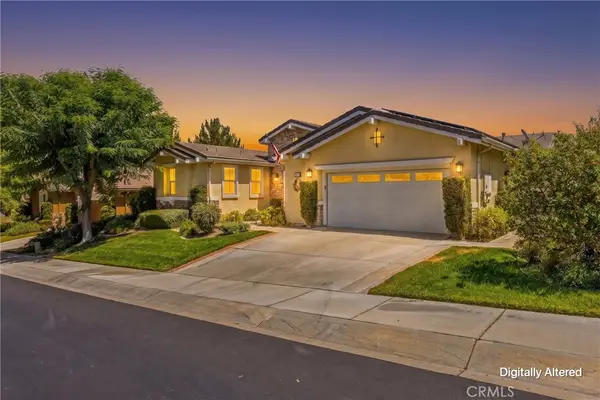 $749,000Active4 beds 4 baths2,635 sq. ft.
456 Boise Rock, Beaumont, CA 92223
MLS# IG26186828Listed by: COLDWELL BANKER KIVETT-TEETERS - Open Sat, 12 to 2pmNew
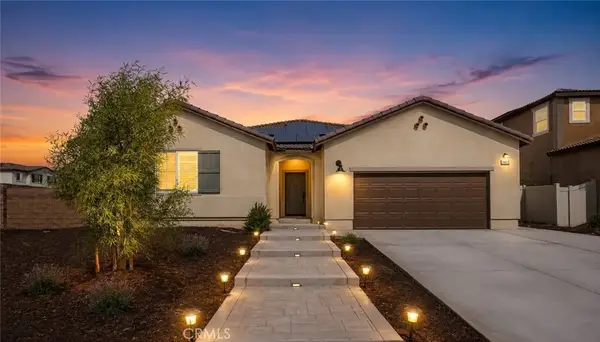 $624,900Active4 beds 3 baths2,401 sq. ft.
14016 Liguria, Beaumont, CA 92223
MLS# IV26187523Listed by: KELLER WILLIAMS REALTY - New
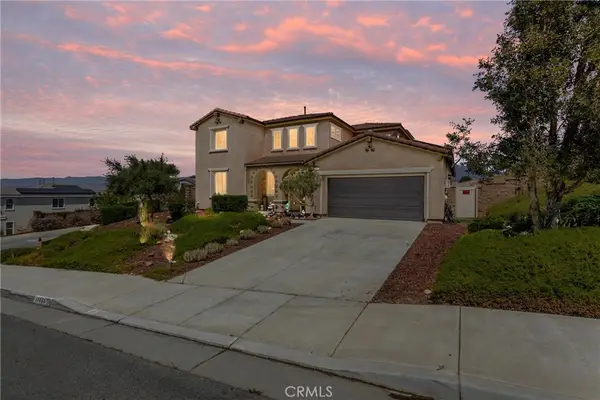 $669,000Active4 beds 3 baths2,888 sq. ft.
11454 Lyle, Beaumont, CA 92223
MLS# IG26185072Listed by: COLDWELL BANKER KIVETT-TEETERS - Open Sun, 12 to 2pmNew
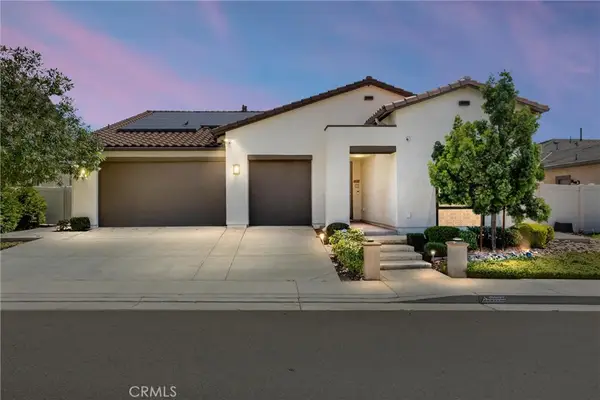 $620,000Active4 beds 3 baths2,380 sq. ft.
1782 Starlight Avenue, Beaumont, CA 92223
MLS# IG26186227Listed by: CENTURY 21 LOIS LAUER REALTY - New
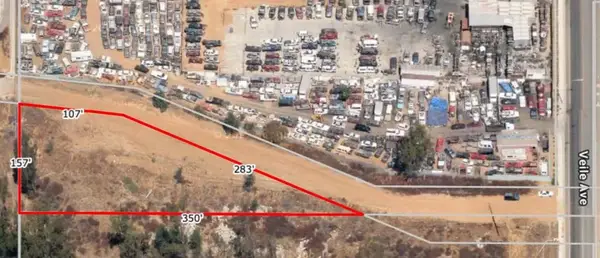 $300,000Active0 Acres
0 Veile Road, Beaumont, CA 92223
MLS# 219138663DAListed by: HOMESMART - New
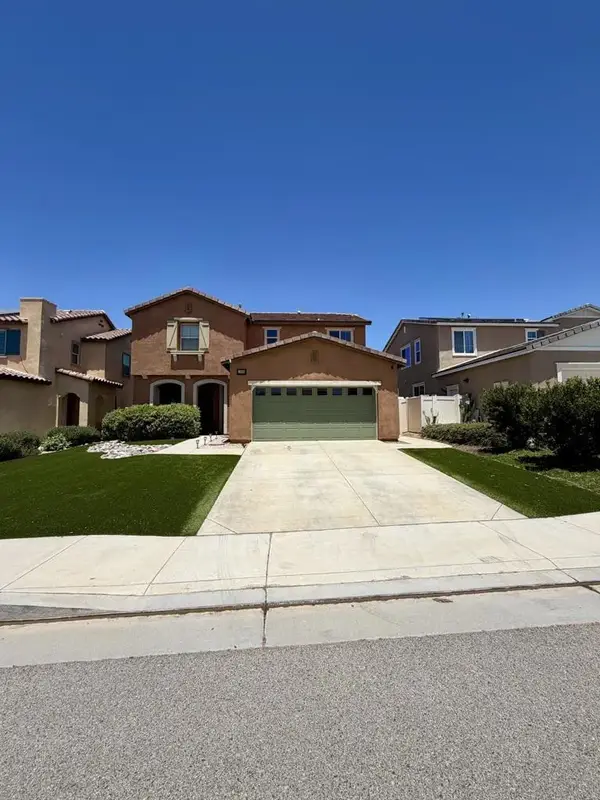 $549,000Active3 beds 3 baths1,662 sq. ft.
1340 Alpine Avenue, Beaumont, CA 92223
MLS# 219149216DAListed by: DESERT SANDS REALTY - New
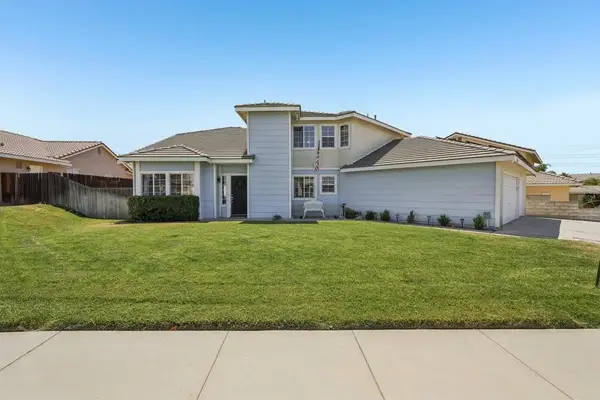 $560,000Active4 beds 3 baths2,143 sq. ft.
1526 Trinette Drive, Beaumont, CA 92223
MLS# 219150427DAListed by: COMPASS - New
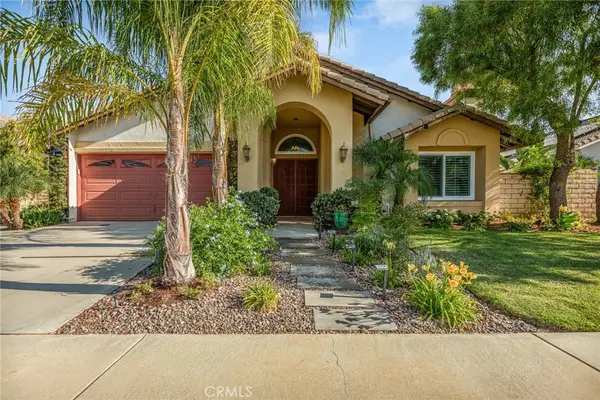 $620,000Active4 beds 2 baths1,768 sq. ft.
446 Tartan Way, Beaumont, CA 92223
MLS# IG26186287Listed by: CENTURY 21 LOIS LAUER REALTY


Protect your home and budget from life's surprises with an Assurant Home Warranty, backed by a partner that supports you through every step of homeownership. Explore Plans.
© 2023 - 2026 ERA Franchise Systems LLC. All rights reserved. ERA Franchise Systems LLC fully supports the principles of the Fair Housing Act and the Equal Opportunity Act. ERA, ERA Real Estate powered, and their respective logos are registered service marks of ERA Franchise Systems LLC. Each office is independently owned and operated.