
10401 Park Street, Bellflower, CA 90706
Local realty services provided by:ERA North Orange County Real Estate
10401 Park Street,Bellflower, CA 90706
$1,490,000
- 7 Beds
- 5 Baths
- 2,926 sq. ft.
- Single family
- Active
Listed by: raymond tsai
Office: pinnacle real estate group626-888-9808
MLS#:WS26118776
Source:CRMLS
Price summary
- Price:$1,490,000
- Price per sq. ft.:$509.23
About this home
This custom 7-bedroom home has paid-off solar panels and a separate 2-bed income unit – perfect for multigenerational living or extra income. The lot is so large that you could also build another ADU and still have plenty of backyard left for a playscape & your garden. So many possibilities!
The property has wonderful curb appeal, too – complete with a brick paver driveway and a private yard with multiple palm trees.
The main house has been recently renovated – so no projects here! Inside the front door, you'll find a grand staircase along with high ceilings, luxury vinyl plank flooring on the main level and natural light coming in from every direction.
The updated kitchen anchors the floorplan, with quartz countertops, stainless steel appliances and a large island with a waterfall edge & seating for a crowd.
The main kitchen is open to the formal dining room, which includes a cozy fireplace. The lower level also offers a guest room, full bathroom and laundry area.
Just off the dining room, you'll find a completely contained ADU apartment with 2-beds/1-bath and multiple entrances. This would be great for family members or as an income-producing short-term rental.
Both the main house and the ADU have access to the massive fenced-in backyard. There’s a large patio for grilling and entertaining, with a shed for all your gardening supplies. The beautiful 12,900+ sqft rear yard lives up to the street name! It includes dotted with mature papaya and other fruit trees.
Back inside the main house, the upper level offers four bedrooms and lots of built-in storage. The isolated primary bedroom boasts two closets and an ensuite with a beautiful marble double vanity. The guest rooms on this level share the lovely updated hallway bathroom.
Don't forget about all the storage in the 2-car garage and the solar roof panels – which help to lower utility bills.
This home sits on a quiet cul-de-sac and has a great location on the edge of Caruthers Park (playground/skate park/sports fields) and the Bellflower Bike Trail. You'll be close to many shopping & dining options along Artesia Blvd., and you can jump on the 91 or 605 Fwys in no time at all. Come see this unique property in person before someone else!...
Contact an agent
Home facts
- Year built:2002
- Listing ID #:WS26118776
- Added:120 day(s) ago
- Updated:October 01, 2026 at 12:04 PM
Rooms and interior
- Bedrooms:7
- Total bathrooms:5
- Full bathrooms:4
- Half bathrooms:1
- Kitchen Description:Dishwasher, Gas Cooktop, Gas Oven, Gas Range, Microwave
- Bedroom Description:In Law Floorplan
- Living area:2,926 sq. ft.
Heating and cooling
- Cooling:Central Air
- Heating:Central Furnace
- Central air:Yes
Structure and exterior
- Year built:2002
- Building area:2,926 sq. ft.
- Lot area:0.3 Acres
- Lot Features:Back Yard, Cul De Sac, Front Yard
- Levels:2 Story
Utilities
- Water:Public
- Sewer:Public Sewer
Finances and disclosures
- Price:$1,490,000
- Price per sq. ft.:$509.23
Features and amenities
- Appliances:Dishwasher, Disposal, Gas Cooktop, Gas Oven, Gas Range, Gas Water Heater, Microwave
- Laundry features:Inside
- Amenities:In Law Floor Plan, Open Floorplan, Walk In Closets
Parking
- Total parking spaces:2
- Parking description:Driveway, Garage, On Site
- Garage:Yes
- Garage spaces:2
New listings near 10401 Park Street
- Coming Soon
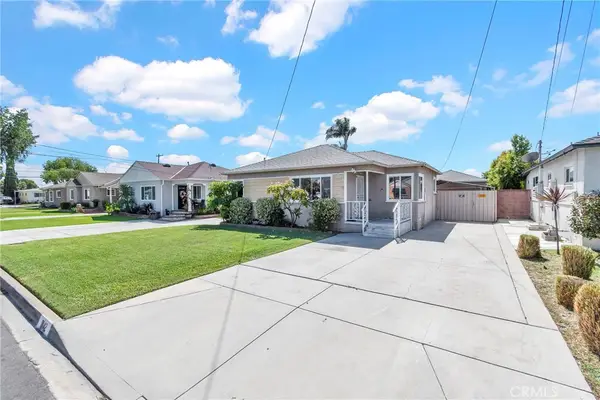 $735,900Coming Soon2 beds 1 baths888 sq. ft.
9142 Rendalia Street, Bellflower, CA 90706
MLS# DW26210482Listed by: CENTURY 21 ALLSTARS - New
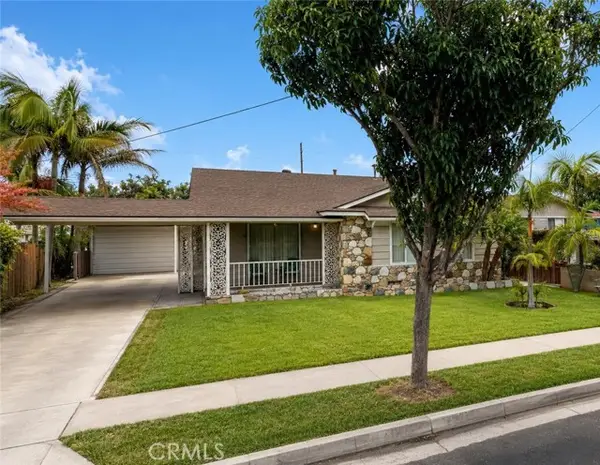 $920,000Active3 beds 2 baths1,929 sq. ft.
9614 Maple, Bellflower, CA 90706
MLS# PW26203852Listed by: EXP REALTY OF SOUTHERN CA, INC
- New
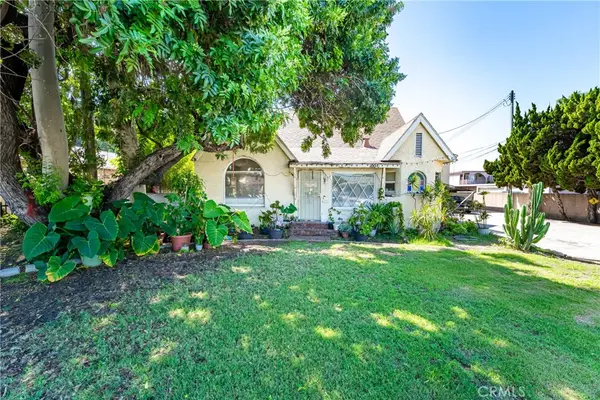 $3,995,000Active-- beds -- baths8,709 sq. ft.
10036 10044 Alondra, Bellflower, CA 90706
MLS# PW26204455Listed by: HOME BASE REALTY INC - New
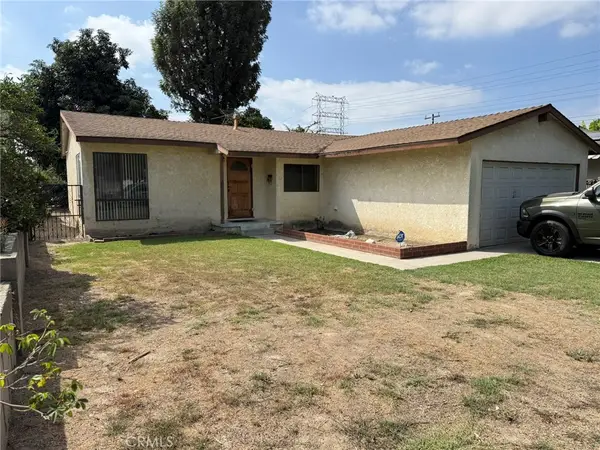 $699,000Active3 beds 2 baths1,061 sq. ft.
8718 Olive Street, Bellflower, CA 90706
MLS# PW26208691Listed by: GALLANT REALTY, INC. - Open Sun, 11am to 2pmNew
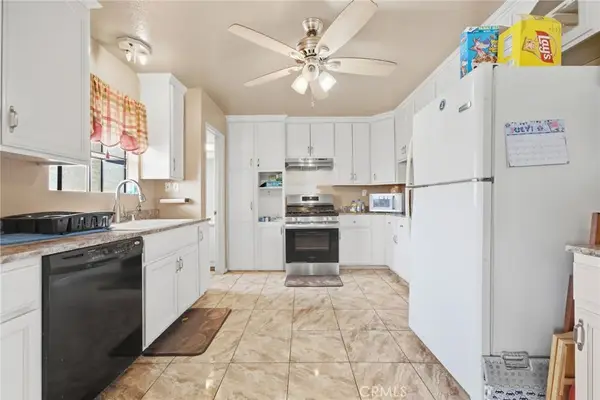 $470,000Active2 beds 2 baths826 sq. ft.
8634 Park Street #3, Bellflower, CA 90706
MLS# IV26210627Listed by: INNOVATE REALTY, INC. - Open Sat, 1 to 4pmNew
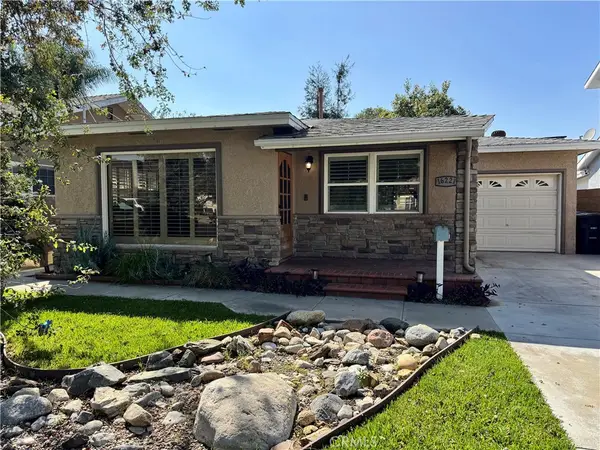 $839,000Active2 beds 2 baths1,437 sq. ft.
16221 Grand, Bellflower, CA 90706
MLS# PW26203406Listed by: Y REALTY - New
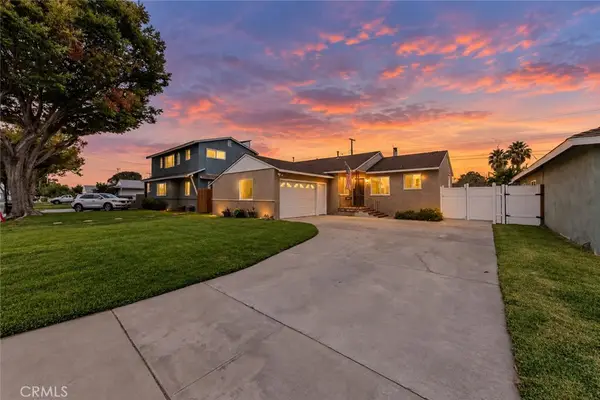 $700,000Active3 beds 3 baths1,313 sq. ft.
10459 Nava Street, Bellflower, CA 90706
MLS# PW26207301Listed by: FIRST TEAM REAL ESTATE - New
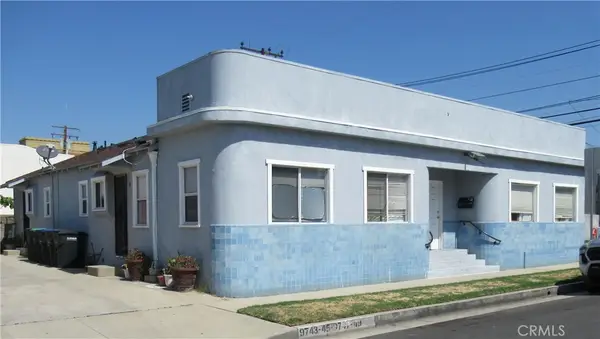 $1,450,000Active-- beds -- baths2,720 sq. ft.
9745 Maple, Bellflower, CA 90706
MLS# RS26207599Listed by: EMPIRIC BROKERS REALTY - New
 $1,275,000Active-- beds -- baths
15359 eucalyptus ave, Bellflower, CA 90706
MLS# SW26193057Listed by: GOLDEN FEATHER INVESTMENTS INC - New
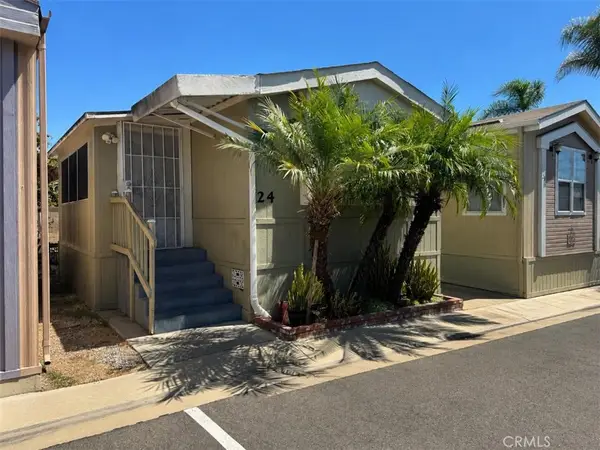 $155,000Active1 beds 1 baths550 sq. ft.
17820 Lakewood Avenue #24, Bellflower, CA 90703
MLS# DW26207705Listed by: SOCAL 5 REAL ESTATE


Protect your home and budget from life's surprises with an Assurant Home Warranty, backed by a partner that supports you through every step of homeownership. Explore Plans.
© 2023 - 2026 ERA Franchise Systems LLC. All rights reserved. ERA Franchise Systems LLC fully supports the principles of the Fair Housing Act and the Equal Opportunity Act. ERA, ERA Real Estate powered, and their respective logos are registered service marks of ERA Franchise Systems LLC. Each office is independently owned and operated.