
9942 Artesia Boulevard #708, Bellflower, CA 90706
Local realty services provided by:ERA North Orange County Real Estate
9942 Artesia Boulevard #708,Bellflower, CA 90706
$729,000
- 3 Beds
- 3 Baths
- 1,750 sq. ft.
- Townhouse
- Active
Listed by: ashley kennedy
Office: circle real estate
MLS#:SB26181912
Source:San Diego MLS via CRMLS
Price summary
- Price:$729,000
- Price per sq. ft.:$416.57
- Monthly HOA dues:$251
About this home
This tri-level townhome features 3-bedrooms and 2.5-bathrooms.The first level features a den, which is a flex space perfect for a home gym, playroom, or home office. As you ascend to the second floor main living area, you are welcomed by an open-concept layout thats great for entertaining. The gourmet kitchen boasts a massive 13-foot quartz island with seating for 8 and chic pendant lighting. There is also a separate dining area. The built-in desk is a great feature for those that work-from-home or craft. There are in-unit washer and dryer hookups on the main level as well. The balcony is located off the living room. Upstairs, retreat to the spacious primary suite, which features a spa-like ensuite with a double vanity and a large shower. The secondary bedrooms feature custom closet organizers to maximize storage. There is a bay 2-car garage and paid off solar. Experience the perfect blend of style and function in this stunning townhome, nestled within the highly sought-after The Boulevard community in Bellflower. Residents of The Boulevard enjoy amenities, including a BBQ area, grassy areas throughout the community, and sitting areas. The Boulevard has low HOA fees and no Mello-Roos. With a prime location near the 91 freeway and just minutes from Steelcraft, this townhome is a gem. FHA Approved....
Contact an agent
Home facts
- Year built:2019
- Listing ID #:SB26181912
- Added:44 day(s) ago
- Updated:October 04, 2026 at 02:17 PM
Rooms and interior
- Bedrooms:3
- Total bathrooms:3
- Full bathrooms:2
- Half bathrooms:1
- Flooring:Carpet, Linoleum/Vinyl
- Kitchen Description:Dishwasher, Electric Oven, Electric Range
- Living area:1,750 sq. ft.
Heating and cooling
- Cooling:Central Forced Air
- Heating:Forced Air Unit
Structure and exterior
- Year built:2019
- Building area:1,750 sq. ft.
- Architectural Style:Modern
- Levels:3 Story
Utilities
- Water:Public
- Sewer:Public Sewer
Finances and disclosures
- Price:$729,000
- Price per sq. ft.:$416.57
Features and amenities
- Appliances:Dishwasher, Electric Oven, Electric Range
- Laundry features:Electric, Washer Hookup
Parking
- Total parking spaces:2
- Parking description:Direct Garage Access, Garage, Garage Door Opener
- Garage spaces:2
 This information is deemed reliable but not guaranteed. You should rely on this information only to decide whether or not to further investigate a particular property. BEFORE MAKING ANY OTHER DECISION, YOU SHOULD PERSONALLY INVESTIGATE THE FACTS (e.g. square footage and lot size) with the assistance of an appropriate professional. You may use this information only to identify properties you may be interested in investigating further. All uses except for personal, non-commercial use in accordance with the foregoing purpose are prohibited. Redistribution or copying of this information, any photographs or video tours is strictly prohibited. This information is derived from the Internet Data Exchange (IDX) service provided by San Diego MLS®. Displayed property listings may be held by a brokerage firm other than the broker and/or agent responsible for this display. The information and any photographs and video tours and the compilation from which they are derived is protected by copyright. Compilation © 2020 San Diego MLS®, Inc.
New listings near 9942 Artesia Boulevard #708
- Coming Soon
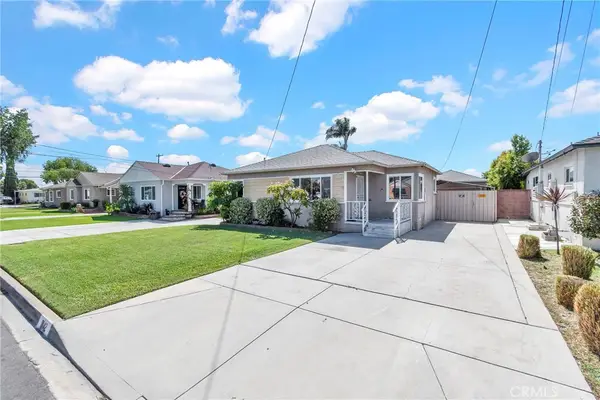 $735,900Coming Soon2 beds 1 baths888 sq. ft.
9142 Rendalia Street, Bellflower, CA 90706
MLS# DW26210482Listed by: CENTURY 21 ALLSTARS - New
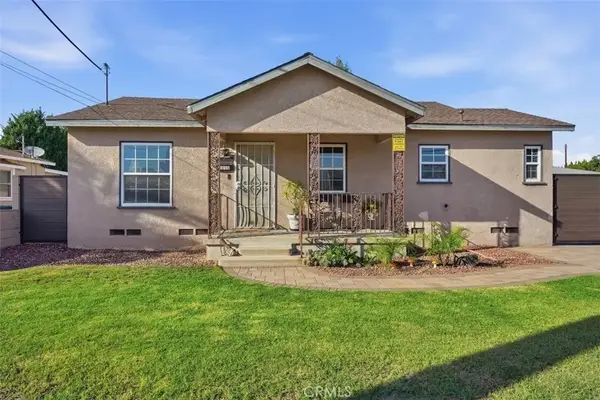 $1,200,000Active4 beds 3 baths1,362 sq. ft.
9115 Walnut, Bellflower, CA 90706
MLS# FR26215653Listed by: 3D REALTY - New
 $729,000Active2 beds 2 baths1,462 sq. ft.
9606 Maplewood, Bellflower, CA 90706
MLS# PW26215514Listed by: COLDWELL BANKER ENVISION - Open Sun, 10am to 1pmNew
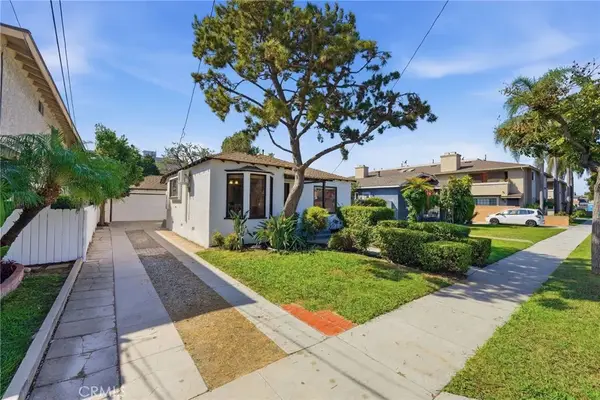 $699,000Active2 beds 1 baths960 sq. ft.
9556 Mayne, Bellflower, CA 90706
MLS# PW26215066Listed by: HOME BASE REALTY INC - New
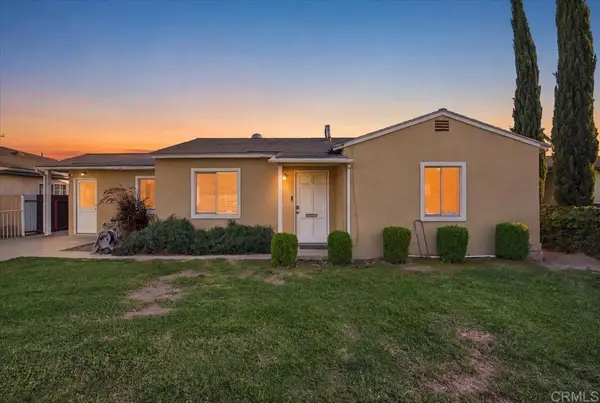 $800,000Active3 beds 1 baths1,100 sq. ft.
9442 Van Ruiten Street, Bellflower, CA 90706
MLS# PTP2607452Listed by: COLDWELL BANKER WEST - New
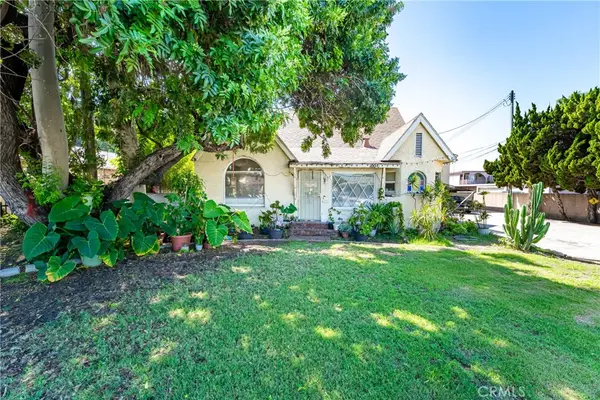 $3,995,000Active-- beds -- baths8,709 sq. ft.
10036 10044 Alondra, Bellflower, CA 90706
MLS# PW26204455Listed by: HOME BASE REALTY INC - New
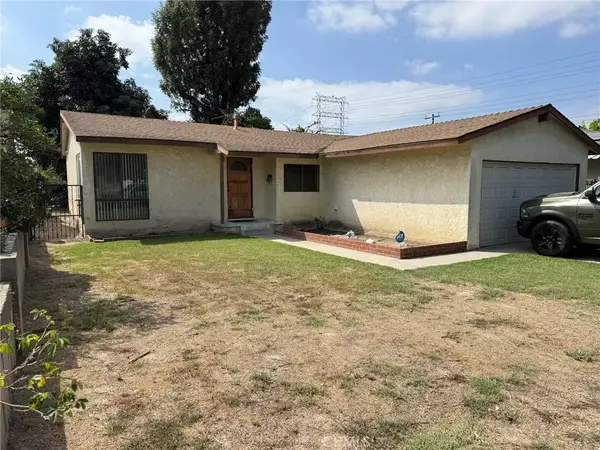 $699,000Active3 beds 2 baths1,061 sq. ft.
8718 Olive Street, Bellflower, CA 90706
MLS# PW26208691Listed by: GALLANT REALTY, INC. - Open Sun, 11am to 2pmNew
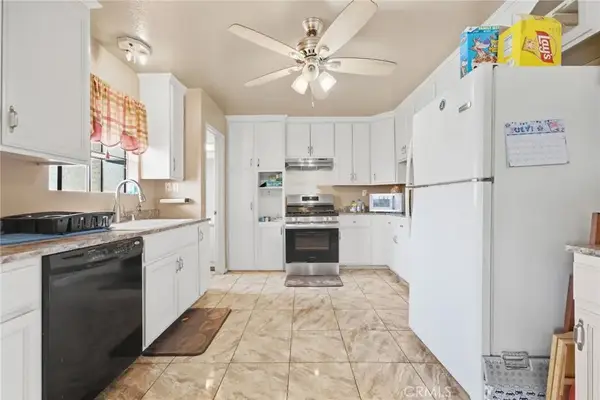 $470,000Active2 beds 2 baths826 sq. ft.
8634 Park Street #3, Bellflower, CA 90706
MLS# IV26210627Listed by: INNOVATE REALTY, INC. - Open Sun, 1pm to 4amNew
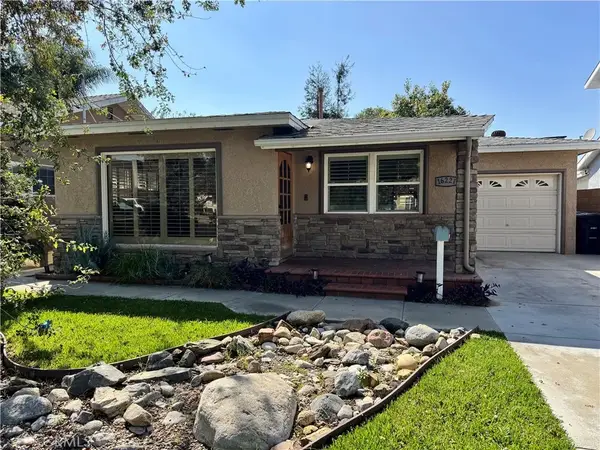 $839,000Active2 beds 2 baths1,437 sq. ft.
16221 Grand, Bellflower, CA 90706
MLS# PW26203406Listed by: Y REALTY - Open Sun, 1 to 4pmNew
 $700,000Active3 beds 3 baths1,313 sq. ft.
10459 Nava Street, Bellflower, CA 90706
MLS# PW26207301Listed by: FIRST TEAM REAL ESTATE


Protect your home and budget from life's surprises with an Assurant Home Warranty, backed by a partner that supports you through every step of homeownership. Explore Plans.
© 2023 - 2026 ERA Franchise Systems LLC. All rights reserved. ERA Franchise Systems LLC fully supports the principles of the Fair Housing Act and the Equal Opportunity Act. ERA, ERA Real Estate powered, and their respective logos are registered service marks of ERA Franchise Systems LLC. Each office is independently owned and operated.