
1131 Notre Dame Avenue, Belmont, CA 94002
Local realty services provided by:ERA North Orange County Real Estate
Upcoming open houses
- Sat, Nov 1402:00 pm - 04:00 pm
- Sun, Nov 1502:00 pm - 04:00 pm
Listed by: debbie wilhelm
Office: coldwell banker realty650-558-4200
MLS#:ML82066782
Source:CRMLS
Price summary
- Price:$4,500,000
- Price per sq. ft.:$1,410.66
About this home
Completely rebuilt down to the studs in 2026, this stunning 2 story modern farmhouse offers 5 bedrooms, 4.5 bathrooms, approx. 3,190 sq. ft. of combined living space, including an attached studio ADU, on a flat corner lot. Sophisticated design & premium finishes shine throughout, with engineered white oak flooring, Andersen dual-paned windows & an open-concept living/dining area featuring a dramatic floor-to-ceiling stone fireplace. The high end chef's kitchen showcases quartz countertops waterfall island, custom cabinetry, Thermador appliances, double ovens & wine refrigerator. On the main level, you will find the attached studio ADU with a private entrance, kitchenette & full bath, ideal for extended family. Two car garage with EV charging outlet. Upstairs, the grand & luxurious primary suite features a spa-inspired bath with soaking tub, dual vanities, and oversized rainfall shower with gorgeous porcelain tile & marble inlays. 3 additional bedrooms, including one ensuite, hallway bath & laundry room. The backyard is a dream, landscaped with lighting, large patio and grassy area.Additional highlights include 10 solar panels, dual-zone heating &cooling, fire sprinklers. Convenient Belmont location near shopping, dining, parks & commute routes. Close in time for the holidays!...
Contact an agent
Home facts
- Year built:2026
- Listing ID #:ML82066782
- Added:3 day(s) ago
- Updated:November 10, 2026 at 03:05 AM
Rooms and interior
- Bedrooms:5
- Total bathrooms:5
- Full bathrooms:4
- Half bathrooms:1
- Flooring:Tile, Wood
- Kitchen Description:Dishwasher, Gas Oven, Microwave, Range Hood, Refrigerator, Self Cleaning Oven, Vented Exhaust Fan
- Living area:3,190 sq. ft.
Heating and cooling
- Cooling:Central Air, Wall Window Units
- Heating:Central Furnace, Heat Pump
- Central air:Yes
Structure and exterior
- Roof:Composition
- Year built:2026
- Building area:3,190 sq. ft.
- Lot area:0.14 Acres
- Lot Features:Level with Street
- Architectural Style:Contemporary, Custom
Schools
- High school:Carlmont
- Middle school:Other
Utilities
- Water:Public
- Sewer:Public Sewer
Finances and disclosures
- Price:$4,500,000
- Price per sq. ft.:$1,410.66
Features and amenities
- Appliances:Dishwasher, Disposal, Gas Oven, Microwave, Range Hood, Refrigerator, Self Cleaning Oven, Vented Exhaust Fan
- Amenities:Fire Sprinkler System, Walk In Closets
Parking
- Total parking spaces:2
- Parking description:Electric Vehicle Charging Station
- Garage:Yes
- Garage spaces:2
New listings near 1131 Notre Dame Avenue
- New
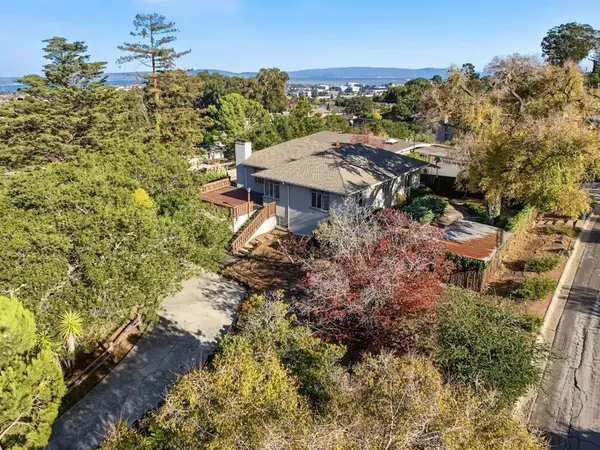 $2,495,000Active4 beds 2 baths1,740 sq. ft.
1109 Ross Street, Belmont, CA 94002
MLS# ML82066912Listed by: COMPASS - New
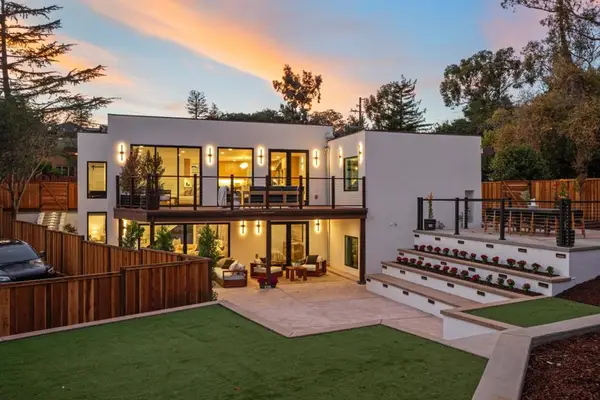 $5,298,000Active4 beds 5 baths3,288 sq. ft.
1701 Valley View Avenue, Belmont, CA 94002
MLS# ML82066831Listed by: KW ADVISORS - Open Tue, 10am to 1pmNew
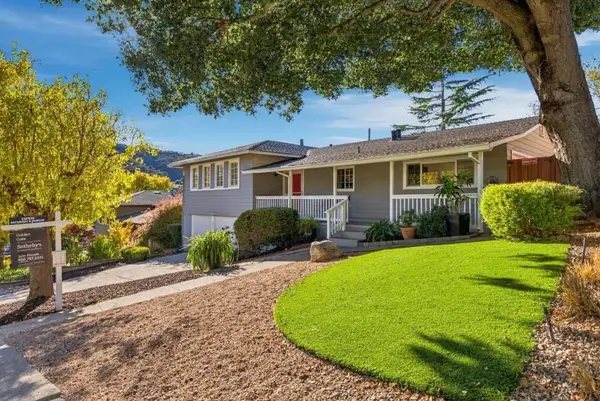 $2,295,000Active4 beds 2 baths1,870 sq. ft.
1900 Valdez Avenue, Belmont, CA 94002
MLS# ML82066800Listed by: GOLDEN GATE SOTHEBY'S INTERNATIONAL REALTY - New
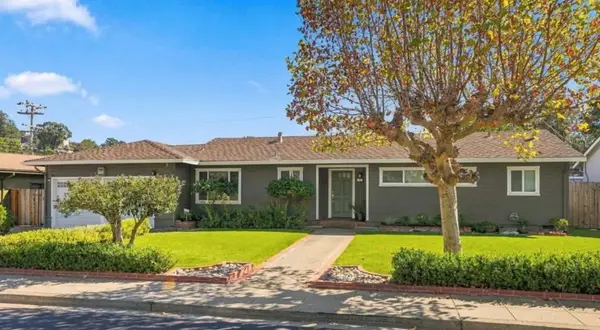 $2,310,000Active3 beds 2 baths1,620 sq. ft.
1519 Chula Vista Drive, Belmont, CA 94002
MLS# ML82066761Listed by: COLDWELL BANKER REALTY - New
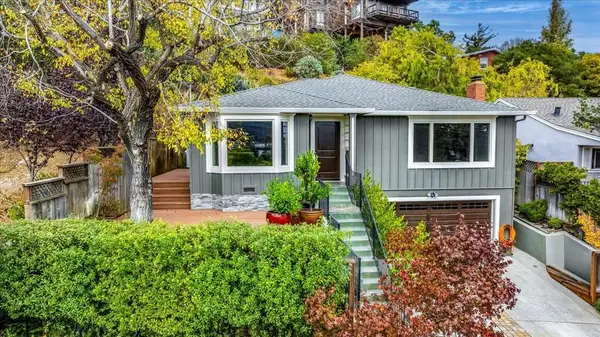 $2,395,000Active3 beds 3 baths1,696 sq. ft.
2118 Arthur Avenue, Belmont, CA 94002
MLS# ML82066725Listed by: HOMETOWN REALTY A JANET PEPE DAVIS AGENCY - New
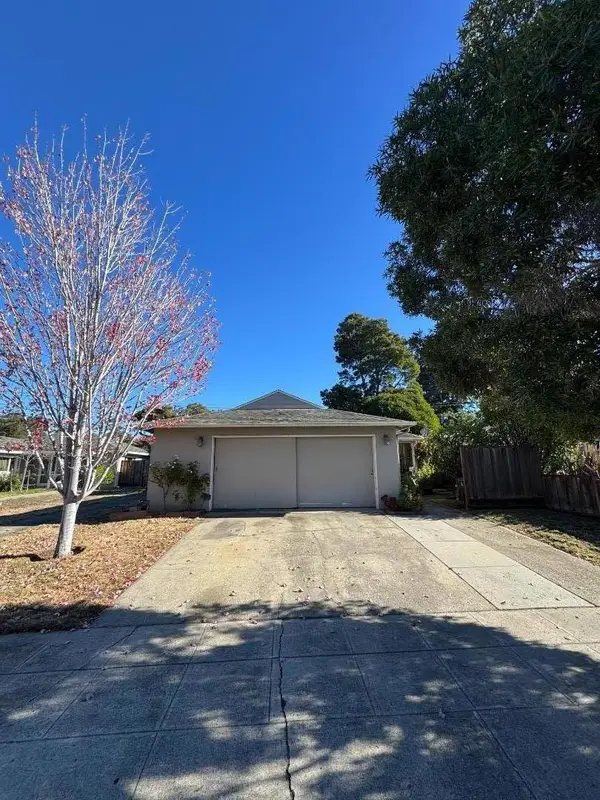 $1,200,000Active-- beds -- baths1,952 sq. ft.
437 Wessex Way, Belmont, CA 94002
MLS# ML82066428Listed by: COLDWELL BANKER REALTY - New
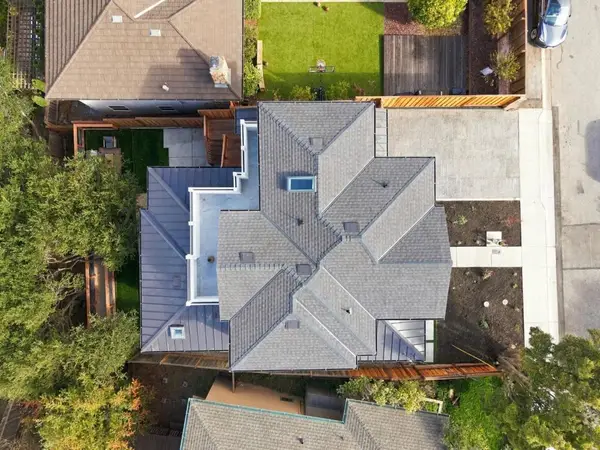 $3,188,000Active5 beds 4 baths2,700 sq. ft.
1518 Ridge Road, Belmont, CA 94002
MLS# ML82062953Listed by: SATISH SANDADI, BROKER 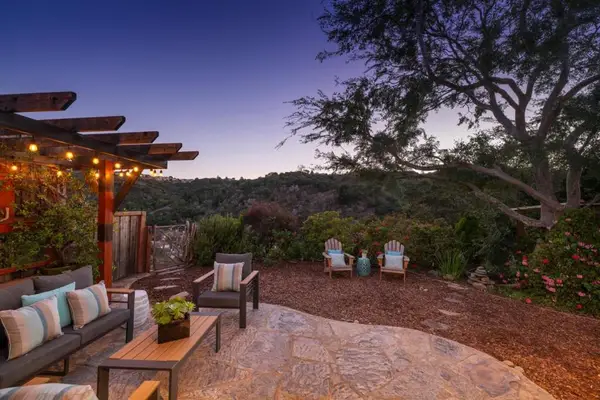 $2,088,000Active3 beds 2 baths1,690 sq. ft.
2318 Hastings Drive, Belmont, CA 94002
MLS# ML82066006Listed by: VERITAS HOMES $1,999,999Active3 beds 3 baths1,890 sq. ft.
19 Edgewood Pl, Belmont, CA 94002
MLS# 41152065Listed by: NIHOW REAL ESTATE, INC.


Protect your home and budget from life's surprises with an Assurant Home Warranty, backed by a partner that supports you through every step of homeownership. Explore Plans.
© 2023 - 2026 ERA Franchise Systems LLC. All rights reserved. ERA Franchise Systems LLC fully supports the principles of the Fair Housing Act and the Equal Opportunity Act. ERA, ERA Real Estate powered, and their respective logos are registered service marks of ERA Franchise Systems LLC. Each office is independently owned and operated.