
2173 Warwick Dr, Benicia, CA 94510
Local realty services provided by:ERA North Orange County Real Estate
2173 Warwick Dr,Benicia, CA 94510
$799,000
- 3 Beds
- 3 Baths
- 1,913 sq. ft.
- Single family
- Active
Listed by: lucia blanco
Office: compass925-270-4269
MLS#:41135811
Source:CRMLS
Price summary
- Price:$799,000
- Price per sq. ft.:$417.67
About this home
Located in Prime Benicia, The Overlook Subdivision, This beautiful Large & Spaciouse Tri Level Home With Neutral Decor Throughout, Boasts 3 Bedrooms, 2 Full Bathrooms, 1 Guest Half Bathroom, Family Room with a 1,913 sqft on a 9,853 sqft lot, Large Living Room & Dining Area, Separate Family Room with Large Patio Area for Outdoor Entertaining, Primary Bedroom Has 2 Closets - One Walk In Closet Other w Mirrored Closet Doors, Freshly Painted Interior & Exterior, New Siding, New Flooring, New Carpet, New Light Fixtures New Windows and 2 New Slider Patio Doors w Updated Bathrooms - Vanities, Lighting, Bedrooms Are Large w Great Closet Space, New Garage Door & Opener, Indoor Laundry Room, Oversized Tuff Storage Shed, Backs to Overlook Park, Huge Expansive Front & Oversized Rear Yard - Ready for Personal Design & Landscaping, , WorkBench in Garage, Room For An ADU & RV Parking and more...
Contact an agent
Home facts
- Year built:1979
- Listing ID #:41135811
- Added:58 day(s) ago
- Updated:July 21, 2026 at 11:02 AM
Rooms and interior
- Bedrooms:3
- Total bathrooms:3
- Full bathrooms:2
- Half bathrooms:1
- Flooring:Carpet, Laminate, Tile
- Living area:1,913 sq. ft.
Heating and cooling
- Heating:Forced Air
Structure and exterior
- Roof:Shingle
- Year built:1979
- Building area:1,913 sq. ft.
- Lot area:0.22 Acres
- Lot Features:Back Yard, Front Yard, Garden, Street Level, Yard
- Architectural Style:Contemporary
- Construction Materials:Wood Siding
- Exterior Features:FrontPorch, Patio
- Levels:2 Story
Finances and disclosures
- Price:$799,000
- Price per sq. ft.:$417.67
Features and amenities
- Amenities:Gas Water Heater, Workshop
Parking
- Total parking spaces:4
- Parking description:Garage, Garage Door Opener, One Space
- Garage:Yes
- Garage spaces:2
New listings near 2173 Warwick Dr
- New
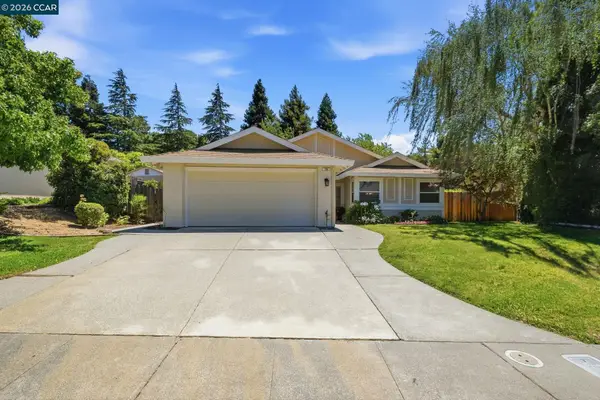 $835,000Active3 beds 2 baths1,859 sq. ft.
790 Rose Dr, BENICIA, CA 94510
MLS# 41142029Listed by: DUDUM REAL ESTATE GROUP
- New
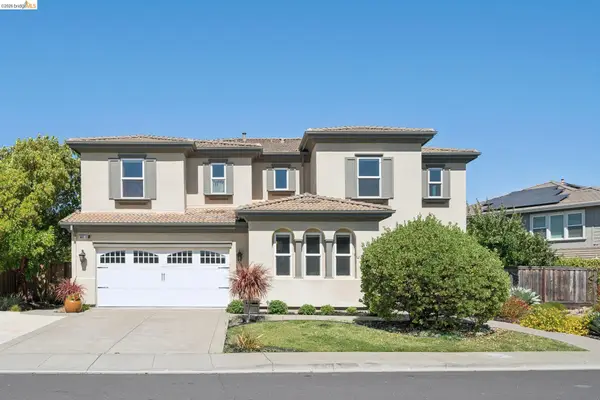 $1,350,000Active5 beds 4 baths4,020 sq. ft.
661 Stoneman Ct, BENICIA, CA 94510
MLS# 41141944Listed by: COMPASS 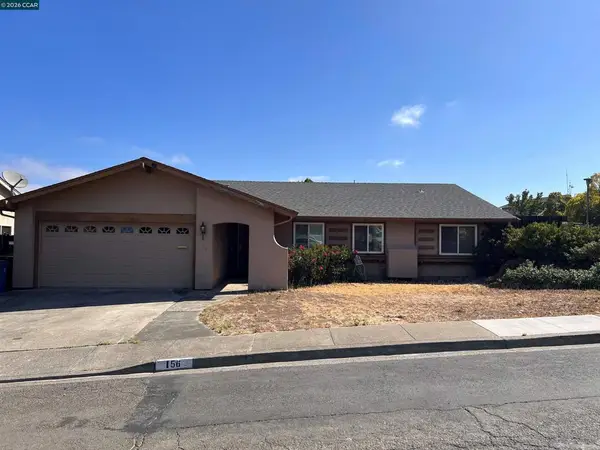 $650,000Pending5 beds 2 baths1,785 sq. ft.
156 Carlisle Way, Benicia, CA 94510
MLS# 41141900Listed by: KELLER WILLIAMS REALTY $749,000Pending3 beds 2 baths1,726 sq. ft.
444 Heather Court, Benicia, CA 94510
MLS# 41141367Listed by: TWIN OAKS REAL ESTATE INC.- New
 $1,225,000Active5 beds 4 baths3,183 sq. ft.
417 Mcallister Drive, Benicia, CA 94510
MLS# 41140917Listed by: TWIN OAKS REAL ESTATE INC. - New
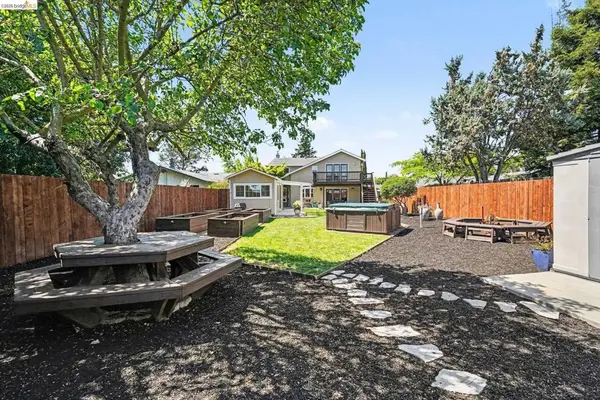 $1,025,000Active4 beds 3 baths2,406 sq. ft.
2092 Casa Grande St, Benicia, CA 94510
MLS# 41141540Listed by: BHHS DRYSDALE PROPERTIES  $749,000Active-- beds -- baths
811 E 6th Street, Benicia, CA 94510
MLS# 41140944Listed by: COMPASS $850,000Active4 beds 3 baths2,236 sq. ft.
104 Gill Way, Benicia, CA 94510
MLS# 41140990Listed by: RE/MAX GOLD $618,000Active3 beds 3 baths1,439 sq. ft.
316 E 2nd St., Benicia, CA 94510
MLS# 41140767Listed by: INTERO REAL ESTATE SERVICES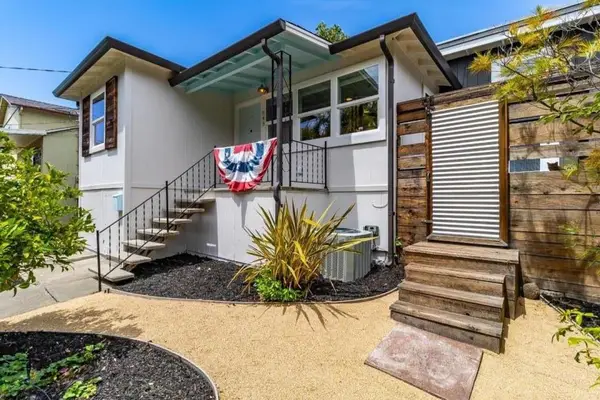 $795,000Pending4 beds 2 baths1,331 sq. ft.
843 W I Street, Benicia, CA 94510
MLS# ML82053025Listed by: STONE AND STEELE REAL ESTATE


Protect your home and budget from life's surprises with an Assurant Home Warranty, backed by a partner that supports you through every step of homeownership. Explore Plans.
© 2023 - 2026 ERA Franchise Systems LLC. All rights reserved. ERA Franchise Systems LLC fully supports the principles of the Fair Housing Act and the Equal Opportunity Act. ERA, ERA Real Estate powered, and their respective logos are registered service marks of ERA Franchise Systems LLC. Each office is independently owned and operated.