
564 Spruce Street, Berkeley, CA 94707
Local realty services provided by:Legacy Real Estate & Associates ERA Powered
564 Spruce Street,Berkeley, CA 94707
$1,625,000
- 4 Beds
- 3 Baths
- 2,376 sq. ft.
- Single family
- Active
Listed by: gail lloyd
Office: gail lloyd real estate
MLS#:226084772
Source:MFMLS
Price summary
- Price:$1,625,000
- Price per sq. ft.:$683.92
About this home
Charming 4-bedroom, 2.5-bath Berkeley Hills home with breathtaking San Francisco Bay views, located in the North Berkeley Thousand Oaks neighborhood, one of Berkeley's most coveted. This mid-century modern classic was built with quality construction supported by significantly deep-rooted pilings. Newly installed A/C and electrical systems. Create lasting value with your own aesthetic through restorative, reimagined upgrades and improvements. INSIDE, spacious living and dining rooms feature abundant natural light, and plenty of room to gather and relax. Hardwood floors, fireplace, and hardwood angled ceiling, all add beautiful accents to the space. Patio door leads to full length upper-level deck for outdoor enjoyment of morning coffee or evening drinks. All kitchen appliances and washer/dryer are included. DOWNSTAIRS are four bedrooms, distinct in their own style and each with lots of closet space. Also downstairs is a den space that would be ideal as an office, reading room, or work-out spot with convenient rear yard and laundry area access. OUTSIDE, is a low maintenance, water efficient, easy-care front yard, with drought-tolerant plants. Expansive tree-lined rear yard with more than enough space to design a custom retreat. Conveniently located along popular hiking and biking routes. Shopping, dining venues, parks, top-rated schools and easily accessible public transportation are also nearby, including AC Transit and BART. This home is a must see. Home Energy Score of 4....
Contact an agent
Home facts
- Year built:1966
- Listing ID #:226084772
- Added:62 day(s) ago
- Updated:September 06, 2026 at 03:12 PM
Rooms and interior
- Bedrooms:4
- Total bathrooms:3
- Full bathrooms:2
- Rooms Total:8
- Flooring:Wood Floors
- Kitchen Description:Dishwasher, Double Oven, Electric Cook Top, Free Standing Refrigerator, Microwave
- Living area:2,376 sq. ft.
Heating and cooling
- Cooling:Central
- Heating:Central
Structure and exterior
- Roof:Shingle
- Year built:1966
- Building area:2,376 sq. ft.
- Lot area:0.15 Acres
- Lot Features:Landscape Front
- Construction Materials:Stucco
- Foundation Description:Piling, Slab
- Levels:2 Story
Utilities
- Sewer:Public Sewer
Finances and disclosures
- Price:$1,625,000
- Price per sq. ft.:$683.92
Features and amenities
- Appliances:Dishwasher, Double Oven, Electric Cook Top, Microwave
- Laundry features:Dryer Included, Washer Included
- Amenities:Cathedral Ceiling
Parking
- Garage spaces:2
 MetroList MLS 2026. This information is being provided by MetroList MLS. All measurements and calculations of area are approximate. Information provided by Seller/Other sources, not verified by Broker. All interested persons should independently verify accuracy of information. Provided properties may or may not be listed by the office/agent presenting the information. Data Updated: September 6, 2026. Information being provided is for consumers' personal, non-commercial use and may not be used for any purpose other than to identify prospective properties consumers may be interested in purchasing. Information deemed reliable but not guaranteed. Any offer of compensation is made only to Participants of MLS where the subject listing is filed and in accordance with such MLS's regulations or rules. MFMLS Member Broker: William Aboumrad
New listings near 564 Spruce Street
- Coming Soon
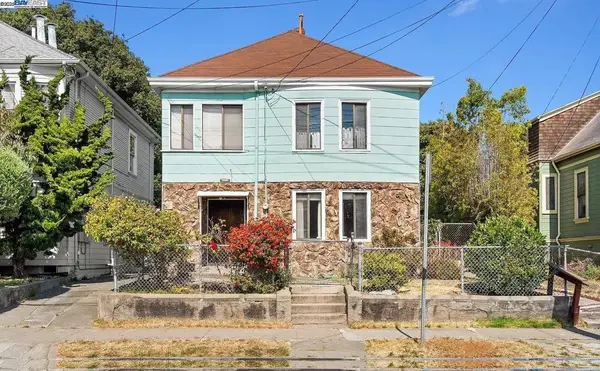 $899,999Coming Soon3 beds 2 baths1,981 sq. ft.
2413 7th St, Berkeley, CA 94710
MLS# 41114435Listed by: AYDEN REAL ESTATE - Coming Soon
 $2,095,000Coming Soon3 beds 2 baths2,552 sq. ft.
2830 Benvenue Ave, Berkeley, CA 94705
MLS# 40939083Listed by: BHG HIGHLAND PARTNERS - New
 $799,000Active-- beds -- baths2,244 sq. ft.
2221 - 222 San Pablo Ave, BERKELEY, CA 94702
MLS# 41146970Listed by: BHHS DRYSDALE PROPERTIES - Open Sun, 2 to 4:30pmNew
 $1,200,000Active-- beds -- baths2,336 sq. ft.
2410 5th Street, BERKELEY, CA 94710
MLS# 41146946Listed by: RED OAK REALTY - Open Sun, 2 to 4:30pmNew
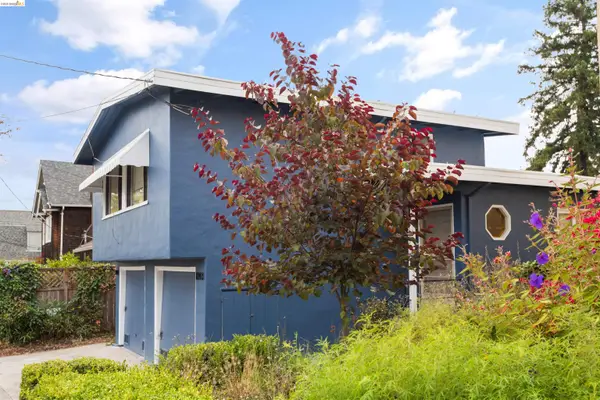 $999,000Active-- beds -- baths1,589 sq. ft.
1841 Cedar, BERKELEY, CA 94703
MLS# 41146917Listed by: GOLDEN GATE SOTHEBYS INTL RLTY - Open Sun, 2 to 4pmNew
 $649,000Active2 beds 1 baths734 sq. ft.
1645 9th, BERKELEY, CA 94710
MLS# 41147140Listed by: BHG RE RELIANCE PARTNERS - Open Sun, 2 to 4:30pmNew
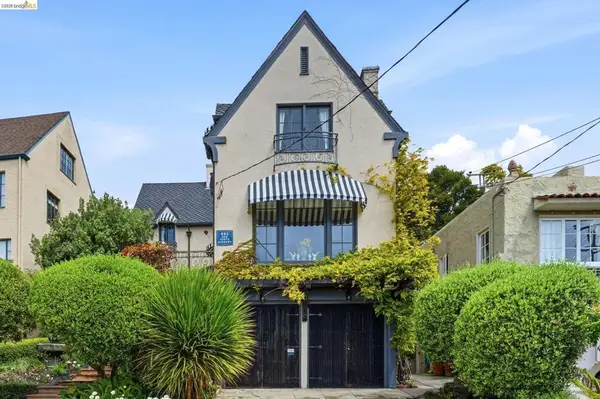 $1,995,000Active3 beds 3 baths2,240 sq. ft.
893 Santa Barbara Rd, Berkeley, CA 94707
MLS# 41147086Listed by: COLDWELL BANKER REALTY - New
 $3,800,000Active-- beds -- baths
2120 Grant Street, Alameda, CA 94703
MLS# 41147039Listed by: NAI NORTHERN CALIFORNIA - Open Sun, 12 to 4pmNew
 $1,850,000Active5 beds 4 baths2,380 sq. ft.
6801 Buckingham Blvd, BERKELEY, CA 94705
MLS# 41147024Listed by: EXP REALTY OF CALIFORNIA, INC - Open Sun, 2 to 4:30pmNew
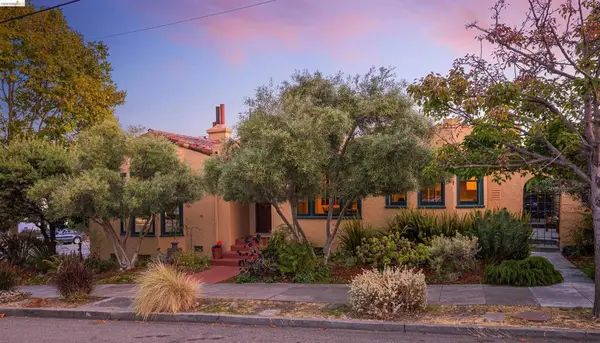 $1,449,000Active3 beds 2 baths1,937 sq. ft.
1564 Beverly Pl, Berkeley, CA 94706
MLS# 41147008Listed by: THE AGENCY


Protect your home and budget from life's surprises with an Assurant Home Warranty, backed by a partner that supports you through every step of homeownership. Explore Plans.
© 2023 - 2026 ERA Franchise Systems LLC. All rights reserved. ERA Franchise Systems LLC fully supports the principles of the Fair Housing Act and the Equal Opportunity Act. ERA, ERA Real Estate powered, and their respective logos are registered service marks of ERA Franchise Systems LLC. Each office is independently owned and operated.