
752 Grizzly Peak Blvd, Berkeley, CA 94708
Local realty services provided by:ERA North Orange County Real Estate
752 Grizzly Peak Blvd,Berkeley, CA 94708
$1,298,000
- 3 Beds
- 3 Baths
- 2,127 sq. ft.
- Single family
- Active
Upcoming open houses
- Sat, Oct 0302:00 pm - 04:00 pm
- Sun, Oct 0402:00 pm - 04:00 pm
- Sat, Oct 1002:00 pm - 04:00 pm
- Sun, Oct 1102:00 pm - 04:00 pm
Listed by: kimberly markison
Office: red oak realty510-527-9111
MLS#:41149819
Source:CRMLS
Price summary
- Price:$1,298,000
- Price per sq. ft.:$610.25
About this home
Sweeping Bay views spanning multiple bridges and the San Francisco skyline anchor this classic Berkeley Hills home, rich with architectural character including hardwood floors throughout, two brick fireplaces, original working doorbell, elegant wrought-iron banisters, and generously sized view-facing living and dining rooms. Thoughtful 2026 upgrades include a freshly painted interior, new kitchen quartz countertops, full electrical rewiring. Modern safety features such as a whole-house water shut-off sensor and automatic gas shut-off valve give peace of mind. The flexible floor plan offers two bedrooms and a full bath upstairs, plus a lower level with an expansive primary suite with ensuite bath and deck access, a laundry room, and a third bathroom with separate side entrance—ideal for guests, multigenerational living, or a home office. Once home to two UC Berkeley physicists, including Manhattan Project physicist William Rarita, this residence combines a storied history with a premier location close to Tilden Park hiking trails, multiple hill paths, and convenient pathway, car, or bus access to UC Berkeley, downtown, and the city’s vibrant neighborhood districts. Home Energy Score of 3....
Contact an agent
Home facts
- Year built:1944
- Subdivision & Development:BERKELEY HILLS
- Listing ID #:41149819
- Added:1 day(s) ago
- Updated:October 01, 2026 at 12:06 AM
Rooms and interior
- Bedrooms:3
- Total bathrooms:3
- Full bathrooms:3
- Flooring:Laminate, Tile, Wood
- Kitchen Description:Washer
- Living area:2,127 sq. ft.
Heating and cooling
- Heating:Forced Air
Structure and exterior
- Roof:Shingle
- Year built:1944
- Building area:2,127 sq. ft.
- Lot area:0.1 Acres
- Lot Features:Back Yard, Front Yard, Sloped Down
- Architectural Style:Contemporary
- Construction Materials:Stucco
- Exterior Features:Deck, Porch
- Foundation Description:Raised
- Levels:Three Or More
Finances and disclosures
- Price:$1,298,000
- Price per sq. ft.:$610.25
Features and amenities
- Appliances:Dryer, Gas Water Heater, Washer
- Laundry features:Dryer, Washer
Parking
- Total parking spaces:4
- Parking description:Garage, Garage Door Opener, Off Street
- Garage:Yes
- Garage spaces:2
New listings near 752 Grizzly Peak Blvd
- Coming Soon
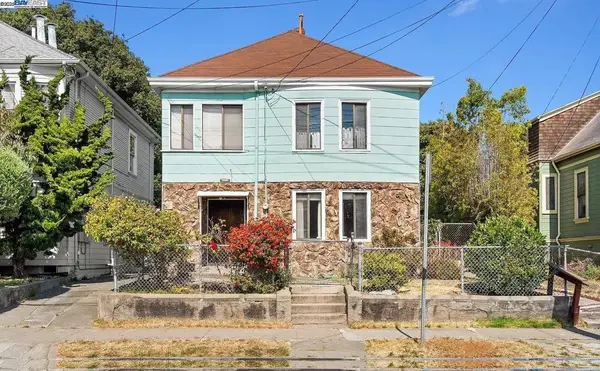 $899,999Coming Soon3 beds 2 baths1,981 sq. ft.
2413 7th St, Berkeley, CA 94710
MLS# 41114435Listed by: AYDEN REAL ESTATE - Coming Soon
 $2,095,000Coming Soon3 beds 2 baths2,552 sq. ft.
2830 Benvenue Ave, Berkeley, CA 94705
MLS# 40939083Listed by: BHG HIGHLAND PARTNERS - Open Sun, 2 to 4pmNew
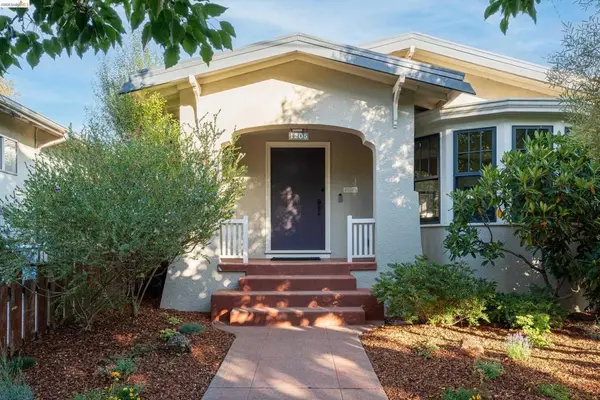 $1,095,000Active3 beds 1 baths1,179 sq. ft.
1205 Curtis St, Berkeley, CA 94706
MLS# 41149854Listed by: RED OAK REALTY - New
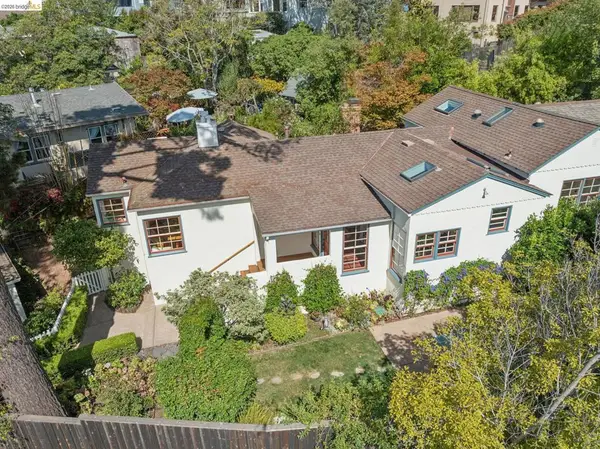 $1,850,000Active4 beds 2 baths2,104 sq. ft.
929 Contra Costa Ave, Berkeley, CA 94707
MLS# 41149828Listed by: THE GRUBB CO. INC. - Open Thu, 9:30am to 12pmNew
 $1,695,000Active4 beds 2 baths2,017 sq. ft.
1668 San Lorenzo Ave, BERKELEY, CA 94707
MLS# 41149464Listed by: RED OAK REALTY
- Open Sat, 2 to 4pmNew
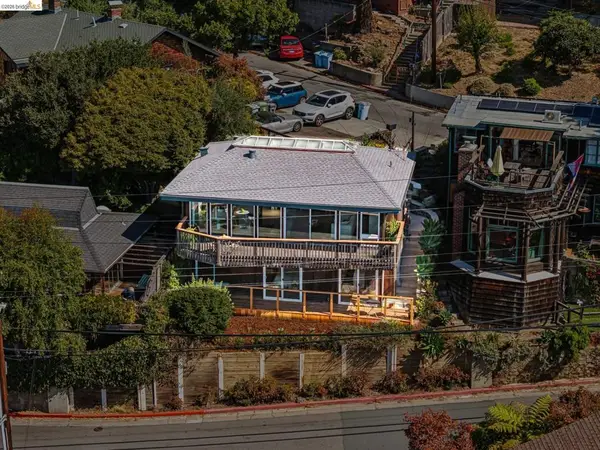 $995,000Active3 beds 3 baths1,889 sq. ft.
65 Panoramic Way, Berkeley, CA 94704
MLS# 41149767Listed by: RED OAK REALTY - New
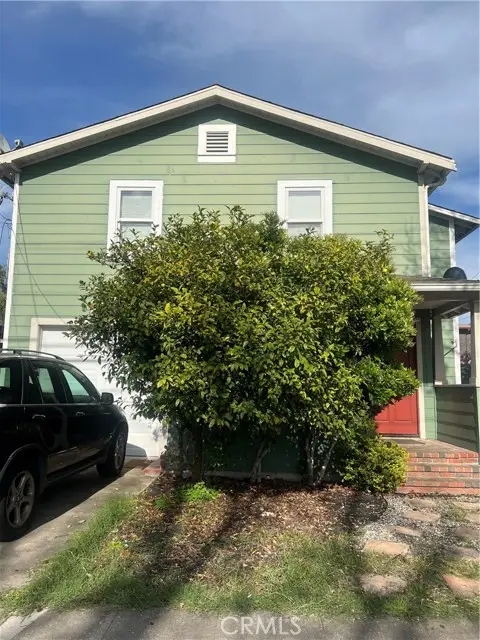 $1,199,000Active4 beds 3 baths1,618 sq. ft.
1811 8th, Berkeley, CA 94710
MLS# PW26212383Listed by: HOME SAVER REALTY - Open Sun, 2 to 4:30pmNew
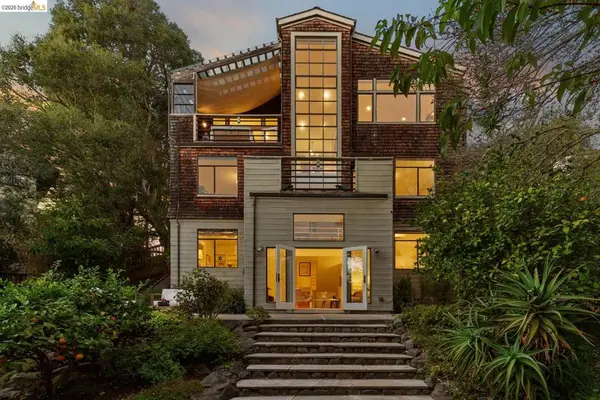 $2,988,000Active4 beds 4 baths3,128 sq. ft.
2920 Avalon Ave, Berkeley, CA 94705
MLS# 41149724Listed by: THE GRUBB CO. INC. - New
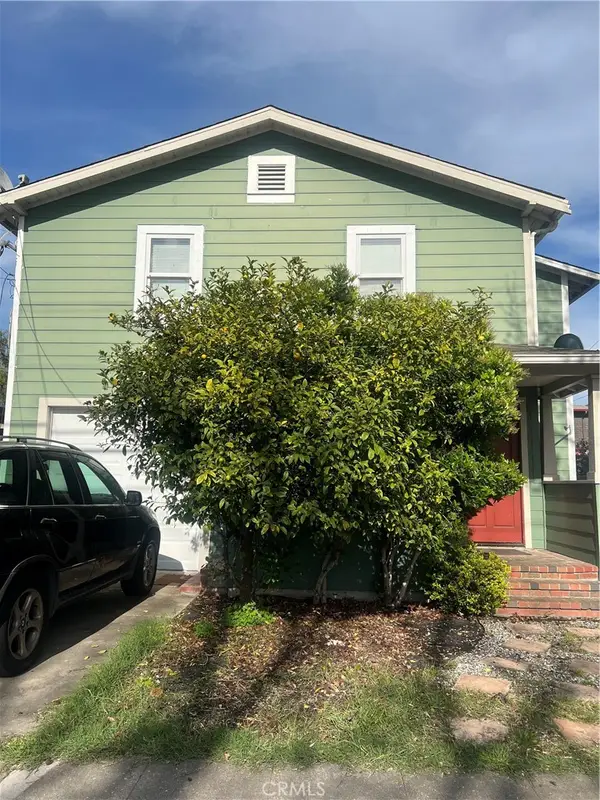 $1,199,000Active4 beds 3 baths1,618 sq. ft.
1811 8th, Berkeley, CA 94710
MLS# PW26212383Listed by: HOME SAVER REALTY


Protect your home and budget from life's surprises with an Assurant Home Warranty, backed by a partner that supports you through every step of homeownership. Explore Plans.
© 2023 - 2026 ERA Franchise Systems LLC. All rights reserved. ERA Franchise Systems LLC fully supports the principles of the Fair Housing Act and the Equal Opportunity Act. ERA, ERA Real Estate powered, and their respective logos are registered service marks of ERA Franchise Systems LLC. Each office is independently owned and operated.