
79360 Four Paths Lane, Bermuda Dunes, CA 92203
Local realty services provided by:ERA North Orange County Real Estate
79360 Four Paths Lane,Bermuda Dunes, CA 92203
$2,348,000
- 3 Beds
- 4 Baths
- 3,563 sq. ft.
- Single family
- Active
Listed by: nevine kutz
Office: coldwell banker realty
MLS#:219154371
Source:CA_DAMLS
Price summary
- Price:$2,348,000
- Price per sq. ft.:$659
- Monthly HOA dues:$214
About this home
Stunning custom built Spanish-Mediterranean residence located within guard-gated Bermuda Dunes Country Club. A golf course property showcase a 3500(+) Sq. Ft of interior living space with three bedrooms ( Plus bonus room), 3.5 baths offers a blend of sophisticated interiors and resort-style outdoor living. Beyond private gated driveway, enter home through an oversized wrought iron glass door that introduces you to dramatic wood-beamed, soaring ceilings, rustic custom cabinetry, elegant chandeliers and stunning travertine flooring which will make you embrace instantly an atmosphere of true luxury! The living room is large with wet bar, fireplace and a stack back sliding glass door that once opened it reveals an unobstructed stunning panoramic wrap around views of sparkling pool & Spa, fairways and Desert mountain Views. Its Lovely here!! Primary Suite offers exceptional privacy, two separate vanities, walk-in shower, travertine floor and has access to outdoor pool and spa. Gourmet kitchen provide granite center island, abundant custom cabinetry, Thermador appliance package, six burner gas cooktop and has access to pool terrace, BBQ and outdoor kitchen island. Two additional guest bedrooms each with private bath are thoughtfully positioned plus additional bonus room that can be used as an office, study or a gym. A powder bath, inside laundry room, and attached two-car + golf cart garage complete the floor plan. Elegance, style and luxury!! Schedule your private showing today!...
Contact an agent
Home facts
- Year built:2016
- Subdivision & Development:BDCC Country
- Listing ID #:219154371
- Added:2 day(s) ago
- Updated:October 18, 2026 at 02:35 PM
Rooms and interior
- Bedrooms:3
- Total bathrooms:4
- Full bathrooms:3
- Half bathrooms:1
- Flooring:Granite, Tile
- Dining Description:Breakfast Counter/Bar, Formal Dining Room
- Bathrooms Description:Double Shower, Double Vanity(s), Granite Shower, Low Flow Toilet(s), Marble Shower, Powder Room
- Kitchen Description:Gourmet Kitchen, Granite Counters, Island, Pantry, Skylight(s)
- Bedroom Description:Dressing Area, Main Floor Bedroom, Walk In Closet
- Living area:3,563 sq. ft.
Heating and cooling
- Cooling:Ceiling Fan(s), Central Air, Zoned
- Heating:Central, Fireplace(s), Natural Gas, Zoned
Structure and exterior
- Year built:2016
- Building area:3,563 sq. ft.
- Lot area:0.47 Acres
- Lot Features:Automatic Gate, Cul-De-Sac, On Golf Course, Private, Single Lot, Utilities Underground
- Architectural Style:Hacienda, Mediterranean, Spanish Colonial, Tuscan
- Exterior Features:Sprinkler System, Sprinklers, Wrap Around Patio
- Levels:1 Story, One Level
Utilities
- Water:Water District
- Sewer:Septic Tank
Finances and disclosures
- Price:$2,348,000
- Price per sq. ft.:$659
Features and amenities
- Appliances:Gas Range, Refrigerator, Self Cleaning Oven, Washer, Water Line to Refrigerator
- Laundry features:Individual Room
- Amenities:Automatic Gate, Community, Custom Window Covering, Gated Community, Prewired For Alarm, Screens, Shutters, Skylight(s)
- Pool features:Heated, In Ground, Pebble, Private, Salt Water, Waterfall
Parking
- Parking description:Attached Garage, Circular Driveway, Garage, Garage Door Opener, Golf Cart Garage, Oversized, Tandem
- Garage spaces:3
New listings near 79360 Four Paths Lane
- New
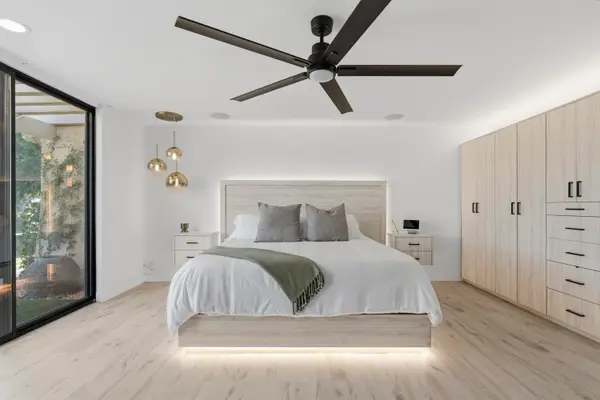 $560,000Active3 beds 3 baths2,280 sq. ft.
43409 Lacovia Drive, Indio, CA 92203
MLS# 219154171Listed by: EXP REALTY OF SOUTHERN CALIFORNIA INC - New
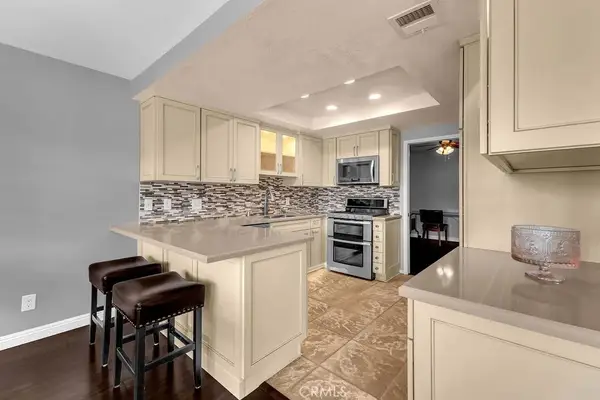 $349,500Active2 beds 2 baths1,672 sq. ft.
78981 Bayside Court, Bermuda Dunes, CA 92203
MLS# IG26220741Listed by: KELLER WILLIAMS-LA QUINTA - New
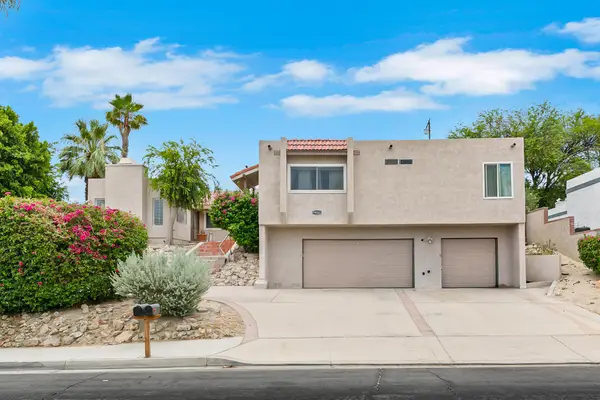 $789,000Active5 beds 3 baths2,742 sq. ft.
79321 Avenue 42, Indio, CA 92203
MLS# 219154224Listed by: BPO HOMES - New
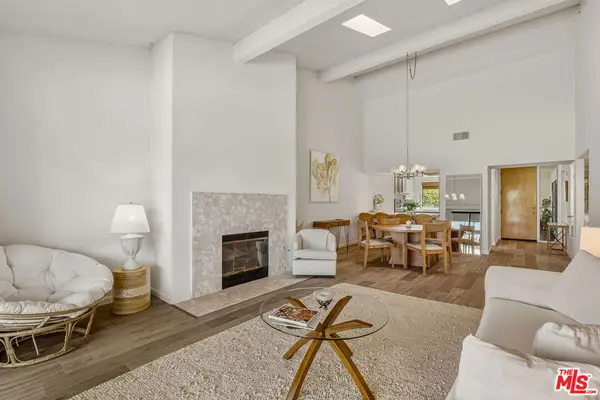 $345,000Active2 beds 2 baths1,415 sq. ft.
78451 Montego Bay Circle, Bermuda Dunes, CA 92203
MLS# 26999725Listed by: EQUITY UNION - Open Sun, 11am to 2pmNew
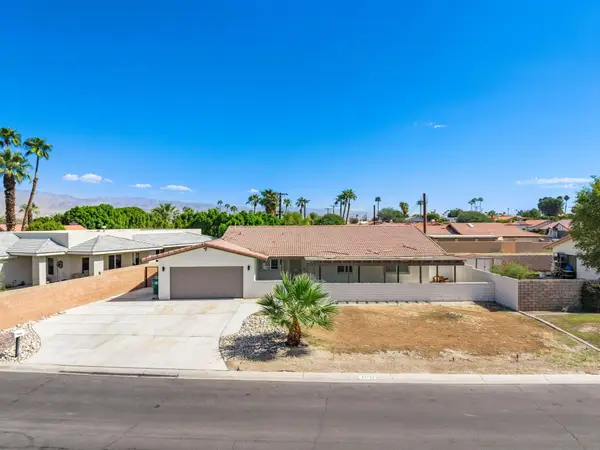 $580,000Active3 beds 2 baths1,834 sq. ft.
41700 Nevis Place, Bermuda Dunes, CA 92203
MLS# 219154149Listed by: BETTER HOMES AND GARDENS REAL ESTATE - New
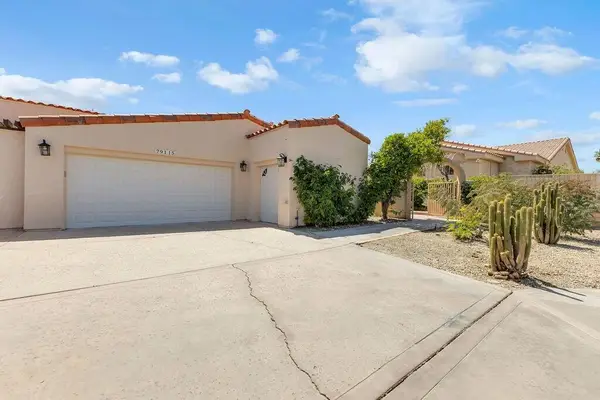 $575,000Active3 beds 3 baths3,144 sq. ft.
79115 Bermuda Dunes Drive, Bermuda Dunes, CA 92203
MLS# 219153364Listed by: COLDWELL BANKER REALTY - New
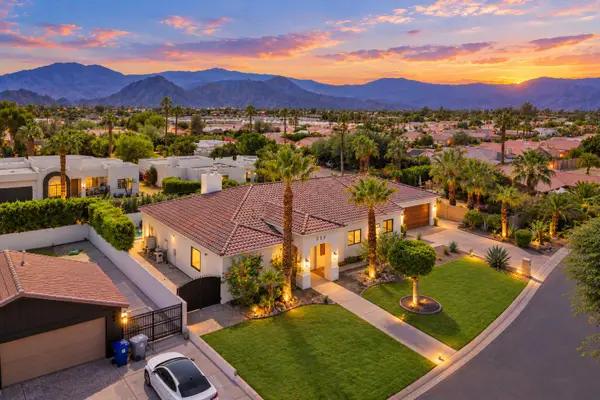 $1,195,000Active4 beds 4 baths3,022 sq. ft.
78401 Hope Bay Road, Bermuda Dunes, CA 92203
MLS# 219154074Listed by: COLDWELL BANKER REALTY - New
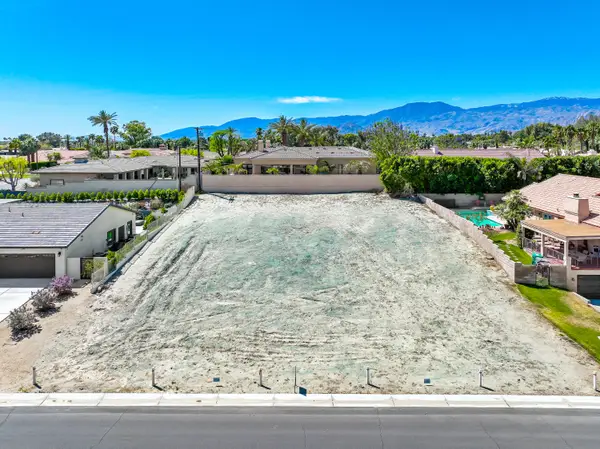 $150,000Active0.28 Acres
Lot 48 Camelback, Bermuda Dunes, CA 92203
MLS# 219154039Listed by: WINDERMERE REAL ESTATE - New
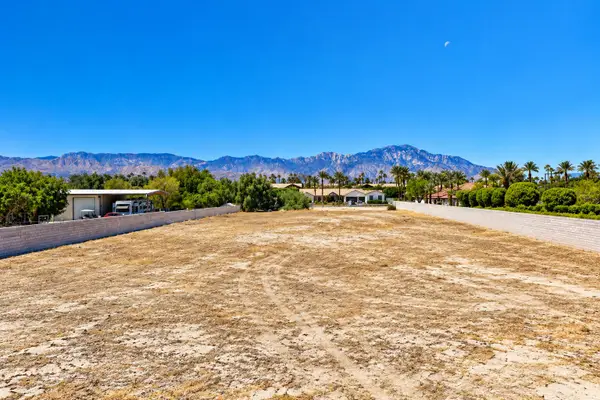 $749,500Active1.18 Acres
0 Yucca Lane, Bermuda Dunes, CA 92203
MLS# 219154049Listed by: VANMAR PROPERTIES


Protect your home and budget from life's surprises with an Assurant Home Warranty, backed by a partner that supports you through every step of homeownership. Explore Plans.
© 2023 - 2026 ERA Franchise Systems LLC. All rights reserved. ERA Franchise Systems LLC fully supports the principles of the Fair Housing Act and the Equal Opportunity Act. ERA, ERA Real Estate powered, and their respective logos are registered service marks of ERA Franchise Systems LLC. Each office is independently owned and operated.