
79600 Mandeville Road, Bermuda Dunes, CA 92203
Local realty services provided by:ERA North Orange County Real Estate
79600 Mandeville Road,Bermuda Dunes, CA 92203
$625,000
- 4 Beds
- 4 Baths
- 2,760 sq. ft.
- Single family
- Pending
Listed by: sybill allen, jan pitman
Office: windermere real estate
MLS#:219150898DA
Source:San Diego MLS via CRMLS
Price summary
- Price:$625,000
- Price per sq. ft.:$226.45
- Monthly HOA dues:$214
About this home
You must see this large single-family home with 4 bedrooms and 3-1/4 baths offering 2,760 square feet of living space within the gates of the renowned Bermuda Dunes Country Club! Enter the large flagstone courtyard inside the gate with a sparkling heated pool and spa and a built-in gas BBQ. The home opens through beautiful double wood doors. A right turn opens into the large, step-down living room with a slider that opens to the pool area. Continue to the dining room, kitchen, laundry area, powder room and then into the 2 car plus cart garage with epoxy floor. The garage can also be accessed from the pool courtyard. The kitchen has a slider that opens to the courtyard. If you turn left when entering the home, the large open office area awaits. Continue down the hall to the 4 bedrooms and 3 full bathrooms. All double-paned sliders open to the pool courtyard. The primary bedroom has a small outside patio for a secluded cup of coffee or a nice quiet glass of your favorite beverage. The primary bedroom also has a slider that opens to the pool courtyard. There are two Lennox AC's for ultimate comfort in any part of this great floor plan! This home is in generally good condition. However, the lucky buyers will want to personalize it to match their style. The home is priced with buyer upgrades considered....
Contact an agent
Home facts
- Year built:1980
- Listing ID #:219150898DA
- Added:7 day(s) ago
- Updated:September 03, 2026 at 08:26 AM
Rooms and interior
- Bedrooms:4
- Total bathrooms:4
- Full bathrooms:3
- Half bathrooms:1
- Flooring:Carpet, Tile
- Kitchen Description:Dishwasher, Disposal, Gas Stove, Microwave, Refrigerator
- Living area:2,760 sq. ft.
Heating and cooling
- Cooling:Central Forced Air
- Heating:Forced Air Unit
Structure and exterior
- Roof:Tile/Clay
- Year built:1980
- Building area:2,760 sq. ft.
- Architectural Style:Mediterranean/Spanish
- Construction Materials:Stucco
- Exterior Features:Stone/Tile
- Levels:1 Story
Utilities
- Sewer:Conventional Septic
Finances and disclosures
- Price:$625,000
- Price per sq. ft.:$226.45
Features and amenities
- Appliances:Dishwasher, Disposal, Gas Stove, Microwave, Refrigerator
- Pool features:Below Ground, Private
Parking
- Total parking spaces:3
- Parking description:Direct Garage Access, Garage Door Opener, Golf Cart Garage
- Garage spaces:3
 This information is deemed reliable but not guaranteed. You should rely on this information only to decide whether or not to further investigate a particular property. BEFORE MAKING ANY OTHER DECISION, YOU SHOULD PERSONALLY INVESTIGATE THE FACTS (e.g. square footage and lot size) with the assistance of an appropriate professional. You may use this information only to identify properties you may be interested in investigating further. All uses except for personal, non-commercial use in accordance with the foregoing purpose are prohibited. Redistribution or copying of this information, any photographs or video tours is strictly prohibited. This information is derived from the Internet Data Exchange (IDX) service provided by San Diego MLS®. Displayed property listings may be held by a brokerage firm other than the broker and/or agent responsible for this display. The information and any photographs and video tours and the compilation from which they are derived is protected by copyright. Compilation © 2020 San Diego MLS®, Inc.
New listings near 79600 Mandeville Road
- Coming Soon
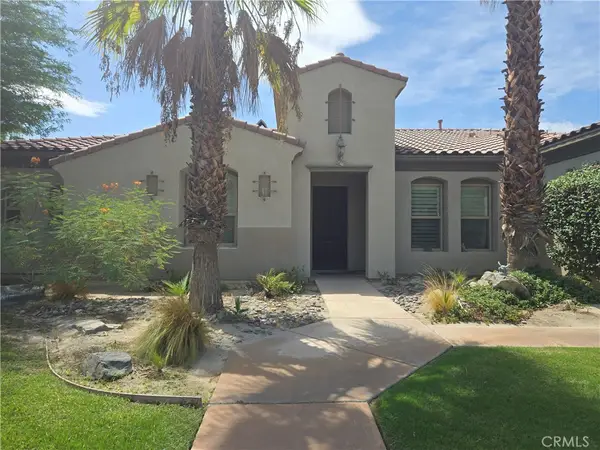 $895,000Coming Soon3 beds 5 baths3,344 sq. ft.
78589 Blackstone Court, Bermuda Dunes, CA 92203
MLS# IV26189501Listed by: NATIONAL REALTY GROUP - Coming Soon
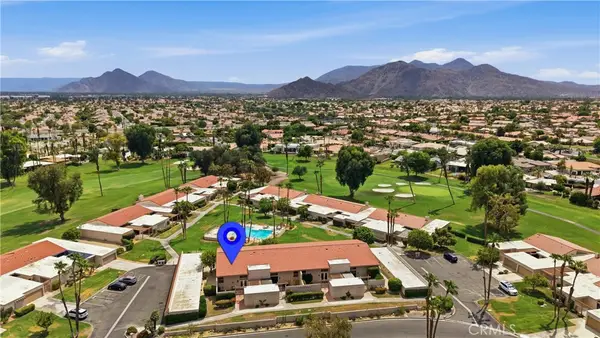 $618,888Coming Soon2 beds 3 baths2,608 sq. ft.
43337 Lacovia Drive, Bermuda Dunes, CA 92203
MLS# LG26167404Listed by: BERKSHIRE HATHAWAY HOMESERVICES CALIFORNIA PROPERTIES - New
 $577,500Active3 beds 2 baths1,776 sq. ft.
79441 Port Royal Avenue, Bermuda Dunes, CA 92203
MLS# 219152168DAListed by: RE/MAX AREA EXPERTS - New
 $695,000Active3 beds 2 baths2,256 sq. ft.
78279 Calico Glen Drive, Indio, CA 92203
MLS# 219152170Listed by: HOMESMART - New
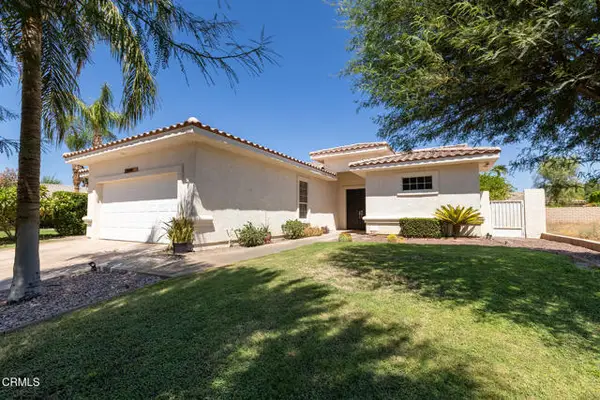 $669,000Active4 beds 3 baths2,315 sq. ft.
78444 Ewarton Road, Indio, CA 92203
MLS# P1-28675Listed by: BACKBEAT HOMES - Open Sat, 10am to 1pmNew
 $735,000Active3 beds 3 baths2,807 sq. ft.
78860 Martinique Drive, Bermuda Dunes, CA 92203
MLS# 219150814DAListed by: DESERT SOTHEBY'S INTERNATIONAL REALTY - New
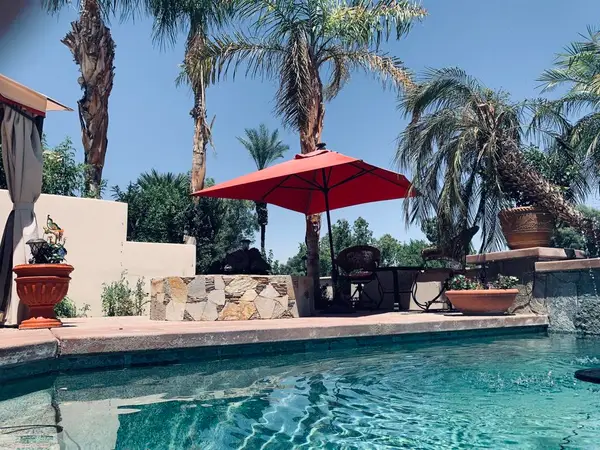 $1,260,000Active4 beds 4 baths3,350 sq. ft.
42880 Caballeros Drive, Indio, CA 92203
MLS# 219151956DAListed by: BRENDA MITCHELL - New
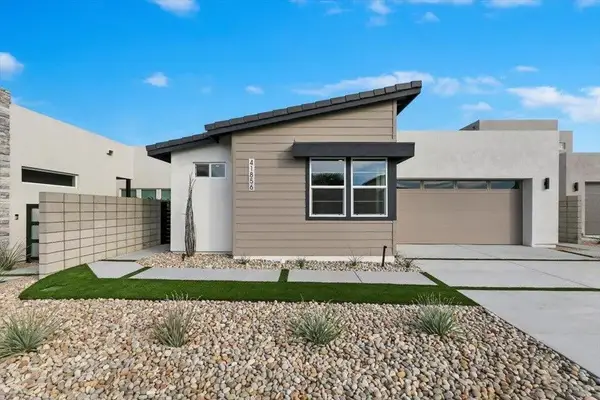 $749,900Active3 beds 3 baths1,850 sq. ft.
41856 Volare Court, Bermuda Dunes, CA 92203
MLS# 219150513DAListed by: DESERT SANDS REALTY - New
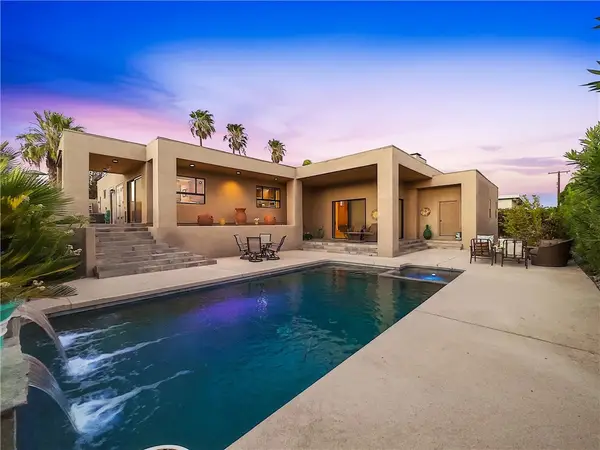 $849,000Active3 beds 3 baths2,550 sq. ft.
79345 Eisenhower, Indio, CA 92203
MLS# OC26187195Listed by: RADIUS AGENT REALTY - Open Sat, 1 to 3pmNew
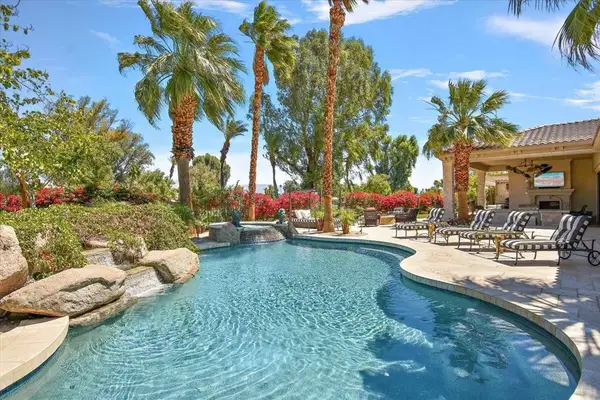 $2,400,000Active4 beds 7 baths6,856 sq. ft.
78770 Starlight Lane, Bermuda Dunes, CA 92203
MLS# 219135701DAListed by: DESERT ELITE PROPERTIES, INC.


Protect your home and budget from life's surprises with an Assurant Home Warranty, backed by a partner that supports you through every step of homeownership. Explore Plans.
© 2023 - 2026 ERA Franchise Systems LLC. All rights reserved. ERA Franchise Systems LLC fully supports the principles of the Fair Housing Act and the Equal Opportunity Act. ERA, ERA Real Estate powered, and their respective logos are registered service marks of ERA Franchise Systems LLC. Each office is independently owned and operated.