
3709 Hawthorne Drive #13, Bethel Island, CA 94511
Local realty services provided by:Legacy Real Estate & Associates ERA Powered
3709 Hawthorne Drive #13,Bethel Island, CA 94511
$249,888
- 3 Beds
- 2 Baths
- 1,500 sq. ft.
- Mobile / Manufactured
- Active
Listed by: evangeline mendez
Office: exp realty of california inc.
MLS#:226063129
Source:MFMLS
Price summary
- Price:$249,888
- Price per sq. ft.:$166.59
About this home
Turnkey Delta living, nothing to do but move in. This 3-bed, 2-bath Bethel Island home was fully upgraded in 2024: new roof, windows, Sheetrock, paint, gutters, skirting, plus granite counters, water softener, and a new walk-in shower. Low-maintenance yard with turf, sheds, and an updated patio. Boat launches and waterfront dining minutes away in this all-ages Delta community. Skip the renovation, this one's already done.
Contact an agent
Home facts
- Year built:1990
- Listing ID #:226063129
- Added:111 day(s) ago
- Updated:September 07, 2026 at 03:11 PM
Rooms and interior
- Bedrooms:3
- Total bathrooms:2
- Full bathrooms:2
- Flooring:Laminate
- Living area:1,500 sq. ft.
Heating and cooling
- Cooling:Central
- Heating:Central
Structure and exterior
- Roof:Shingle
- Year built:1990
- Building area:1,500 sq. ft.
- Lot Features:Auto Sprinkler F&R, Garden
- Construction Materials:Vinyl Siding
- Exterior Features:Enclosed Patio
- Foundation Description:Pillar Post Pier
Utilities
- Sewer:Public Sewer
Finances and disclosures
- Price:$249,888
- Price per sq. ft.:$166.59
Features and amenities
- Laundry features:Inside Laundry Room
 MetroList MLS 2026. This information is being provided by MetroList MLS. All measurements and calculations of area are approximate. Information provided by Seller/Other sources, not verified by Broker. All interested persons should independently verify accuracy of information. Provided properties may or may not be listed by the office/agent presenting the information. Data Updated: September 7, 2026. Information being provided is for consumers' personal, non-commercial use and may not be used for any purpose other than to identify prospective properties consumers may be interested in purchasing. Information deemed reliable but not guaranteed. Any offer of compensation is made only to Participants of MLS where the subject listing is filed and in accordance with such MLS's regulations or rules. MFMLS Member Broker: William Aboumrad
New listings near 3709 Hawthorne Drive #13
- New
 $395,000Active0.23 Acres
1370 Taylor Rd, BETHEL ISLAND, CA 94511
MLS# 41146727Listed by: A. MEADOWS REAL ESTATE - New
 $470,000Active3 beds 2 baths1,109 sq. ft.
2172 Taylor Rd, BETHEL ISLAND, CA 94511
MLS# 41145664Listed by: KELLER WILLIAMS REALTY - New
 $729,000Active3 beds 2 baths1,500 sq. ft.
1704 Taylor Road, BETHEL ISLAND, CA 94511
MLS# 41146312Listed by: E3 REALTY & LOANS  $475,000Pending2 beds 1 baths914 sq. ft.
2362 Taylor Rd, Bethel Island, CA 94511
MLS# 41144883Listed by: KELLER WILLIAMS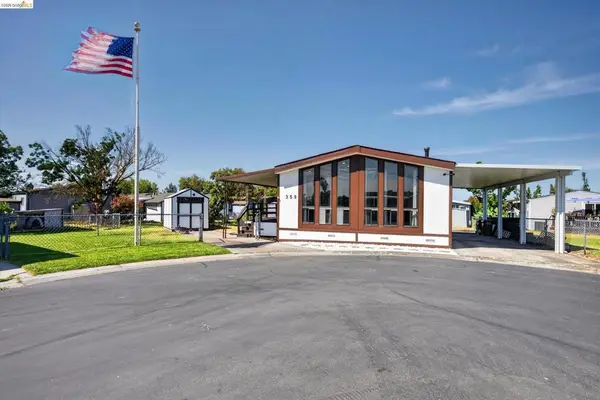 $240,000Active2 beds 2 baths
359 Benet Court, Bethel Island, CA 94511
MLS# 41145119Listed by: BOYD REAL ESTATE, INC.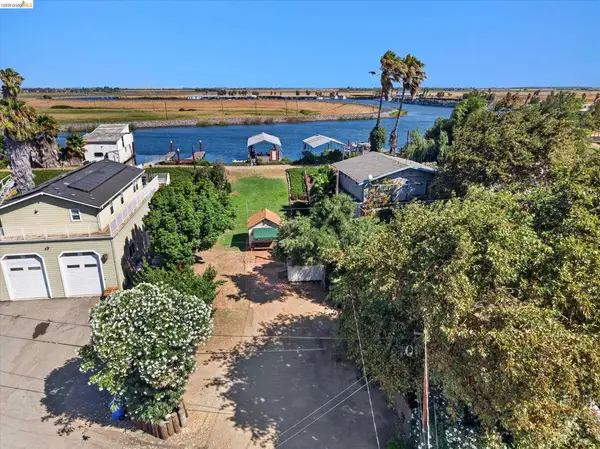 $358,785Active0.2 Acres
50 Taylor Pl, BETHEL ISLAND, CA 94511
MLS# 41144731Listed by: BOYD REAL ESTATE, INC.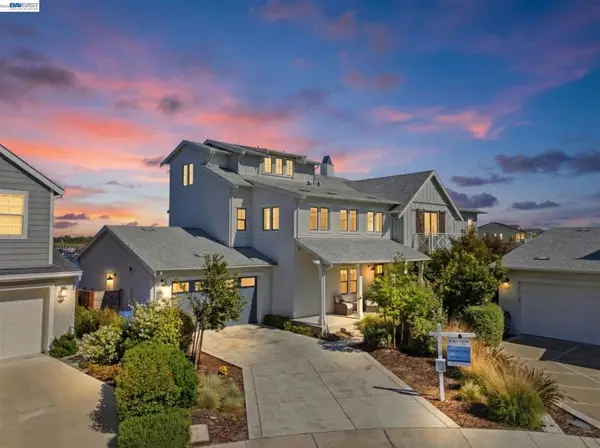 $1,999,999Active5 beds 7 baths4,852 sq. ft.
183 Seagate Pl, Bethel Island, CA 94511
MLS# 41144766Listed by: COLDWELL BANKER REALTY $869,888Active4 beds 3 baths1,878 sq. ft.
874 Freeboard Court, Bethel Island, CA 94511
MLS# 226101137Listed by: PREFEREALTY.COM CORPORATION $815,000Active3 beds 2 baths1,986 sq. ft.
1822 Taylor Rd, Bethel Island, CA 94511
MLS# 41144598Listed by: RE/MAX ACCORD ARTISTREE REAL ESTATE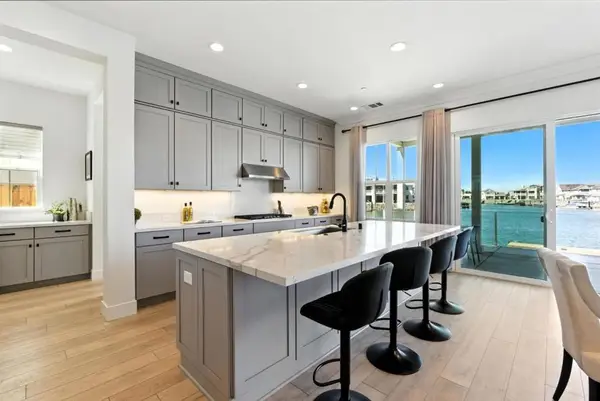 $1,349,888Active4 beds 5 baths3,498 sq. ft.
467 Halcyon Place, Bethel Island, CA 94511
MLS# ML82056696Listed by: KINETIC REAL ESTATE


Protect your home and budget from life's surprises with an Assurant Home Warranty, backed by a partner that supports you through every step of homeownership. Explore Plans.
© 2023 - 2026 ERA Franchise Systems LLC. All rights reserved. ERA Franchise Systems LLC fully supports the principles of the Fair Housing Act and the Equal Opportunity Act. ERA, ERA Real Estate powered, and their respective logos are registered service marks of ERA Franchise Systems LLC. Each office is independently owned and operated.