
10110 Cielo Drive, Beverly Hills, CA 90210
Local realty services provided by:ERA Excel Realty
10110 Cielo Drive,Beverly Hills, CA 90210
$2,995,000
- 3 Beds
- 4 Baths
- 3,017 sq. ft.
- Single family
- Active
Upcoming open houses
- Sun, Oct 0402:00 pm - 05:00 pm
Listed by: alan long legittino, george james ghiz
Office: revel real estate424-239-7177
MLS#:26830165
Source:CRMLS
Price summary
- Price:$2,995,000
- Price per sq. ft.:$992.71
About this home
Luxury, Contemporary Hillside Retreat on scenic Cielo Drive. This exceptional hillside residence offers the ultimate blend of privacy, sophistication, and sweeping canyon views in the coveted Beverly Hills Post Office.Recently reimagined by celebrity plastic surgeon Dr. Julius Few in collaboration with world acclaimed interior designer Brigette Romanek, the home showcases refined modern interiors and presents as a fully formed Beverly Hills stunner.Walking through the front entrance, you find yourself in the living area bathed in natural light, with expansive glass walls framing picturesque views of Benedict Canyon, creating a seamless indoor-outdoor flow.The chef's kitchen comes fully loaded with top-of-the-line appliances & opens effortlessly into the spacious great room, anchored by a fireplace and balcony perfect for outdoor dining. An ideal setting for both elevated entertaining and relaxed everyday living.Down one flight of stairs to the left, the lower level reveals a private, tranquil primary suite. To your right, you will find two additional bedrooms and bathrooms, all thoughtfully designed with direct access to serene outdoor spaces overlooking the canyon.One level below, a versatile bonus room offers endless possibilities as a gym, office, or creative studio, complemented by generous storage and access to a large terrace with ample room to add a pool to craft a private outdoor sanctuary.Ideally located just minutes from the renowned shops and restaurants of the Beverly Hills Triangle and The Sunset Strip. Go over the hill to Sherman Oaks in a flash.This Benedict Canyon gem delivers an extraordinary lifestyle defined by luxury, privacy, and convenience. Experience elevated living on fabulous Cielo Drive....
Contact an agent
Home facts
- Year built:2015
- Listing ID #:26830165
- Added:146 day(s) ago
- Updated:September 30, 2026 at 11:46 AM
Rooms and interior
- Bedrooms:3
- Total bathrooms:4
- Full bathrooms:3
- Flooring:Tile, Wood
- Kitchen Description:Built In, Dishwasher, Disposal, Gas Cooktop, Oven, Range Hood, Refrigerator
- Living area:3,017 sq. ft.
Heating and cooling
- Cooling:Central Air
- Heating:Central
- Central air:Yes
Structure and exterior
- Roof:Composition
- Year built:2015
- Building area:3,017 sq. ft.
- Lot area:0.25 Acres
- Architectural Style:Contemporary
- Construction Materials:Stucco
- Exterior Features:RainGutters
Utilities
- Water:Public
- Sewer:Sewer Tap Paid
Finances and disclosures
- Price:$2,995,000
- Price per sq. ft.:$992.71
Features and amenities
- Appliances:Dishwasher, Disposal, Dryer, Washer
- Laundry features:Dryer, Washer
- Amenities:Balcony, Bar, Drapes, ENERGY STAR Qualified Appliances, High Ceilings, Open Floor Plan, Rain Gutters, Walk In Closets
Parking
- Total parking spaces:4
- Parking description:Direct Access, Garage, Garage Door Opener
- Garage:Yes
- Garage spaces:4
New listings near 10110 Cielo Drive
- New
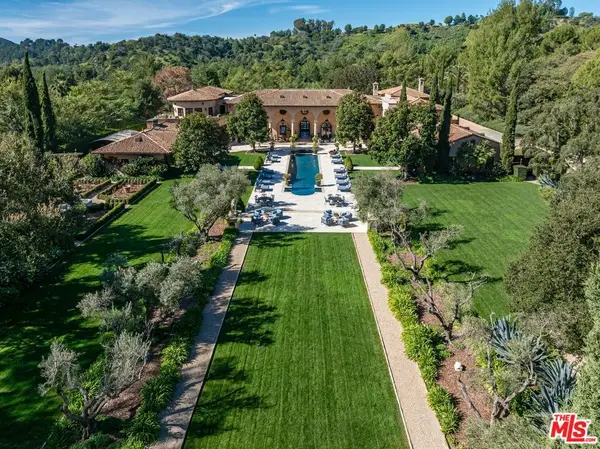 $54,500,000Active9 beds 15 baths27,000 sq. ft.
77 Beverly Park Lane, Beverly Hills, CA 90210
MLS# 26994185Listed by: THE BEVERLY HILLS ESTATES - Open Tue, 11am to 2pmNew
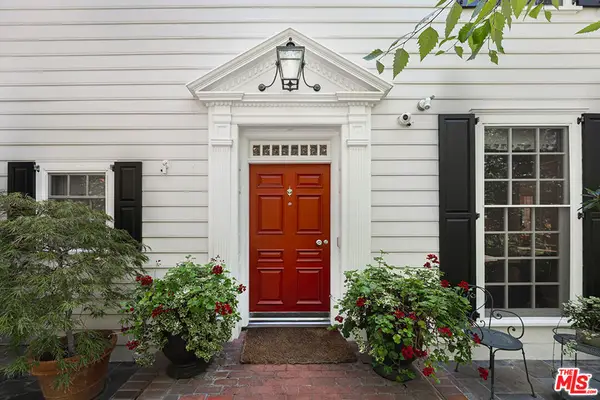 $6,385,000Active4 beds 6 baths4,188 sq. ft.
9300 Hazen Drive, Beverly Hills, CA 90210
MLS# 26993511Listed by: RODEO REALTY - New
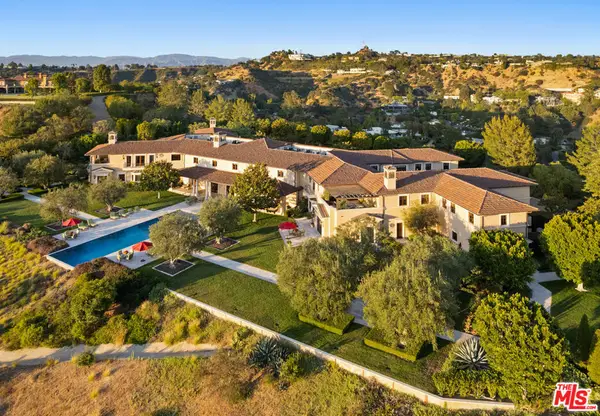 $57,000,000Active9 beds 15 baths24,592 sq. ft.
10 Beverly Ridge Terrace, Beverly Hills, CA 90210
MLS# 26989621Listed by: THE AGENCY - New
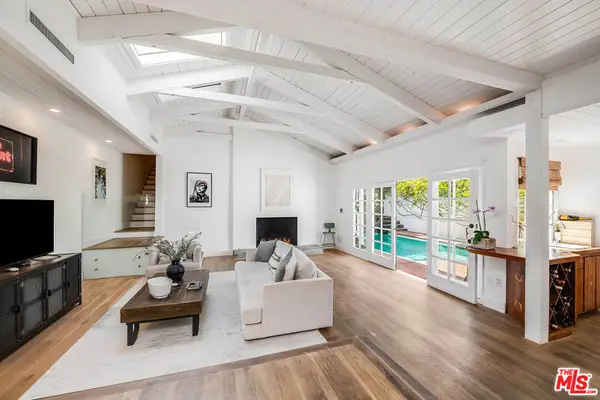 $2,195,000Active2 beds 3 baths1,882 sq. ft.
9828 Easton Drive, Beverly Hills, CA 90210
MLS# 26994469Listed by: COLDWELL BANKER REALTY - New
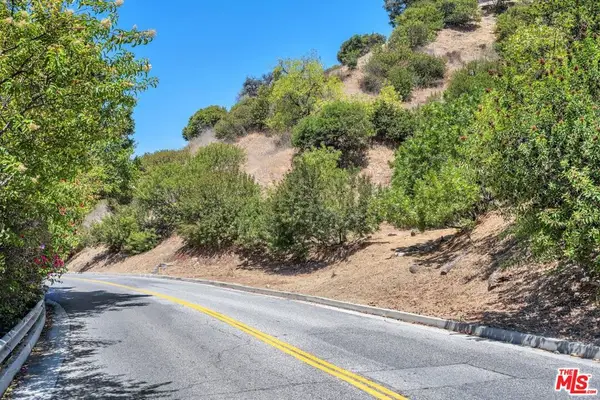 $375,000Active0.38 Acres
2813 Benedict Canyon Dr, Beverly Hills, CA 90210
MLS# 26994285Listed by: COMPASS - New
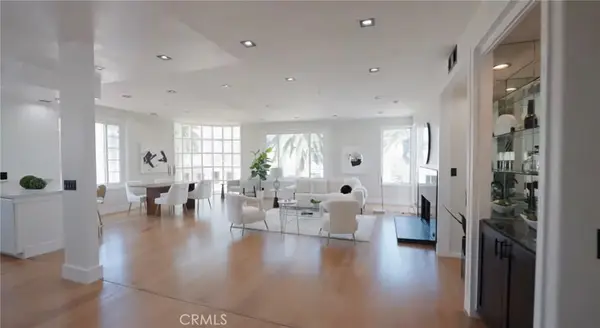 $1,390,000Active2 beds 3 baths1,714 sq. ft.
117 N Gale #PH 5, Beverly Hills, CA 90211
MLS# OC26211019Listed by: ALTA REALTY GROUP CA, INC - New
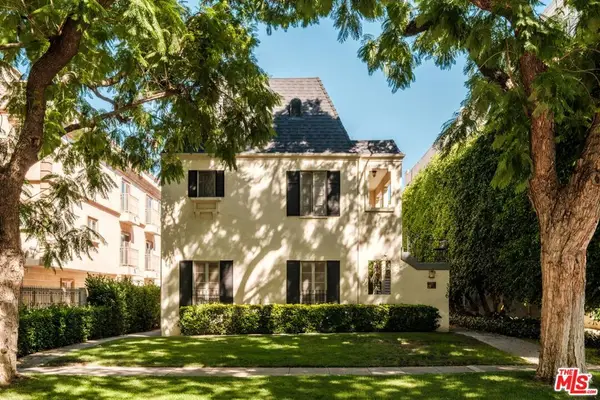 $3,250,000Active6 beds 6 baths4,598 sq. ft.
336 N Palm Drive, Beverly Hills, CA 90210
MLS# 26993755Listed by: SOTHEBY'S INTERNATIONAL REALTY - New
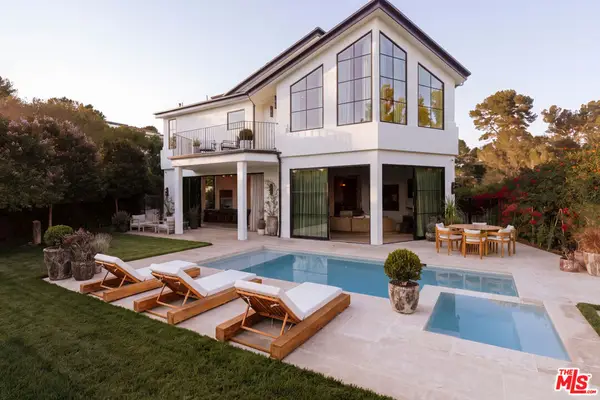 $17,495,000Active5 beds 8 baths8,007 sq. ft.
1122 La Altura Road, Beverly Hills, CA 90210
MLS# 26993973Listed by: THE BEVERLY HILLS ESTATES - New
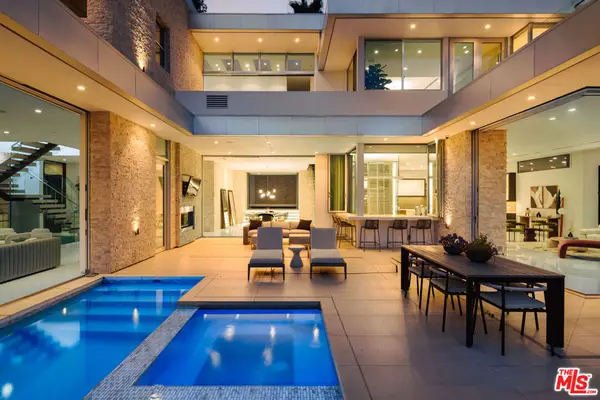 $7,600,000Active6 beds 7 baths7,181 sq. ft.
9311 Readcrest Drive, Beverly Hills, CA 90210
MLS# 26994081Listed by: CHRISTIE'S INTERNATIONAL REAL ESTATE SOCAL - New
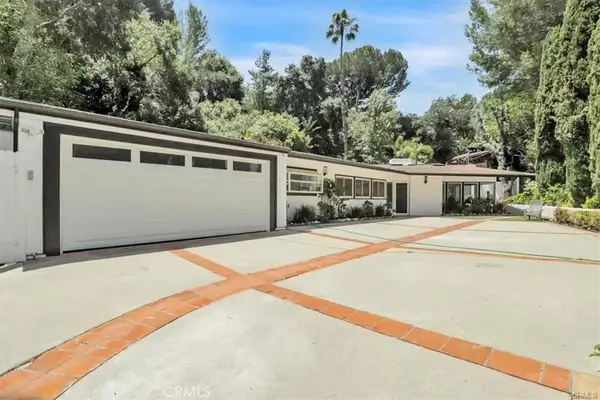 $2,795,000Active3 beds 3 baths2,051 sq. ft.
9466 Hidden Valley Place, Beverly Hills, CA 90210
MLS# SB26210369Listed by: ASHBY & GRAFF


Protect your home and budget from life's surprises with an Assurant Home Warranty, backed by a partner that supports you through every step of homeownership. Explore Plans.
© 2023 - 2026 ERA Franchise Systems LLC. All rights reserved. ERA Franchise Systems LLC fully supports the principles of the Fair Housing Act and the Equal Opportunity Act. ERA, ERA Real Estate powered, and their respective logos are registered service marks of ERA Franchise Systems LLC. Each office is independently owned and operated.