
1017 N Roxbury Drive, Beverly Hills, CA 90210
Local realty services provided by:ERA North Orange County Real Estate
1017 N Roxbury Drive,Beverly Hills, CA 90210
$24,995,000
- 6 Beds
- 9 Baths
- 10,506 sq. ft.
- Single family
- Active
Upcoming open houses
- Tue, May 2611:00 am - 02:00 pm
Listed by: rochelle maize
Office: nourmand & associates-bh310-274-4000
MLS#:26835585
Source:CRMLS
Price summary
- Price:$24,995,000
- Price per sq. ft.:$2,379.12
About this home
Set along the most iconic stretch of North Roxbury Drive, The Roxbury Estate is a rare generational offering defined by timeless architecture, grand scale, and enduring pedigree. Situated behind gates on an expansive, flat 29,000-square-foot lot, this extraordinary Beverly Hills Villa spans over 10,500 square feet and represents one of the most distinguished legacy estates within the city's most coveted enclave. A dramatic entry introduces interiors of remarkable volume and elegance, where soaring ceilings, rich architectural detailing, and oversized French doors create a seamless blend of classic European design and effortless California living. Designed for both refined entertaining and everyday comfort, the residence offers an exceptional collection of formal and informal living spaces, including a magnificent step-down living room, formal dining salon, and beautifully curated gathering areas throughout. The estate features six luxurious bedroom suites, including an extraordinary primary retreat with a stunning oversized marble bath, custom wardrobes, and a serene garden view. Every space has been thoughtfully designed to balance grandeur with warmth and livability. Outdoors, the grounds evoke the ambiance of a private Mediterranean resort, surrounded by stunning landscape design, mature olive trees, manicured hedges, and romantic garden pathways. Lush gardens frame a sparkling pool and spa, multiple outdoor entertaining spaces, and a spectacular open-air pavilion with soaring wood-beamed ceilings and arched colonnades overlooking the resort-like setting. Designed as an elegant outdoor living salon and entertaining retreat, the space seamlessly blends indoor and outdoor living on a grand scale. A tranquil fountain courtyard further enhances the estate's timeless charm and serenity. Located on Beverly Hills' most legendary street, The Roxbury Estate is far more than a residence, it is a landmark legacy property offering an extraordinary opportunity to own a piece of Beverly Hills history....
Contact an agent
Home facts
- Year built:1929
- Listing ID #:26835585
- Added:1 day(s) ago
- Updated:May 24, 2026 at 02:34 PM
Rooms and interior
- Bedrooms:6
- Total bathrooms:9
- Full bathrooms:9
- Flooring:Carpet, Tile, Wood
- Kitchen Description:Dishwasher, Microwave, Refrigerator, Washer
- Living area:10,506 sq. ft.
Heating and cooling
- Cooling:Central Air
- Heating:Central Furnace
- Central air:Yes
Structure and exterior
- Year built:1929
- Building area:10,506 sq. ft.
- Lot area:0.67 Acres
- Exterior Features:Fire Pit
- Levels:2 Story
Finances and disclosures
- Price:$24,995,000
- Price per sq. ft.:$2,379.12
Features and amenities
- Appliances:Dishwasher, Disposal, Dryer, Microwave, Refrigerator, Washer
- Laundry features:Dryer, Inside, Washer
- Amenities:Fire Pit
- Pool features:In Ground
Parking
- Parking description:Door Multi, Garage
New listings near 1017 N Roxbury Drive
- Open Sun, 2 to 5pmNew
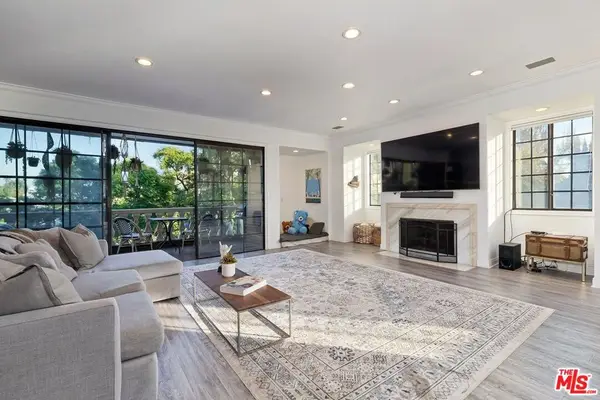 $2,500,000Active3 beds 3 baths3,025 sq. ft.
403 N Palm Drive #3, Beverly Hills, CA 90210
MLS# 26837811Listed by: FORWARD ONE - Open Tue, 11am to 2pmNew
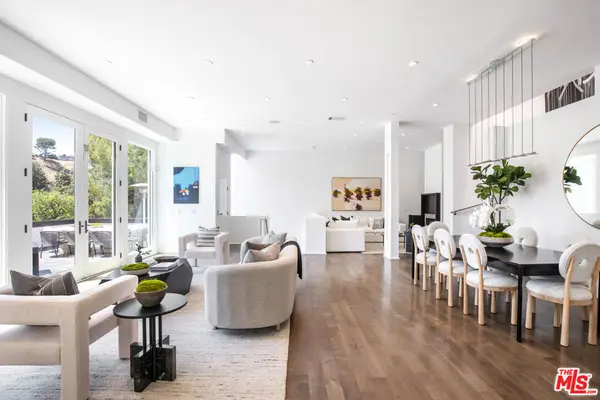 $3,350,000Active4 beds 5 baths3,744 sq. ft.
1642 Lindacrest Drive, Beverly Hills, CA 90210
MLS# 26837633Listed by: THE AGENCY - Open Tue, 11am to 2pmNew
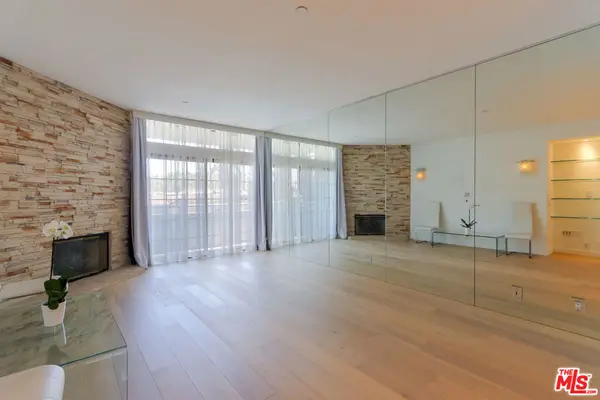 $1,399,000Active2 beds 2 baths1,454 sq. ft.
200 N Swall Drive #462, Beverly Hills, CA 90211
MLS# 26837009Listed by: ALLURE REALTY GROUP - New
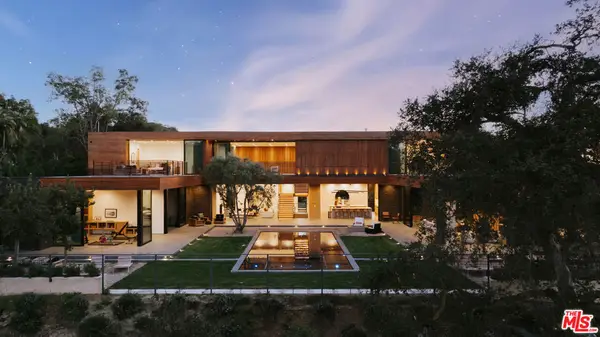 $16,495,000Active6 beds 9 baths8,829 sq. ft.
9705 Oak Pass Road, Beverly Hills, CA 90210
MLS# 26837341Listed by: CHRISTIE'S INTERNATIONAL REAL ESTATE SOCAL - Open Tue, 11am to 2pmNew
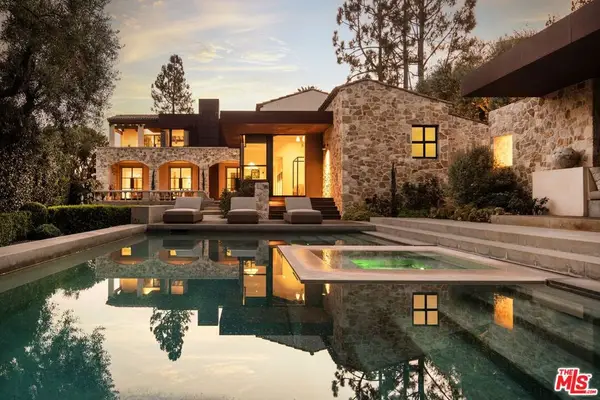 $19,995,000Active5 beds 5 baths5,452 sq. ft.
976 N Alpine Drive, Beverly Hills, CA 90210
MLS# 26837159Listed by: THE BEVERLY HILLS ESTATES - New
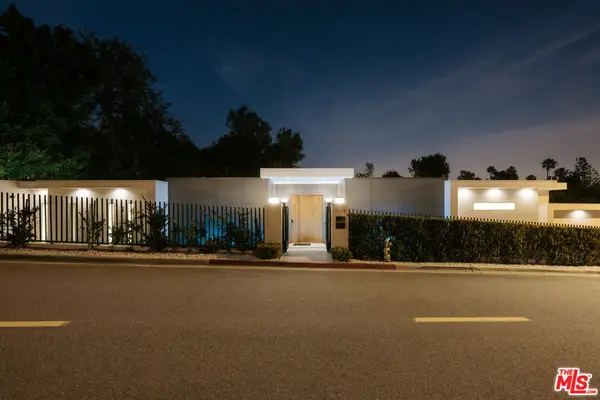 $6,399,000Active3 beds 4 baths3,000 sq. ft.
1124 Summit Drive, Beverly Hills, CA 90210
MLS# 26836487Listed by: THE AGENCY - New
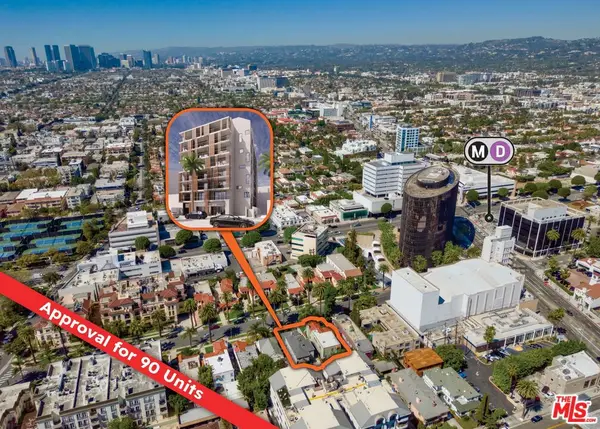 $8,500,000Active0.24 Acres
214 S Hamilton Drive, Beverly Hills, CA 90211
MLS# 26836867Listed by: KELLER WILLIAMS BEVERLY HILLS - New
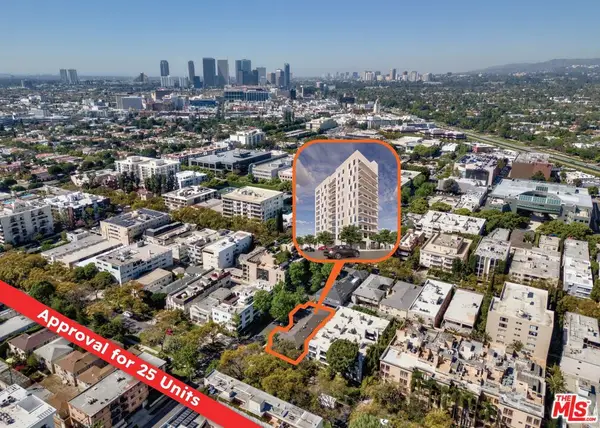 $6,200,000Active0.18 Acres
401 N Oakhurst Drive, Beverly Hills, CA 90210
MLS# 26836785Listed by: KELLER WILLIAMS BEVERLY HILLS - New
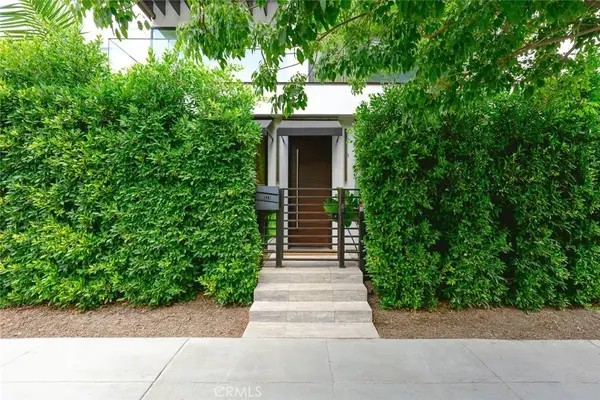 $5,500,000Active2 beds 3 baths2,506 sq. ft.
9171 W 3rd, Beverly Hills, CA 90210
MLS# TR26109910Listed by: CC ROYAL REALTY


Protect your home and budget from life's surprises with an Assurant Home Warranty, backed by a partner that supports you through every step of homeownership. Explore Plans.
© 2023 - 2026 ERA Franchise Systems LLC. All rights reserved. ERA Franchise Systems LLC fully supports the principles of the Fair Housing Act and the Equal Opportunity Act. ERA, ERA Real Estate powered, and their respective logos are registered service marks of ERA Franchise Systems LLC. Each office is independently owned and operated.