
1140 Summit Drive, Beverly Hills, CA 90210
Local realty services provided by:ERA Carlile Realty Group
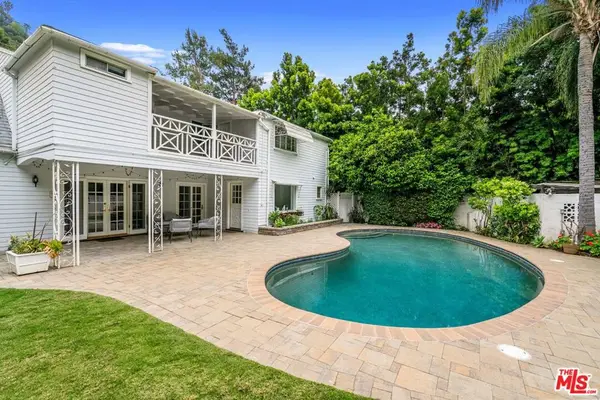
1140 Summit Drive,Beverly Hills, CA 90210
$29,995,000
- 7 Beds
- 8 Baths
- 11,852 sq. ft.
- Single family
- Active
Listed by: david parnes, jimmy heckenberg
Office: carolwood estates310-623-3600
MLS#:26102380
Source:CRMLS
Price summary
- Price:$29,995,000
- Price per sq. ft.:$2,530.8
About this home
Positioned on one of Beverly Hills' most distinguished residential streets, directly across from the legendary Pickfair Estate, this extraordinary contemporary residence by the internationally acclaimed Thomas Schoos is the product of a meticulous approach to architecture, design, and construction. Conceived as a singular composition of architectural concrete, glass, steel, stone, and timber, the estate reflects Schoos' ability to shape architecture, interiors, and landscape as one complete experience -- where monumental scale is met with warmth, texture, and an exacting attention to detail. A dramatic 35-foot sculptural concrete wall and floating staircase introduce soaring interiors finished in wide-plank French white oak, Italian porcelain, and custom Snaidero cabinetry. Every space, sightline, and transition has been masterfully placed, culminating in an approximately 50-foot motorized glass wall that disappears completely to connect the principal living spaces with expansive terraces and panoramic city views. At the heart of the home, the chef's kitchen features Wolf, Sub-Zero, and Cove appliances alongside a fully equipped concealed catering kitchen, while an exceptional collection of entertaining spaces includes two designer bars, a wine room, family lounge, screening theater, poker room, and a naturally illuminated 10-car subterranean garage beneath a structural glass ceiling. The primary suite occupies its own private setting overlooking the city skyline, complete with a morning bar and coffee station, dual spa-inspired baths finished in Italian porcelain, floating Snaidero cabinetry, steam shower, and intelligent fixtures. Multiple guest suites, flexible staff accommodations, and an open-air lower level further extend the home's versatility. A massive indoor-outdoor fitness studio opens directly to a private entertaining terrace surrounded by lush tropical landscaping, while the grounds encompass a 55-foot quartz-finished infinity pool and spa, sport court, putting greens, and multiple areas for outdoor dining and lounging. Underlying the architecture is a level of engineering rarely encountered in residential construction. The estate is built upon a sophisticated structural framework of concrete, steel, and engineered lumber, supported by commercial-grade infrastructure and materials selected as much for their performance and longevity as for their aesthetic quality. Crestron automation, a commercial-grade ThyssenKrupp elevator, Tesla solar, Mitsubishi VRF climate control, and advanced security systems are integrated throughout. More than a statement of contemporary design, this is a residence conceived beyond the immediate -- built with permanence and integrity to remain exceptional for generations....
Contact an agent
Home facts
- Year built:2022
- Listing ID #:26102380
- Added:12 day(s) ago
- Updated:October 27, 2026 at 11:33 AM
Rooms and interior
- Bedrooms:7
- Total bathrooms:8
- Full bathrooms:7
- Half bathrooms:1
- Flooring:Stone, Wood
- Kitchen Description:Barbecue, Dishwasher, Refrigerator
- Living area:11,852 sq. ft.
Heating and cooling
- Cooling:Central Air
- Heating:Central
- Central air:Yes
Structure and exterior
- Year built:2022
- Building area:11,852 sq. ft.
- Lot area:0.48 Acres
- Architectural Style:Modern
- Exterior Features:FirePit
Finances and disclosures
- Price:$29,995,000
- Price per sq. ft.:$2,530.8
Features and amenities
- Appliances:Barbecue, Dishwasher, Dryer, Washer
- Laundry features:Dryer, Inside, Washer
- Amenities:Elevator, Fire Pit
- Pool features:In Ground, Infinity Pool, Private
Parking
- Total parking spaces:11
- Parking description:Driveway, Garage, Gated, Underground
- Garage:Yes
- Garage spaces:4
New listings near 1140 Summit Drive
- Coming Soon
 $5,430,000Coming Soon2 beds 3 baths2,576 sq. ft.
425 N Palm Drive #503, Beverly Hills, CA 90210
MLS# 26102606Listed by: REDEAVOR GROUP - Coming Soon
 $3,799,000Coming Soon1 beds 2 baths2,221 sq. ft.
425 N Palm Drive #504, Beverly Hills, CA 90210
MLS# 26102575Listed by: REDEAVOR GROUP - Coming Soon
 $2,495,000Coming Soon4 beds 4 baths2,481 sq. ft.
2427 Benedict Canyon Drive, Beverly Hills, CA 90210
MLS# 26997187Listed by: BEVERLY HILLS REAL ESTATE & LOANS - New
 $23,500,000Active5 beds 7 baths8,602 sq. ft.
610 Arkell Drive, Beverly Hills, CA 90210
MLS# 26997313Listed by: HILTON & HYLAND - New
 $1,350,000Active3 beds 3 baths2,026 sq. ft.
9624 Highland Gorge Drive, Beverly Hills, CA 90210
MLS# SR26230388Listed by: KELLER WILLIAMS REALTY-STUDIO CITY - New
 $790,000Active2 beds 2 baths1,108 sq. ft.
423 S Rexford Drive #305, Beverly Hills, CA 90212
MLS# 26104462Listed by: HOLLYWOOD ESTATES - New
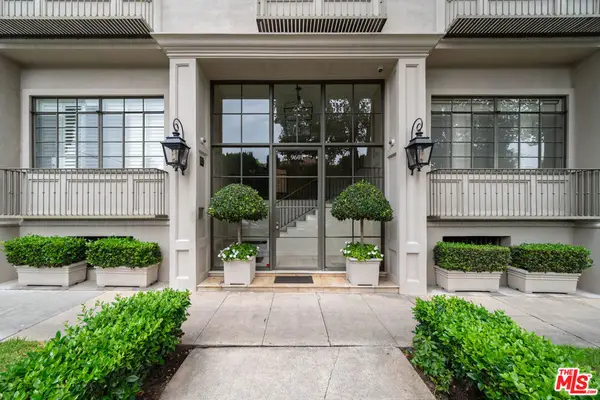 $765,000Active-- beds 1 baths550 sq. ft.
9601 Charleville Boulevard #5, Beverly Hills, CA 90212
MLS# 26103650Listed by: KELLER WILLIAMS BEVERLY HILLS - New
 $980,000Active2 beds 2 baths1,533 sq. ft.
235 S Tower Drive #306, Beverly Hills, CA 90211
MLS# 26103721Listed by: CRISSANNA LUXURY REAL ESTATE - Open Tue, 11am to 2pmNew
 $2,888,000Active4 beds 4 baths3,128 sq. ft.
1433 Summitridge Drive, Beverly Hills, CA 90210
MLS# 26103736Listed by: COMPASS - New
 $2,695,000Active8 beds 4 baths4,656 sq. ft.
215 S Gale Drive, Beverly Hills, CA 90211
MLS# 26104094Listed by: KELLER WILLIAMS BEVERLY HILLS


Protect your home and budget from life's surprises with an Assurant Home Warranty, backed by a partner that supports you through every step of homeownership. Explore Plans.
© 2023 - 2026 ERA Franchise Systems LLC. All rights reserved. ERA Franchise Systems LLC fully supports the principles of the Fair Housing Act and the Equal Opportunity Act. ERA, ERA Real Estate powered, and their respective logos are registered service marks of ERA Franchise Systems LLC. Each office is independently owned and operated.