
120 S Crescent Drive #304, Beverly Hills, CA 90212
Local realty services provided by:ERA Excel Realty
120 S Crescent Drive #304,Beverly Hills, CA 90212
$1,745,000
- 3 Beds
- 3 Baths
- 2,141 sq. ft.
- Condominium
- Active
Listed by: nima fathi, noushin compani
Office: hbc realty818-735-7979
MLS#:26681719
Source:CRMLS
Price summary
- Price:$1,745,000
- Price per sq. ft.:$815.04
- Monthly HOA dues:$750
About this home
Beautifully updated three-bedroom and three-bathroom residence in the heart of Beverly Hills. Step into this light and bright two level unit with hardwood floors and high ceilings throughout. The first level features an open floor plan with a modern gourmet kitchen open to the breakfast bar, dining area and living room. The 1st floor bedroom has an attached balcony and connects to the downstairs bathroom. Both upstairs bedrooms are en suite, and the primary features a fireplace. Primary bathroom is complete with bathtub, waterfall shower, and oversized walk in closet. In addition to the bedrooms, there is also a private office space that is connected to the secondary bedroom. 3 side by side parking spaces, controlled access building and short distance to Hotels, restaurants.
Contact an agent
Home facts
- Year built:1989
- Listing ID #:26681719
- Added:129 day(s) ago
- Updated:August 16, 2026 at 01:18 PM
Rooms and interior
- Bedrooms:3
- Total bathrooms:3
- Full bathrooms:3
- Living area:2,141 sq. ft.
Heating and cooling
- Cooling:Central Air
- Heating:Central Furnace
- Central air:Yes
Structure and exterior
- Year built:1989
- Building area:2,141 sq. ft.
- Lot area:0.27 Acres
- Levels:2 Story
Finances and disclosures
- Price:$1,745,000
- Price per sq. ft.:$815.04
Parking
- Parking description:Community Structure, Guest
New listings near 120 S Crescent Drive #304
- New
 $3,199,999Active2 beds 3 baths2,365 sq. ft.
211 S Spalding Drive #301S, Beverly Hills, CA 90212
MLS# 26868815Listed by: THE AGENCY - Coming Soon
 $699,999Coming Soon1 beds 1 baths
9837 Easton, Beverly Hills, CA 90210
MLS# TR26154448Listed by: MOON REALTY - New
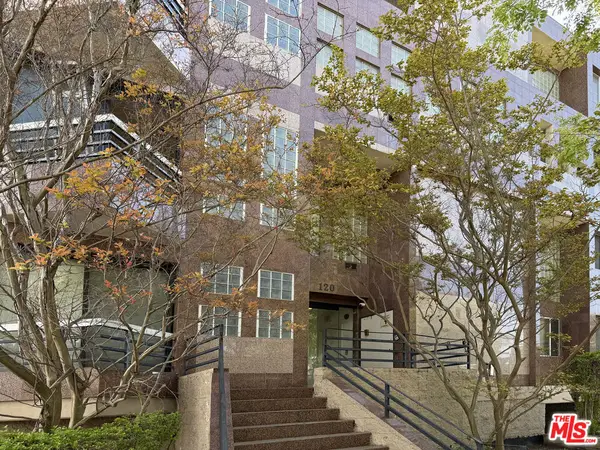 $1,500,000Active3 beds 3 baths1,848 sq. ft.
120 S Crescent Drive #102, Beverly Hills, CA 90212
MLS# 26872617Listed by: GNZ INC. - Coming Soon
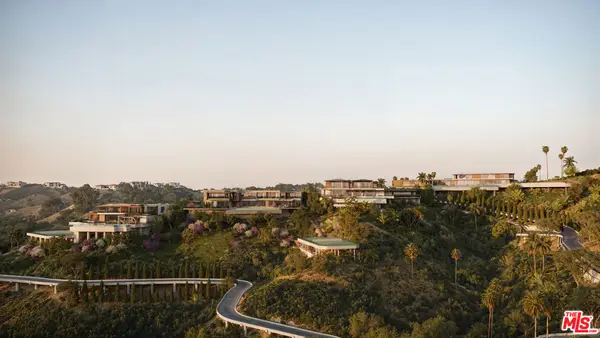 $35,000,000Coming Soon-- Acres
1765 Clear View Drive, Beverly Hills, CA 90210
MLS# 26866705Listed by: PLUS REAL ESTATE - New
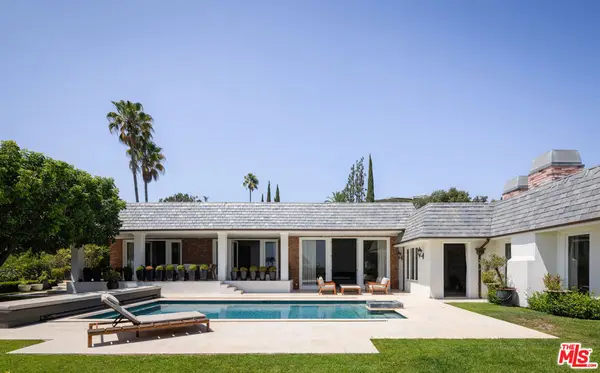 $17,500,000Active5 beds 7 baths5,577 sq. ft.
520 Stonewood Drive, Beverly Hills, CA 90210
MLS# 26870403Listed by: PLUS REAL ESTATE - Coming Soon
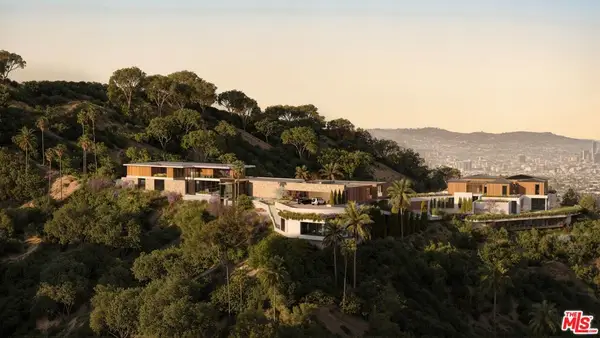 $22,500,000Coming Soon-- Acres
1763 Clear View, Beverly Hills, CA 90210
MLS# 26866743Listed by: PLUS REAL ESTATE - Coming Soon
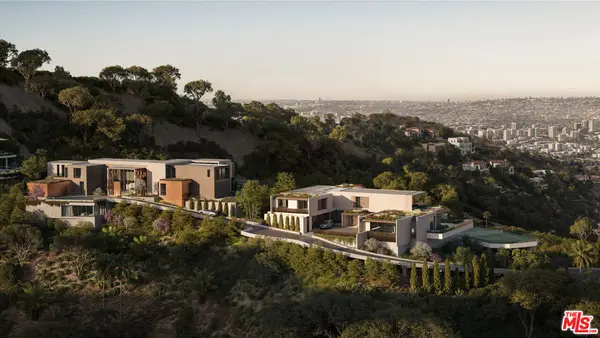 $15,000,000Coming Soon-- Acres
1759 Clear View Drive, Beverly Hills, CA 90210
MLS# 26866745Listed by: PLUS REAL ESTATE - New
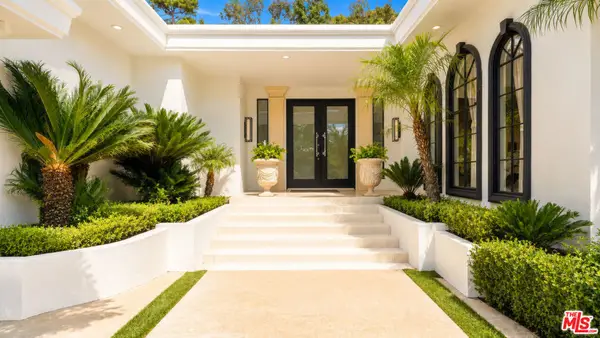 $8,425,000Active5 beds 6 baths5,009 sq. ft.
1856 Loma Vista Drive, Beverly Hills, CA 90210
MLS# 26869995Listed by: CHRISTIE'S INTERNATIONAL REAL ESTATE SOCAL - New
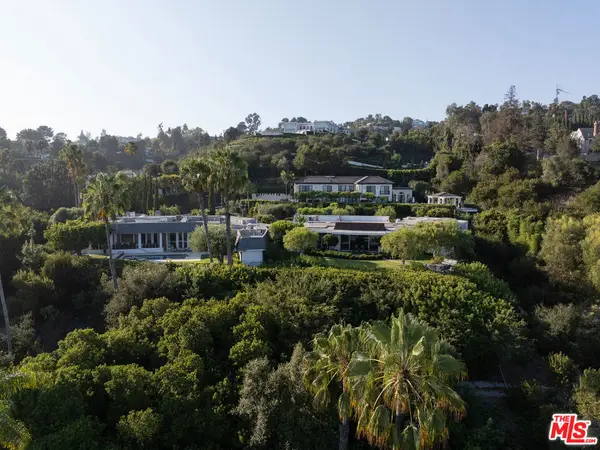 $35,000,000Active4 beds 5 baths5,573 sq. ft.
510 Stonewood Drive, Beverly Hills, CA 90210
MLS# 26870405Listed by: PLUS REAL ESTATE - New
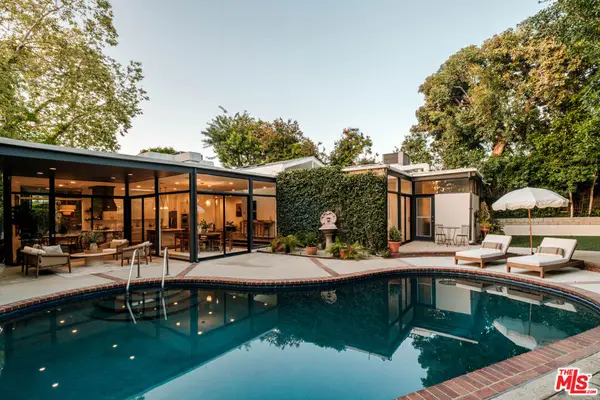 $4,495,000Active4 beds 3 baths3,225 sq. ft.
1151 Angelo Drive, Beverly Hills, CA 90210
MLS# 26870293Listed by: HARCOURTS PLUS


Protect your home and budget from life's surprises with an Assurant Home Warranty, backed by a partner that supports you through every step of homeownership. Explore Plans.
© 2023 - 2026 ERA Franchise Systems LLC. All rights reserved. ERA Franchise Systems LLC fully supports the principles of the Fair Housing Act and the Equal Opportunity Act. ERA, ERA Real Estate powered, and their respective logos are registered service marks of ERA Franchise Systems LLC. Each office is independently owned and operated.