
12047 Summit Circle, Beverly Hills, CA 90210
Local realty services provided by:ERA North Orange County Real Estate
12047 Summit Circle,Beverly Hills, CA 90210
$8,250,000
- 5 Beds
- 7 Baths
- 5,458 sq. ft.
- Single family
- Active
Listed by: victoria massengale, michael maguire
Office: compass323-593-6999
MLS#:26867531
Source:CRMLS
Price summary
- Price:$8,250,000
- Price per sq. ft.:$1,511.54
- Monthly HOA dues:$1,550
About this home
Tucked behind the gates of The Summit, one of Beverly Hills Post Office's most exclusive enclaves, this quietly spectacular residence feels like a private resort perched above the city. Thoughtfully redesigned with an eye toward serenity and elevated California living, the home unfolds with soft natural light, generous scale, and seamless indoor-outdoor connection. The main living spaces capture panoramic canyon views, drawing your eye across treetops and evening sunsets. A soothing palette of warm woods, layered textures, and sculptural lighting creates an atmosphere that is both refined and deeply inviting. The kitchen, bright, airy, and beautifully appointed, features Calacatta Gold marble counters, unlacquered brass hardware from Rejuvenation, open shelving, and a sun-washed dining nook. It's a space that celebrates the simple joy of gathering, cooking, and lingering. The backyard is its own sanctuary: a resort-style pool framed by lush landscaping, multiple lounge terraces, and intimate moments of design cascading greenery. It's a setting that feels worlds away, perfect for long summer afternoons or hosting unforgettable evenings. The private rooms continue the sense of calm. The spacious first-floor primary suite features vaulted, beamed ceilings, garden views, and a cozy sitting area that turns morning coffee into a ritual. A moody, bespoke office/guest room offers an entirely different energy. Tailored, architectural, and ideal for focus. Every corner of this home has been considered. Every sightline curated. And every space designed to reflect what life in The Summit is meant to be: elevated, peaceful, timeless. A rare opportunity to own a residence that balances luxury with livability, high design with heart. Desirable primary + two bedrooms/office on the main floor, two bedrooms with their own outdoor spaces downstairs....
Contact an agent
Home facts
- Year built:1984
- Listing ID #:26867531
- Added:58 day(s) ago
- Updated:September 19, 2026 at 01:24 PM
Rooms and interior
- Bedrooms:5
- Total bathrooms:7
- Full bathrooms:5
- Half bathrooms:2
- Flooring:Tile, Wood
- Kitchen Description:Barbecue, Dishwasher, Gas Cooktop, Oven, Refrigerator, Vented Exhaust Fan, Walk In Pantry, Washer
- Living area:5,458 sq. ft.
Heating and cooling
- Cooling:Central Air
- Heating:Central Furnace
- Central air:Yes
Structure and exterior
- Year built:1984
- Building area:5,458 sq. ft.
- Lot area:0.44 Acres
- Lot Features:Landscaped
- Architectural Style:Traditional
- Exterior Features:Deck
- Levels:2 Story
Utilities
- Water:Public
Finances and disclosures
- Price:$8,250,000
- Price per sq. ft.:$1,511.54
Features and amenities
- Appliances:Barbecue, Dishwasher, Disposal, Dryer, Gas Cooktop, Oven, Refrigerator, Vented Exhaust Fan, Washer
- Laundry features:Dryer, Laundry Room, Washer
- Amenities:Cathedral Ceilings, Ceiling Fans, Recessed Lighting, Security Gate, Sunken Living Room, Walk In Closets
- Pool features:Fenced, In Ground, Private Pool
Parking
- Total parking spaces:7
- Parking description:Direct Access, Door Multi, Driveway, Driveway Down Slope From Street, Electric Gate, Garage, Gated
- Garage:Yes
- Garage spaces:3
New listings near 12047 Summit Circle
- New
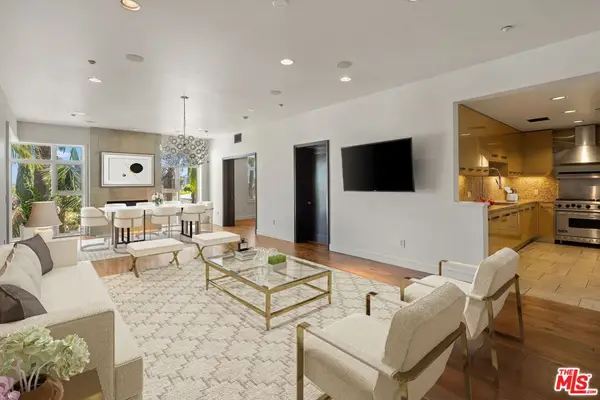 $1,998,000Active2 beds 3 baths1,999 sq. ft.
447 N Doheny Drive #305, Beverly Hills, CA 90210
MLS# 26995221Listed by: COLDWELL BANKER REALTY - Open Sun, 2 to 5pmNew
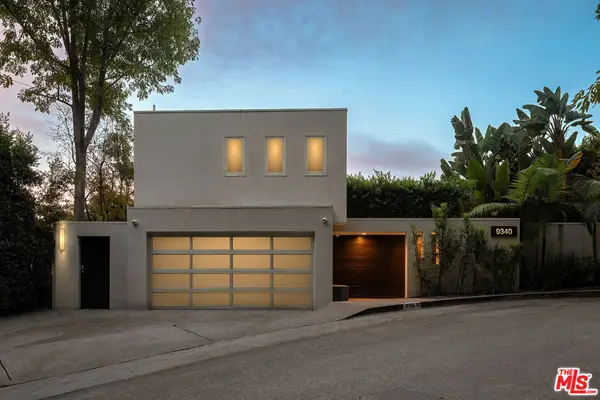 $4,995,000Active4 beds 6 baths4,371 sq. ft.
9340 Readcrest Drive, Beverly Hills, CA 90210
MLS# 26993885Listed by: THE OPPENHEIM GROUP, INC. - New
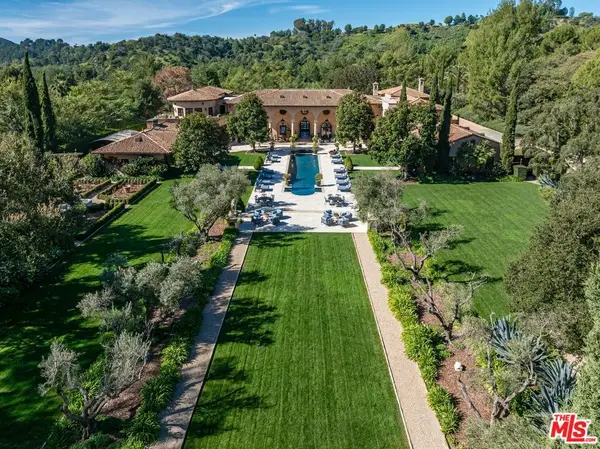 $54,500,000Active9 beds 15 baths27,000 sq. ft.
77 Beverly Park Lane, Beverly Hills, CA 90210
MLS# 26994185Listed by: THE BEVERLY HILLS ESTATES - Open Tue, 11am to 2pmNew
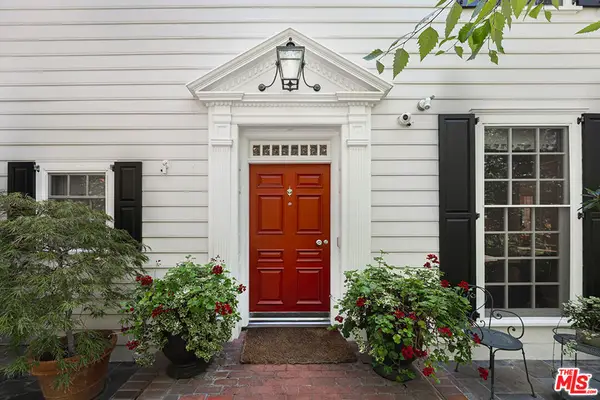 $6,385,000Active4 beds 6 baths4,188 sq. ft.
9300 Hazen Drive, Beverly Hills, CA 90210
MLS# 26993511Listed by: RODEO REALTY - New
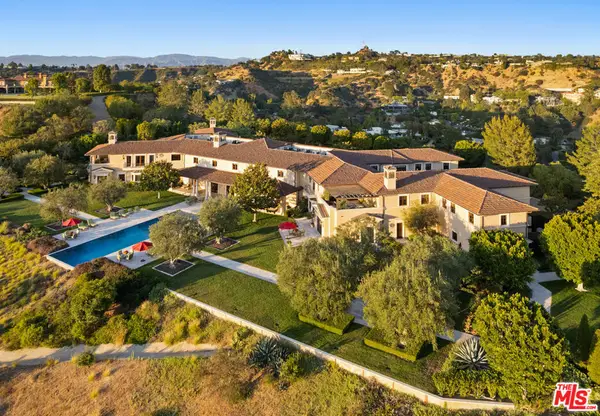 $57,000,000Active9 beds 15 baths24,592 sq. ft.
10 Beverly Ridge Terrace, Beverly Hills, CA 90210
MLS# 26989621Listed by: THE AGENCY - Open Tue, 11am to 2pmNew
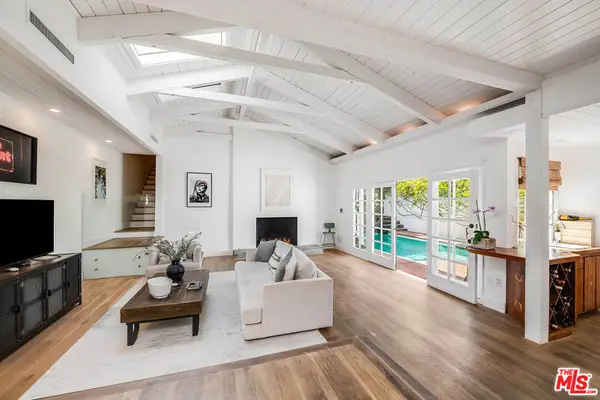 $2,195,000Active2 beds 3 baths1,882 sq. ft.
9828 Easton Drive, Beverly Hills, CA 90210
MLS# 26994469Listed by: COLDWELL BANKER REALTY - New
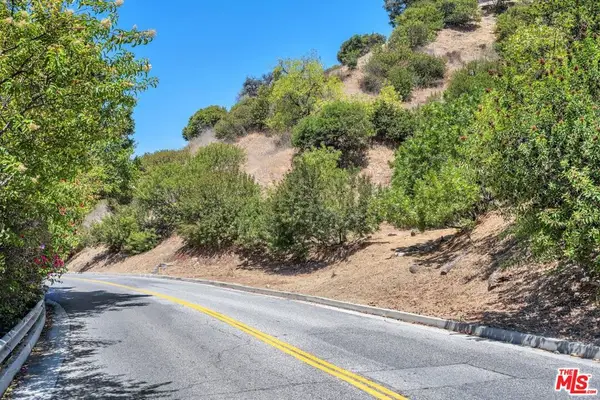 $375,000Active0.38 Acres
2813 Benedict Canyon Dr, Beverly Hills, CA 90210
MLS# 26994285Listed by: COMPASS - New
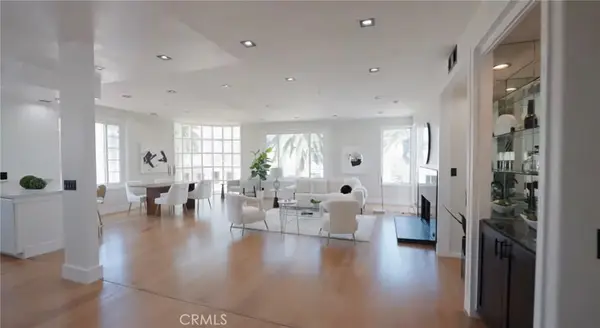 $1,390,000Active2 beds 3 baths1,714 sq. ft.
117 N Gale #PH 5, Beverly Hills, CA 90211
MLS# OC26211019Listed by: ALTA REALTY GROUP CA, INC - New
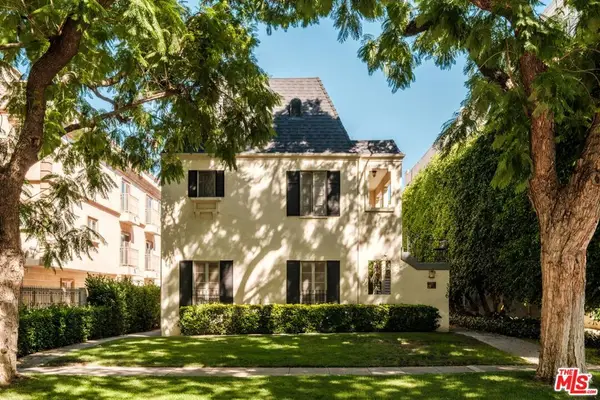 $3,250,000Active6 beds 6 baths4,598 sq. ft.
336 N Palm Drive, Beverly Hills, CA 90210
MLS# 26993755Listed by: SOTHEBY'S INTERNATIONAL REALTY - New
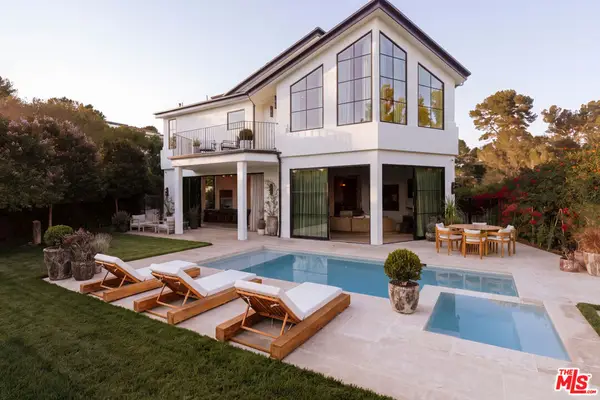 $17,495,000Active5 beds 8 baths8,007 sq. ft.
1122 La Altura Road, Beverly Hills, CA 90210
MLS# 26993973Listed by: THE BEVERLY HILLS ESTATES


Protect your home and budget from life's surprises with an Assurant Home Warranty, backed by a partner that supports you through every step of homeownership. Explore Plans.
© 2023 - 2026 ERA Franchise Systems LLC. All rights reserved. ERA Franchise Systems LLC fully supports the principles of the Fair Housing Act and the Equal Opportunity Act. ERA, ERA Real Estate powered, and their respective logos are registered service marks of ERA Franchise Systems LLC. Each office is independently owned and operated.