
137 S Spalding Drive #401, Beverly Hills, CA 90212
Local realty services provided by:ERA North Orange County Real Estate
137 S Spalding Drive #401,Beverly Hills, CA 90212
$2,450,000
- 3 Beds
- 3 Baths
- 2,158 sq. ft.
- Condominium
- Active
Listed by: christophe choo, betty graham
Office: coldwell banker realty310-777-6200
MLS#:26862537
Source:CRMLS
Price summary
- Price:$2,450,000
- Price per sq. ft.:$1,135.31
- Monthly HOA dues:$971
About this home
Rarely does a residence of this scale, privacy, and individuality become available in one of Beverly Hills' most sought-after boutique buildings. Set across the top two floors of an elegant Mediterranean-style building completed in 2002, this extraordinary front-facing penthouse townhouse offers approximately 2,158 square feet, three bedrooms, two-and-one-half baths, three side-by-side parking spaces, and expansive terraces extending along both levels. With only 20 residences in the building, controlled access, elevator service, additional storage, and exceptionally reasonable monthly HOA dues of approximately $971, this is a truly distinctive opportunity in the heart of Beverly Hills. The story begins on the upper level, where a gracious formal entry introduces a dramatic, light-filled floor designed for living and entertaining. The living room is centered around a striking custom fireplace created from two full slabs of premium marble and opens to a terrace with lovely city and neighborhood views. The adjoining dining room, custom bar area, and beautifully upgraded kitchen flow together effortlessly, creating an inviting environment for intimate evenings or larger gatherings. The kitchen features exotic blonde burlwood cabinetry, smooth roll-out drawers, black marble countertops and backsplash, glass-front display cabinets, extensive lighting, and newer appliances, including a refrigerator, dishwasher, and microwave. A stylish powder room and custom lighting designed specifically to showcase art complete this level. A wide staircase leads to the private bedroom floor below, where the generous primary suite opens directly to another exceptionally long terrace and includes a customized walk-in closet and a fully redesigned marble bathroom with a separate tub and shower, wraparound mirrors, extensive cabinetry, roll-out drawers, and an upgraded toilet and bidet. Two additional bedrooms offer flexibility for guests, an office, studio, or art room, and share a beautifully remodeled second full bathroom. Throughout the residence, marble flooring has been installed over a one-inch cork underlayment for enhanced soundproofing, while extensive flush LED and specialty art lighting, custom built-ins, upgraded closets, UV-protected windows, privacy shades, Phantom screens, and a newer Nest climate-control system reflect years of thoughtful improvements. Outdoor living is one of the home's most remarkable attributes. Enormous terraces span nearly the entire length of both floors, offering multiple places to relax, entertain, display sculpture, or enjoy the open views. Additional features include a separate laundry room with marble flooring, new cabinetry, a deep stainless-steel utility sink, and newer washer and dryer; two secured storage spaces; and three side-by-side parking spaces in the gated subterranean garage. Former MLS records also confirm the residence's rare two-story penthouse configuration, front-facing location, private roof deck, open floor plan, city views, and terraces extending across both levels. More than a condominium, this is a private Beverly Hills townhouse in the sky- an artful, highly customized home offering exceptional interior volume, extraordinary outdoor space, a deeded rooftop retreat, and a combination of privacy and convenience that is exceedingly difficult to duplicate....
Contact an agent
Home facts
- Year built:2002
- Listing ID #:26862537
- Added:46 day(s) ago
- Updated:September 06, 2026 at 11:02 AM
Rooms and interior
- Bedrooms:3
- Total bathrooms:3
- Full bathrooms:2
- Half bathrooms:1
- Flooring:Carpet
- Kitchen Description:Dishwasher, Disposal, Gas Cooktop, Refrigerator
- Living area:2,158 sq. ft.
Heating and cooling
- Cooling:Central Air
- Heating:Central
- Central air:Yes
Structure and exterior
- Year built:2002
- Building area:2,158 sq. ft.
- Lot area:0.41 Acres
- Lot Features:Front Yard
- Exterior Features:Open, Patio, Rooftop
- Levels:2 Story
Finances and disclosures
- Price:$2,450,000
- Price per sq. ft.:$1,135.31
Features and amenities
- Appliances:Dishwasher, Disposal, Dryer
- Laundry features:Dryer
- Amenities:Balcony, Carbon Monoxide (CO2) Detector, Open Floor Plan, Recessed Lighting, Walk In Closets, Wet Bar
Parking
- Total parking spaces:3
- Parking description:Assigned, Community Structure, Controlled Entrance, Covered, Door-Multi, Driveway, Electric Gate, Garage, Gated, Guest, Side By Side, Storage
- Garage:Yes
- Garage spaces:3
New listings near 137 S Spalding Drive #401
- Coming Soon
 $4,299,000Coming Soon3 beds 4 baths3,554 sq. ft.
425 N Palm Drive #402, Beverly Hills, CA 90210
MLS# 26908743Listed by: REDEAVOR GROUP - Coming Soon
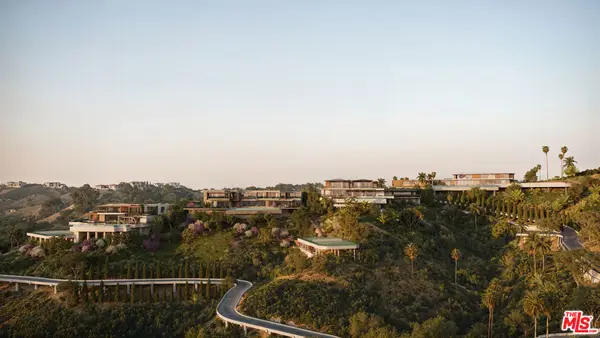 $35,000,000Coming Soon15.57 Acres
1765 Clear View Drive, Beverly Hills, CA 90210
MLS# 26866705Listed by: PLUS REAL ESTATE - Coming Soon
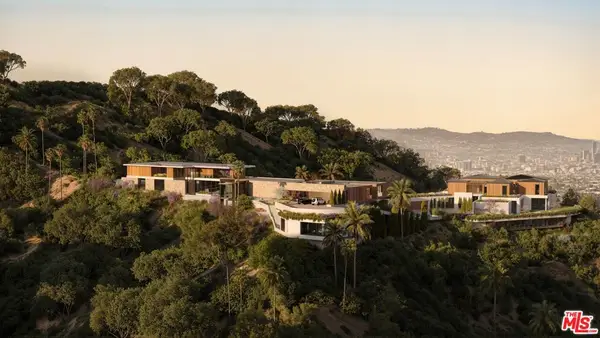 $22,500,000Coming Soon8.64 Acres
1763 Clear View, Beverly Hills, CA 90210
MLS# 26866743Listed by: PLUS REAL ESTATE - Coming Soon
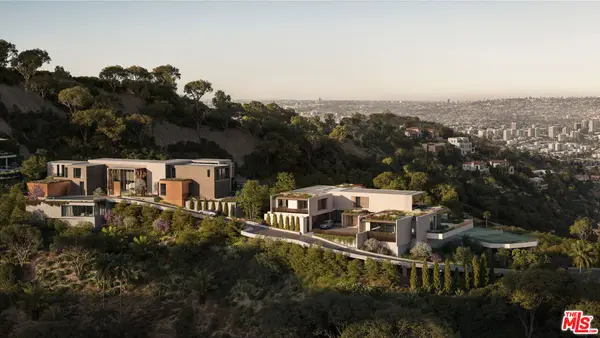 $15,000,000Coming Soon6.93 Acres
1759 Clear View Drive, Beverly Hills, CA 90210
MLS# 26866745Listed by: PLUS REAL ESTATE - Coming Soon
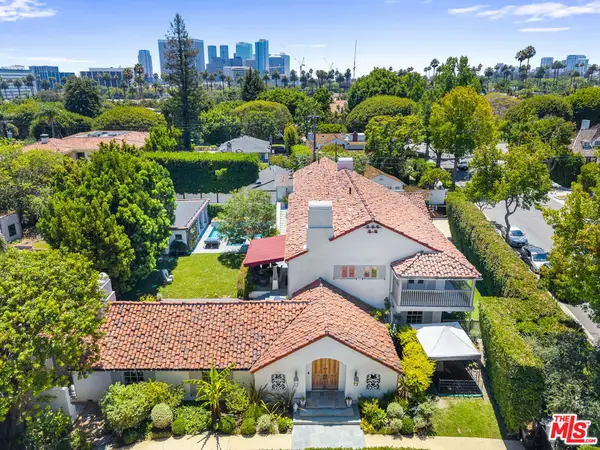 $13,995,000Coming Soon8 beds 8 baths6,940 sq. ft.
523 N Beverly Drive, Beverly Hills, CA 90210
MLS# 26864081Listed by: RODEO REALTY - New
 $3,194,900Active5 beds 4 baths2,793 sq. ft.
1643 San Ysidro Drive, Beverly Hills, CA 90210
MLS# OC26188253Listed by: H & M REALTY GROUP - New
 $53,000,000Active6 beds 10 baths19,100 sq. ft.
1360 Laurel Way, Beverly Hills, CA 90210
MLS# 26964045Listed by: COMPASS - Open Tue, 11am to 2pmNew
 $11,595,000Active5 beds 8 baths5,361 sq. ft.
701 Trenton Drive, Beverly Hills, CA 90210
MLS# 26968007Listed by: COLDWELL BANKER REALTY - Open Tue, 11am to 2pmNew
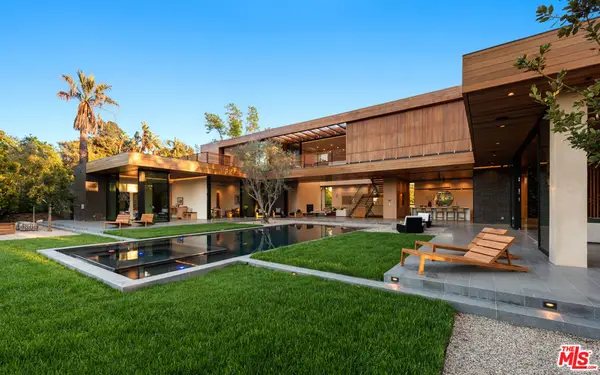 $14,995,000Active6 beds 9 baths8,829 sq. ft.
9705 Oak Pass Road, Beverly Hills, CA 90210
MLS# 26950561Listed by: THE BEVERLY HILLS ESTATES - Open Tue, 11am to 2pmNew
 $7,499,000Active7 beds 8 baths8,185 sq. ft.
13355 Mulholland Drive, Beverly Hills, CA 90210
MLS# 26955307Listed by: COMPASS


Protect your home and budget from life's surprises with an Assurant Home Warranty, backed by a partner that supports you through every step of homeownership. Explore Plans.
© 2023 - 2026 ERA Franchise Systems LLC. All rights reserved. ERA Franchise Systems LLC fully supports the principles of the Fair Housing Act and the Equal Opportunity Act. ERA, ERA Real Estate powered, and their respective logos are registered service marks of ERA Franchise Systems LLC. Each office is independently owned and operated.