
3177 Hutton Drive, Beverly Hills, CA 90210
Local realty services provided by:ERA Donahoe Realty
3177 Hutton Drive,Beverly Hills, CA 90210
$4,950,000
- 5 Beds
- 6 Baths
- 4,650 sq. ft.
- Single family
- Active
Upcoming open houses
- Tue, Nov 0311:00 am - 02:00 pm
Listed by: ekaterina nalbandova, david krygier
Office: compass818-462-5799
MLS#:26104926
Source:CRMLS
Price summary
- Price:$4,950,000
- Price per sq. ft.:$1,064.52
- Monthly HOA dues:$384
About this home
Contemporary Elegance with Sweeping Canyon Views! Nestled on a sprawling corner lot in the heart of BHPO, 3177 Hutton Drive is a contemporary masterpiece that effortlessly balances sophisticated design with the relaxed elegance of the California lifestyle. Thoughtfully designed with 5 bedrooms, plus a versatile loft, and 5.5 beautifully appointed bathrooms, the home offers an exceptional blend of style, comfort, and functionality. Spanning 4,650 square feet on an expansive 15,800-square-foot lot, this two-story residence makes a striking first impression, opening to interiors defined by sleek engineered wood floors and sun-drenched spaces that frame serene canyon and treetop views. The heart of the home is a chef's dream kitchen, fully equipped with professional-grade Viking appliances, including an 8-burner range and double ovens. A massive center island serves as the social hub, complemented by a wine fridge, double drink drawers, and a bright breakfast area. For more formal gatherings, the elegant dining room features a statement glass chandelier, while the informal living area comes ready for movie nights with a built-in entertainment system. The thoughtful layout provides maximum flexibility. The main level includes a private bedroom with an ensuite bath, while the upstairs serves as a sanctuary. You'll find a dedicated office with custom-built-ins and two expansive primary suites. One is currently reimagined as a high-end game room and gym, while the main primary retreat offers a generous sitting area, dual walk-in closets, and a spa-like bath featuring a freestanding tub and a spacious walk-in shower. Two additional bedrooms share a well-appointed Jack-and-Jill bath. The second level also features expansive balconies, an exceptional bonus that extends the living space outdoors and is not included in the home's square footage. Stepping outside feels like entering a private resort. The backyard is an entertainer's paradise, featuring a sparkling pool and jacuzzi with a cascading waterfall. The pool cabana, complete with a TV, overlooks a fully loaded outdoor kitchen featuring a BBQ, cooktop, beer fridge, and ice maker ideal for hosting under the stars. Modern convenience is integrated throughout, from the app-based LG laundry system to the comprehensive security and entertainment setup with interior and exterior cameras. The three-car garage is finished with epoxy floors and additional refrigeration. Residents also enjoy the exclusive benefits of an HOA that provides four tennis courts and peace of mind of armed security and patrol. With easy access to the Westside, Century City, and the best of the Valley, this is Beverly Hills living at its most refined....
Contact an agent
Home facts
- Year built:1974
- Listing ID #:26104926
- Added:1 day(s) ago
- Updated:October 28, 2026 at 08:33 PM
Rooms and interior
- Bedrooms:5
- Total bathrooms:6
- Full bathrooms:5
- Half bathrooms:1
- Flooring:Tile, Wood
- Kitchen Description:Barbecue, Dishwasher, Disposal, Microwave, Refrigerator, Trash Compactor
- Living area:4,650 sq. ft.
Heating and cooling
- Cooling:Central Air
- Heating:Central, Fireplaces
- Central air:Yes
Structure and exterior
- Year built:1974
- Building area:4,650 sq. ft.
- Lot area:0.36 Acres
- Lot Features:Back Yard, Landscaped
- Architectural Style:Contemporary
- Exterior Features:FirePit
- Levels:2 Story
Utilities
- Water:Public
Finances and disclosures
- Price:$4,950,000
- Price per sq. ft.:$1,064.52
Features and amenities
- Appliances:Barbecue, Dishwasher, Disposal
- Laundry features:Inside, Stacked
- Amenities:Ceiling Fans, Dressing Area, Fire Pit, Skylights, Trash Compactor
- Pool features:Heated, Private
Parking
- Total parking spaces:3
- Parking description:Direct Access, Driveway, Garage, Garage Door Opener, Storage
- Garage:Yes
New listings near 3177 Hutton Drive
- Coming Soon
 $5,430,000Coming Soon2 beds 3 baths2,576 sq. ft.
425 N Palm Drive #503, Beverly Hills, CA 90210
MLS# 26102606Listed by: REDEAVOR GROUP - Coming Soon
 $3,799,000Coming Soon1 beds 2 baths2,221 sq. ft.
425 N Palm Drive #504, Beverly Hills, CA 90210
MLS# 26102575Listed by: REDEAVOR GROUP - Coming Soon
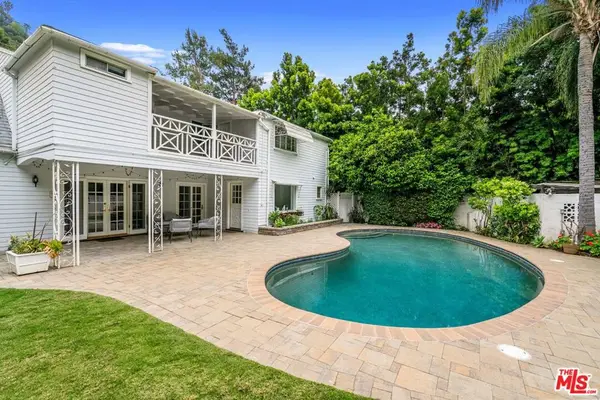 $2,495,000Coming Soon4 beds 4 baths2,481 sq. ft.
2427 Benedict Canyon Drive, Beverly Hills, CA 90210
MLS# 26997187Listed by: BEVERLY HILLS REAL ESTATE & LOANS - New
 $2,900,000Active4 beds 3 baths2,100 sq. ft.
153 S La Peer Drive, Beverly Hills, CA 90211
MLS# 26104971Listed by: THE BEVERLY HILLS ESTATES - New
 $70,000,000Active8 beds 15 baths22,300 sq. ft.
1181 N Hillcrest Road, Beverly Hills, CA 90210
MLS# 26103613Listed by: CHRISTIE'S INTERNATIONAL REAL ESTATE SOCAL - New
 $23,500,000Active5 beds 7 baths8,602 sq. ft.
610 Arkell Drive, Beverly Hills, CA 90210
MLS# 26997313Listed by: HILTON & HYLAND - New
 $1,350,000Active3 beds 3 baths2,026 sq. ft.
9624 Highland Gorge Drive, Beverly Hills, CA 90210
MLS# SR26230388Listed by: KELLER WILLIAMS REALTY-STUDIO CITY
- New
 $790,000Active2 beds 2 baths1,108 sq. ft.
423 S Rexford Drive #305, Beverly Hills, CA 90212
MLS# 26104462Listed by: HOLLYWOOD ESTATES - New
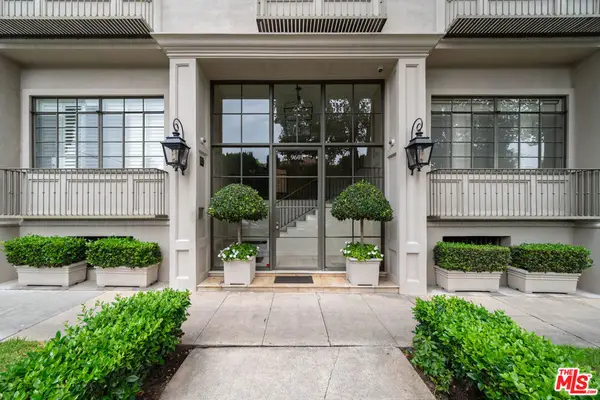 $765,000Active-- beds 1 baths550 sq. ft.
9601 Charleville Boulevard #5, Beverly Hills, CA 90212
MLS# 26103650Listed by: KELLER WILLIAMS BEVERLY HILLS


Protect your home and budget from life's surprises with an Assurant Home Warranty, backed by a partner that supports you through every step of homeownership. Explore Plans.
© 2023 - 2026 ERA Franchise Systems LLC. All rights reserved. ERA Franchise Systems LLC fully supports the principles of the Fair Housing Act and the Equal Opportunity Act. ERA, ERA Real Estate powered, and their respective logos are registered service marks of ERA Franchise Systems LLC. Each office is independently owned and operated.