
320 N Maple Drive #303, Beverly Hills, CA 90210
Local realty services provided by:ERA North Orange County Real Estate
320 N Maple Drive #303,Beverly Hills, CA 90210
$1,995,000
- 2 Beds
- 3 Baths
- 2,090 sq. ft.
- Condominium
- Active
Listed by: candice tahour
Office: nourmand & associates-bh310-274-4000
MLS#:26991821
Source:CRMLS
Price summary
- Price:$1,995,000
- Price per sq. ft.:$954.55
- Monthly HOA dues:$1,387
About this home
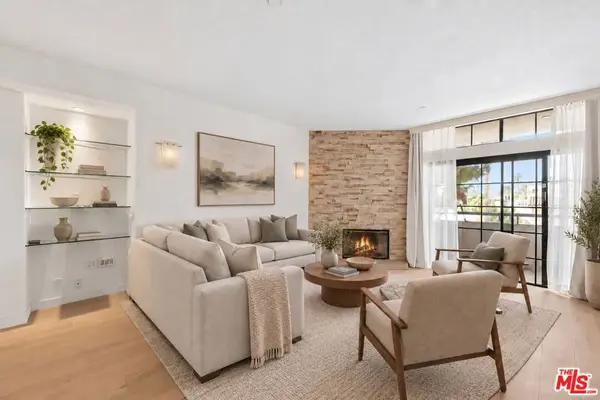
Welcome to Casa Maple.This newly updated 2-bedroom, 2.5-bathroom condominium has been thoughtfully renovated from the studs up, offering a fresh, modern living experience in one of Beverly Hills' most sought-after locations. The extensive renovation includes all-new cabinetry and beautifully updated interiors throughout.Located on coveted North Maple Drive, this residence is just minutes from the best of Beverly Hills, including the Golden Triangle, Rodeo Drive, Canon Drive, world-class dining, shopping, and entertainment.The low-rise, concrete building offers an intimate setting with only four residences per level. With approximately one foot of concrete between floors, the building provides a solid, substantial construction rarely found in newer developments.The secured building offers added peace of mind, with an on-site manager throughout the week. Residents also enjoy access to a gated pool and spa, providing a private and relaxing retreat.Casa Maple combines a complete modern renovation, a prime Beverly Hills location, and the privacy, security, and solidity of a boutique concrete buildingcreating an exceptional opportunity to call this home....
Contact an agent
Home facts
- Year built:1974
- Listing ID #:26991821
- Added:1 day(s) ago
- Updated:September 24, 2026 at 08:29 PM
Rooms and interior
- Bedrooms:2
- Total bathrooms:3
- Full bathrooms:3
- Kitchen Description:Dishwasher, Refrigerator, Washer
- Living area:2,090 sq. ft.
Heating and cooling
- Heating:Combination, Fireplaces
Structure and exterior
- Roof:Concrete
- Year built:1974
- Building area:2,090 sq. ft.
- Lot area:0.86 Acres
- Architectural Style:Modern
- Construction Materials:Concrete
- Levels:1 Story
Finances and disclosures
- Price:$1,995,000
- Price per sq. ft.:$954.55
Features and amenities
- Appliances:Dishwasher, Disposal, Dryer, Refrigerator, Washer
- Laundry features:Dryer, Washer
- Amenities:Fire Detection System, Fire Sprinkler System, Gated Community, Pool, Recreation Area, Security Gate, Smoke Detectors, Walk In Closets
- Pool features:Association Pool, Fenced, In Ground, Pool
Parking
- Parking description:Assigned, Covered, Guest
New listings near 320 N Maple Drive #303
- Open Tue, 11am to 2pmNew
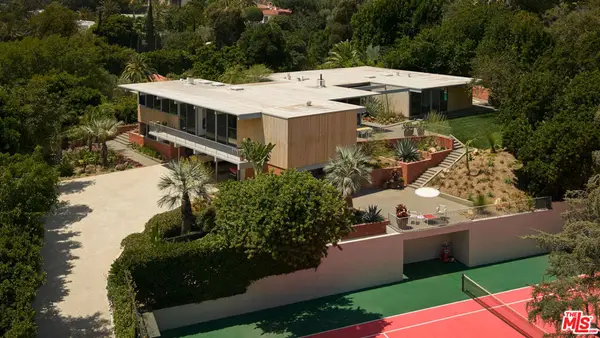 $25,000,000Active5 beds 6 baths5,000 sq. ft.
1035 Summit Drive, Beverly Hills, CA 90210
MLS# 26851935Listed by: CAROLWOOD ESTATES - New
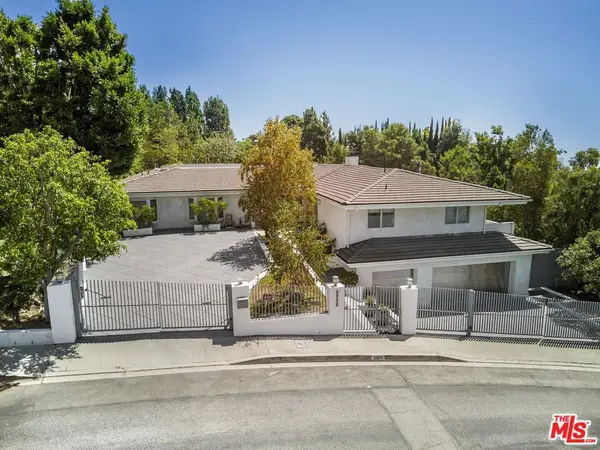 $4,495,000Active5 beds 5 baths4,905 sq. ft.
9626 Highridge Drive, Beverly Hills, CA 90210
MLS# 26991955Listed by: WESTSIDE ESTATE AGENCY INC. - New
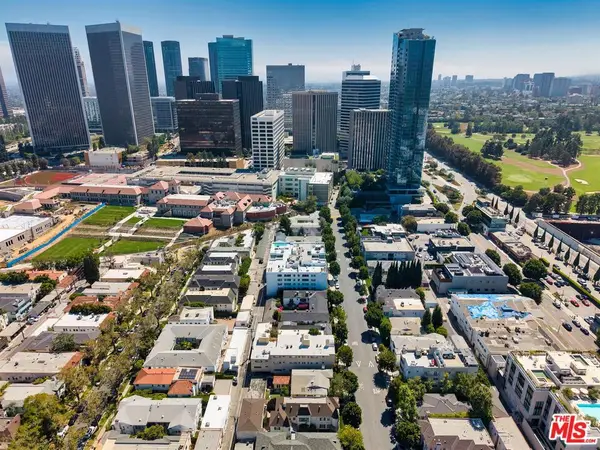 $3,895,000Active14 beds 14 baths11,334 sq. ft.
9930 Durant Drive, Beverly Hills, CA 90212
MLS# 26991965Listed by: REMAX COMMERCIAL AND INVESTMENT REALTY - New
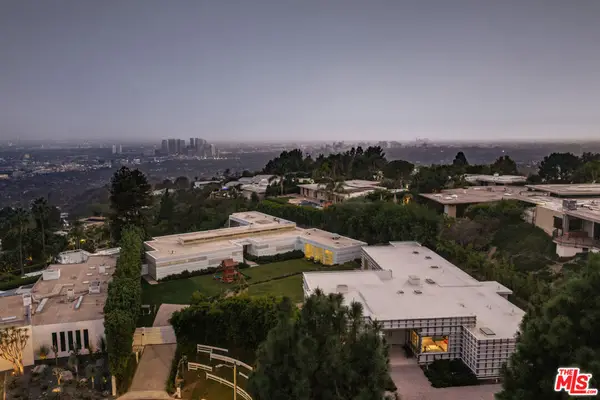 $74,500,000Active7 beds 10 baths11,000 sq. ft.
555 Vick Place, Beverly Hills, CA 90210
MLS# 26991329Listed by: WESTSIDE ESTATE AGENCY INC. - New
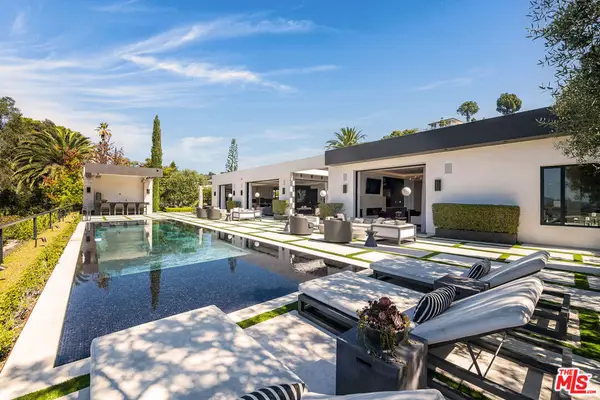 $22,995,000Active6 beds 12 baths12,709 sq. ft.
565 Evelyn Place, Beverly Hills, CA 90210
MLS# 26991501Listed by: THE BEVERLY HILLS ESTATES - New
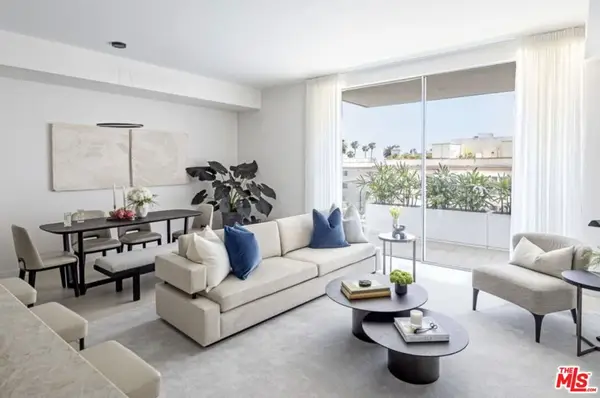 $1,925,000Active1 beds 2 baths1,257 sq. ft.
9200 Wilshire Boulevard #204W, Beverly Hills, CA 90212
MLS# 26990901Listed by: THE BEVERLY HILLS ESTATES - Open Sun, 2 to 5pmNew
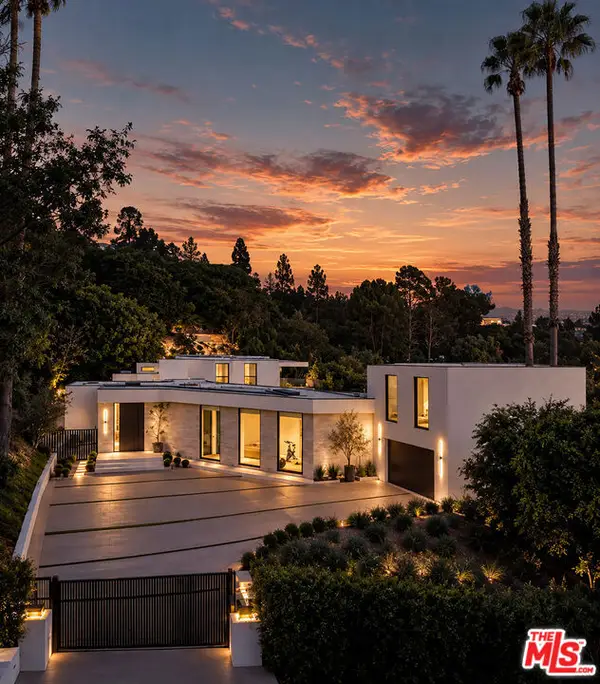 $18,995,000Active7 beds 8 baths7,854 sq. ft.
525 Arkell Drive, Beverly Hills, CA 90210
MLS# 26987515Listed by: CAROLWOOD ESTATES - New
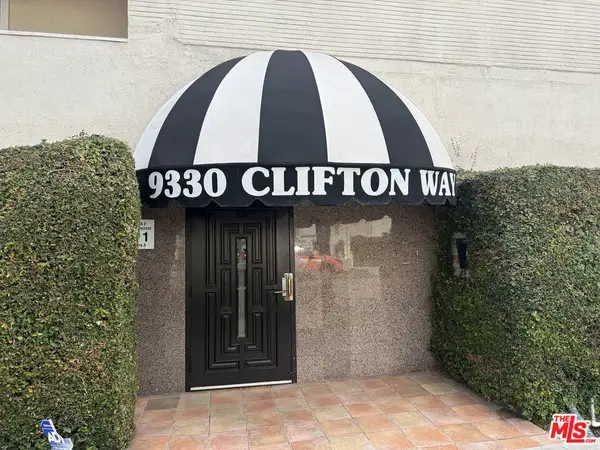 $1,649,000Active3 beds 3 baths2,697 sq. ft.
9330 Clifton Way #105, Beverly Hills, CA 90210
MLS# 26989231Listed by: COLDWELL BANKER REALTY - New
 $1,195,000Active2 beds 2 baths1,454 sq. ft.
200 N Swall Drive #462, Beverly Hills, CA 90211
MLS# 26990743Listed by: ALLURE REALTY GROUP


Protect your home and budget from life's surprises with an Assurant Home Warranty, backed by a partner that supports you through every step of homeownership. Explore Plans.
© 2023 - 2026 ERA Franchise Systems LLC. All rights reserved. ERA Franchise Systems LLC fully supports the principles of the Fair Housing Act and the Equal Opportunity Act. ERA, ERA Real Estate powered, and their respective logos are registered service marks of ERA Franchise Systems LLC. Each office is independently owned and operated.