
423 S Rexford Drive #305, Beverly Hills, CA 90212
Local realty services provided by:ERA North Orange County Real Estate
423 S Rexford Drive #305,Beverly Hills, CA 90212
$795,000
- 2 Beds
- 2 Baths
- 1,108 sq. ft.
- Condominium
- Active
Upcoming open houses
- Sun, Oct 2502:00 pm - 05:00 pm
Listed by: oliver thornton, rc thornton
Office: hollywood estates310-704-1794
MLS#:26901175
Source:CRMLS
Price summary
- Price:$795,000
- Price per sq. ft.:$717.51
- Monthly HOA dues:$514
About this home
Welcome to "The Rexford Penthouse", a gated 19-unit mid-century building in the heart of Beverly Hills. Located within the highly regarded Beverly Hills Unified School District, this recently updated top-floor corner residence offers two bedrooms, two bathrooms, and 1,097 square feet of bright, single-level living. Large windows and sliding glass doors capture natural light along with treetop, rooftop, and mountain views toward West Hollywood. The spacious living and dining areas open to a private balcony, creating an inviting setting for everyday living and entertaining. Interior highlights include warm wood flooring, crown molding, recessed lighting, generous mirrored closets, and a well-appointed kitchen with abundant cabinetry, granite countertops, stainless-steel appliances, and a breakfast bar. Both bathrooms feature stone finishes and glass-enclosed showers. Additional conveniences include in-unit laundry and two-car tandem parking in the secure garage. The building also offers controlled entry and elevator access. Moments from South Beverly Drive, Erewhon, The Honor Bar, South Beverly Grill, Rodeo Drive, and Beverly Hills' world-class shopping and dining. Truly an exceptional and affordable opportunity in the infamous and notorious Beverly Hills with Beverly Hills School District access!...
Contact an agent
Home facts
- Year built:1961
- Listing ID #:26901175
- Added:57 day(s) ago
- Updated:October 20, 2026 at 12:05 PM
Rooms and interior
- Bedrooms:2
- Total bathrooms:2
- Full bathrooms:2
- Kitchen Description:Dishwasher, Microwave, Refrigerator, Washer
- Living area:1,108 sq. ft.
Heating and cooling
- Cooling:Central Air
- Heating:Central Furnace
- Central air:Yes
Structure and exterior
- Year built:1961
- Building area:1,108 sq. ft.
- Lot area:0.28 Acres
- Architectural Style:Mid Century Modern
- Levels:1 Story
Finances and disclosures
- Price:$795,000
- Price per sq. ft.:$717.51
Features and amenities
- Appliances:Dishwasher, Dryer, Microwave, Refrigerator, Washer
- Laundry features:Dryer, Washer
- Amenities:Carbon Monoxide Detectors, Smoke Detectors
Parking
- Total parking spaces:2
- Parking description:Community Structure, Garage, Gated, Tandem
- Garage:Yes
- Garage spaces:2
New listings near 423 S Rexford Drive #305
- Coming Soon
 $5,430,000Coming Soon2 beds 3 baths2,576 sq. ft.
425 N Palm Drive #503, Beverly Hills, CA 90210
MLS# 26102606Listed by: REDEAVOR GROUP - Coming Soon
 $3,799,000Coming Soon1 beds 2 baths2,221 sq. ft.
425 N Palm Drive #504, Beverly Hills, CA 90210
MLS# 26102575Listed by: REDEAVOR GROUP - Coming Soon
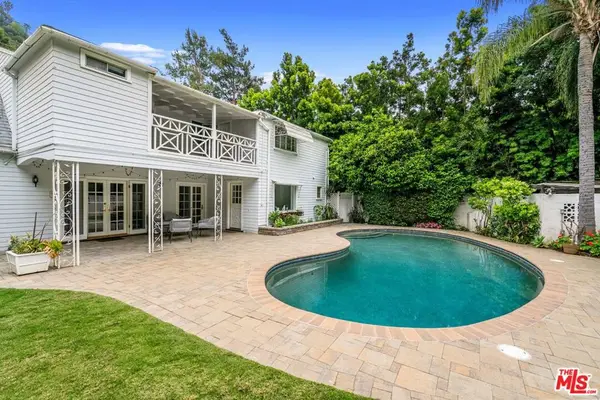 $2,495,000Coming Soon4 beds 4 baths2,481 sq. ft.
2427 Benedict Canyon Drive, Beverly Hills, CA 90210
MLS# 26997187Listed by: BEVERLY HILLS REAL ESTATE & LOANS - New
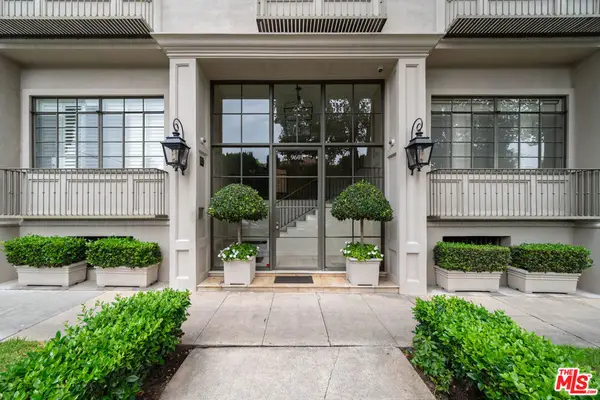 $765,000Active-- beds 1 baths550 sq. ft.
9601 Charleville Boulevard #5, Beverly Hills, CA 90212
MLS# 26103650Listed by: KELLER WILLIAMS BEVERLY HILLS - New
 $980,000Active2 beds 2 baths1,533 sq. ft.
235 S Tower Drive #306, Beverly Hills, CA 90211
MLS# 26103721Listed by: CRISSANNA LUXURY REAL ESTATE - Open Tue, 11am to 2pmNew
 $2,888,000Active4 beds 4 baths3,128 sq. ft.
1433 Summitridge Drive, Beverly Hills, CA 90210
MLS# 26103736Listed by: COMPASS - New
 $2,695,000Active8 beds 4 baths4,656 sq. ft.
215 S Gale Drive, Beverly Hills, CA 90211
MLS# 26104094Listed by: KELLER WILLIAMS BEVERLY HILLS - Open Tue, 11am to 2pmNew
 $8,375,000Active5 beds 6 baths5,764 sq. ft.
13449 Mulholland Drive, Beverly Hills, CA 90210
MLS# 26997853Listed by: COMPASS - Open Tue, 11am to 2pmNew
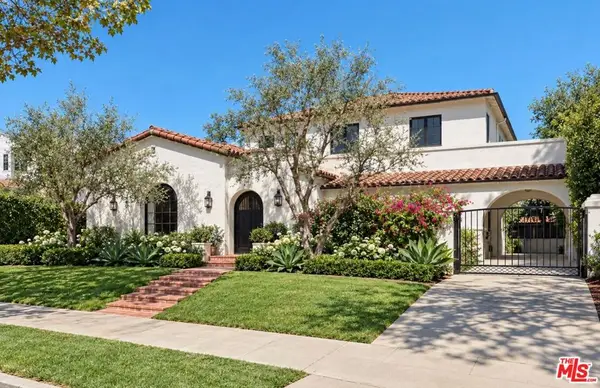 $6,495,000Active4 beds 5 baths3,390 sq. ft.
258 S Mccarty Drive, Beverly Hills, CA 90212
MLS# 26103673Listed by: COMPASS - Open Sun, 3 to 7pmNew
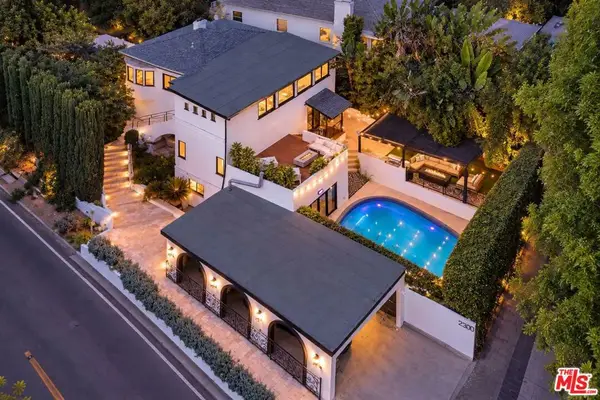 $1,996,000Active3 beds 4 baths2,153 sq. ft.
2300 Benedict Canyon Drive, Beverly Hills, CA 90210
MLS# 26103523Listed by: REAL BROKERAGE TECHNOLOGIES


Protect your home and budget from life's surprises with an Assurant Home Warranty, backed by a partner that supports you through every step of homeownership. Explore Plans.
© 2023 - 2026 ERA Franchise Systems LLC. All rights reserved. ERA Franchise Systems LLC fully supports the principles of the Fair Housing Act and the Equal Opportunity Act. ERA, ERA Real Estate powered, and their respective logos are registered service marks of ERA Franchise Systems LLC. Each office is independently owned and operated.