
450 S Maple Drive #403, Beverly Hills, CA 90212
Local realty services provided by:ERA North Orange County Real Estate
450 S Maple Drive #403,Beverly Hills, CA 90212
$1,099,000
- 2 Beds
- 3 Baths
- 1,770 sq. ft.
- Condominium
- Active
Listed by: jeffrey sklar
Office: beycome brokerage realty inc.804-656-5007
MLS#:26832533
Source:CRMLS
Price summary
- Price:$1,099,000
- Price per sq. ft.:$620.9
- Monthly HOA dues:$1,320
About this home
Accepting backup offers/will provide showings.Experience unparalleled VIEWS from this 4th floor residence in a secure building with pool, sauna and rec room. Nestled in a premier location, on quiet Maple Drive this unit has an expansive floor plan of almost 1800 square feet with an oversized living room with fireplace and private terrace. The unit boasts sunrise and snow-capped unobstructed views of mountains and downtown to the east, and sunsets over Century City to the west. Spanning the full front to back of the building allows for cross breezes and sun filled rooms. Hardwood or tile cover all floors. Ample storage space and closets line each hallway corridor. The primary bathroom has separate oversized vanities with a jacuzzi tub and a separate shower. Oversized foyer with double door entry allows space for informal office or seating area. Gated parking with 2 side by side spaces and garage storage. The BEST value in the market for east to west unobstructed views and Beverly Hills city schools and services! Short walks to fun eateries, shops, places of worship, schools and parks but far enough from traffic to remain tranquil. Access to a rooftop skydeck with 360 degree views. Opportunities like this don't come often come see what makes buying this condo a rare opportunity.HOA fees/dues also include both hot and cold water...
Contact an agent
Home facts
- Year built:1975
- Listing ID #:26832533
- Added:96 day(s) ago
- Updated:August 16, 2026 at 01:18 PM
Rooms and interior
- Bedrooms:2
- Total bathrooms:3
- Full bathrooms:1
- Half bathrooms:1
- Kitchen Description:Refrigerator, Vented Exhaust Fan
- Living area:1,770 sq. ft.
Heating and cooling
- Cooling:Central Air
- Heating:Central Furnace
- Central air:Yes
Structure and exterior
- Roof:Common Roof
- Year built:1975
- Building area:1,770 sq. ft.
- Lot area:0.42 Acres
- Lot Features:Landscaped
- Construction Materials:Plaster
- Levels:1 Story
Finances and disclosures
- Price:$1,099,000
- Price per sq. ft.:$620.9
Features and amenities
- Appliances:Dryer, Refrigerator, Vented Exhaust Fan
- Laundry features:Dryer, Stacked
- Amenities:Open Floorplan, Storage Space
- Pool features:Heated
Parking
- Parking description:Door Multi, Garage, Garage Door Opener, Side By Side
- Garage:Yes
- Garage spaces:2
New listings near 450 S Maple Drive #403
- New
 $3,199,999Active2 beds 3 baths2,365 sq. ft.
211 S Spalding Drive #301S, Beverly Hills, CA 90212
MLS# 26868815Listed by: THE AGENCY - Coming Soon
 $699,999Coming Soon1 beds 1 baths
9837 Easton, Beverly Hills, CA 90210
MLS# TR26154448Listed by: MOON REALTY - New
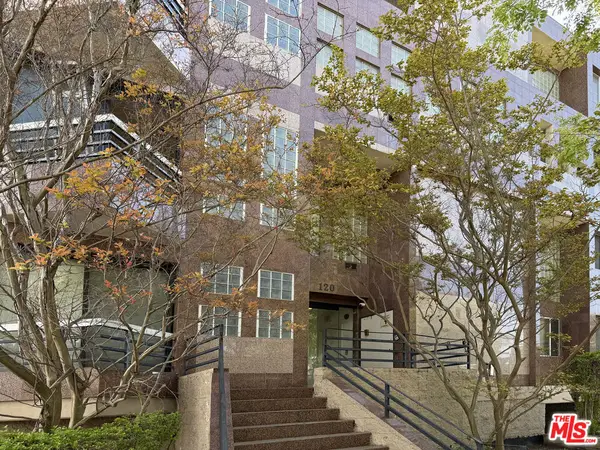 $1,500,000Active3 beds 3 baths1,848 sq. ft.
120 S Crescent Drive #102, Beverly Hills, CA 90212
MLS# 26872617Listed by: GNZ INC. - Coming Soon
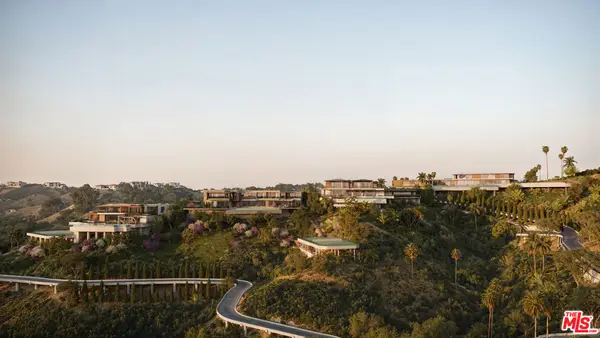 $35,000,000Coming Soon-- Acres
1765 Clear View Drive, Beverly Hills, CA 90210
MLS# 26866705Listed by: PLUS REAL ESTATE - New
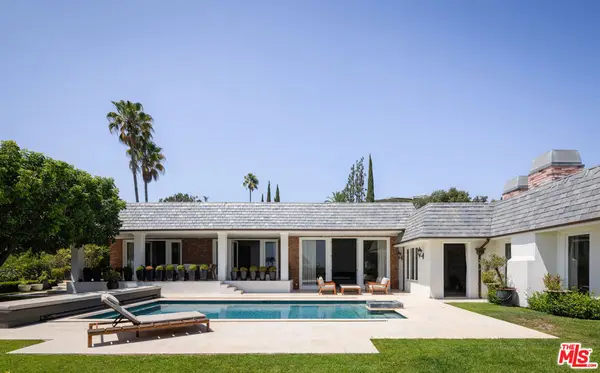 $17,500,000Active5 beds 7 baths5,577 sq. ft.
520 Stonewood Drive, Beverly Hills, CA 90210
MLS# 26870403Listed by: PLUS REAL ESTATE - Coming Soon
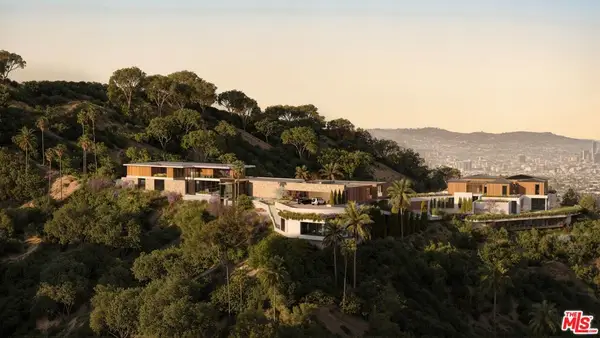 $22,500,000Coming Soon-- Acres
1763 Clear View, Beverly Hills, CA 90210
MLS# 26866743Listed by: PLUS REAL ESTATE - Coming Soon
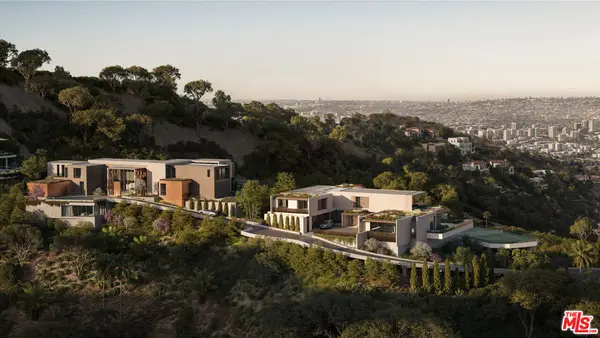 $15,000,000Coming Soon-- Acres
1759 Clear View Drive, Beverly Hills, CA 90210
MLS# 26866745Listed by: PLUS REAL ESTATE - New
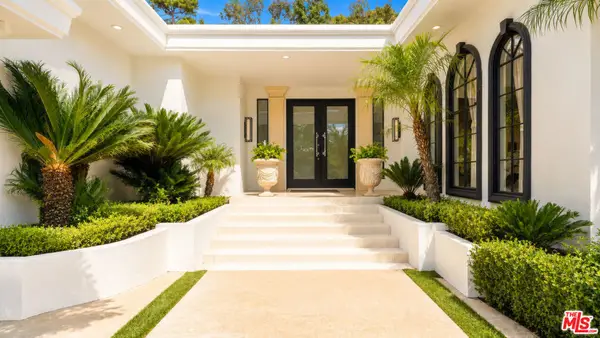 $8,425,000Active5 beds 6 baths5,009 sq. ft.
1856 Loma Vista Drive, Beverly Hills, CA 90210
MLS# 26869995Listed by: CHRISTIE'S INTERNATIONAL REAL ESTATE SOCAL - New
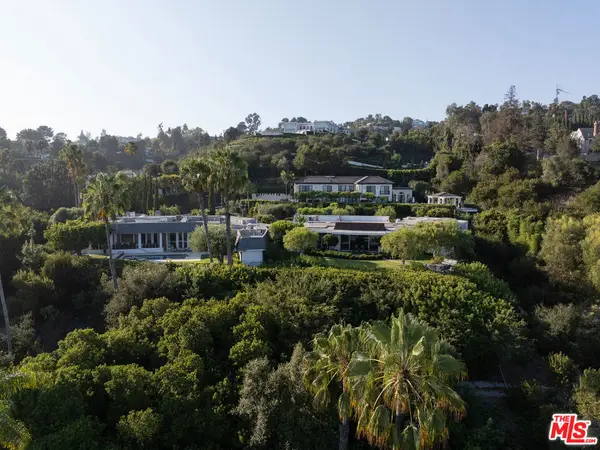 $35,000,000Active4 beds 5 baths5,573 sq. ft.
510 Stonewood Drive, Beverly Hills, CA 90210
MLS# 26870405Listed by: PLUS REAL ESTATE - New
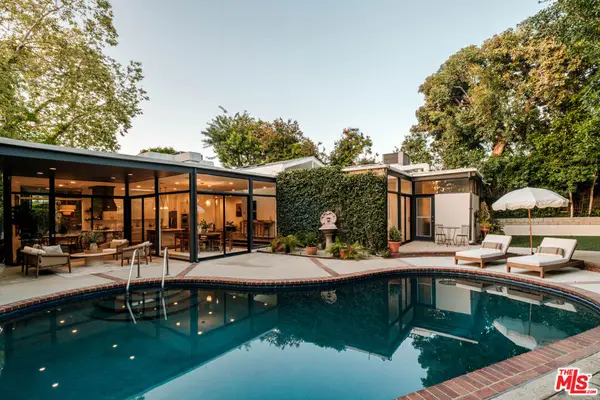 $4,495,000Active4 beds 3 baths3,225 sq. ft.
1151 Angelo Drive, Beverly Hills, CA 90210
MLS# 26870293Listed by: HARCOURTS PLUS


Protect your home and budget from life's surprises with an Assurant Home Warranty, backed by a partner that supports you through every step of homeownership. Explore Plans.
© 2023 - 2026 ERA Franchise Systems LLC. All rights reserved. ERA Franchise Systems LLC fully supports the principles of the Fair Housing Act and the Equal Opportunity Act. ERA, ERA Real Estate powered, and their respective logos are registered service marks of ERA Franchise Systems LLC. Each office is independently owned and operated.