
570 Evelyn Place, Beverly Hills, CA 90210
Local realty services provided by:ERA North Orange County Real Estate
570 Evelyn Place,Beverly Hills, CA 90210
$9,950,000
- 5 Beds
- 6 Baths
- 5,966 sq. ft.
- Mobile / Manufactured
- Active
Upcoming open houses
- Sun, Nov 1501:00 pm - 02:00 pm
- Sat, Nov 2101:00 pm - 02:00 pm
- Sat, Nov 2801:00 pm - 02:00 pm
Listed by: lisa hoffman, michael mahon
Office: first team real estate
MLS#:NP26242202
Source:San Diego MLS via CRMLS
Price summary
- Price:$9,950,000
- Price per sq. ft.:$1,667.78
About this home
Discover timeless architectural elegance at 570 Evelyn Place, an exceptional Mid-Century Modern single level residence nestled in the prestigious Trousdale Estates neighborhood of Beverly Hills. Originally designed by renowned architect Rex Lotery and thoughtfully restored by acclaimed architecture firm Woods + Dangaran, this remarkable single-level home blends iconic design with sophisticated modern living. Offering approximately 5,966 square feet, the residence features five bedrooms, five bathrooms, and one powder room. Soaring ceilings, abundant natural light, exquisite terrazzo flooring, and custom teak built-ins create a seamless balance of warmth, sophistication, and architectural character. Expansive living and entertaining spaces flow effortlessly to the outdoors, capturing the essence of Southern California indoor-outdoor living. Privately situated behind gates on an approximately 20,559 square foot lot, the property features beautifully landscaped grounds, a sparking pool and spa, expansive lawn, and a generous motor court. Tucked away on a peaceful cul-de-sac, this extraordinary residence offers privacy, tranquility, and an exceptional opportunity to experience refined Beverly Hills living. This stunning property is going to auction on Saturday, December 5th at 2:00pm....
Contact an agent
Home facts
- Year built:1960
- Listing ID #:NP26242202
- Added:1 day(s) ago
- Updated:November 12, 2026 at 08:40 PM
Rooms and interior
- Bedrooms:5
- Total bathrooms:6
- Full bathrooms:5
- Half bathrooms:1
- Flooring:Stone
- Kitchen Description:Barbecue, Dishwasher, Gas Oven, Gas Range, Refrigerator
- Living area:5,966 sq. ft.
Heating and cooling
- Cooling:Central Forced Air
- Heating:Forced Air Unit
Structure and exterior
- Year built:1960
- Building area:5,966 sq. ft.
- Levels:1 Story
Utilities
- Water:Public
- Sewer:Public Sewer
Finances and disclosures
- Price:$9,950,000
- Price per sq. ft.:$1,667.78
Features and amenities
- Appliances:Barbecue, Dishwasher, Dryer, Gas Oven, Gas Range, Refrigerator, Washer
- Laundry features:Dryer, Washer
- Pool features:Below Ground, Private
Parking
- Total parking spaces:2
- Parking description:Direct Garage Access, Garage, Garage - Two Door, Gated
- Garage spaces:2
 This information is deemed reliable but not guaranteed. You should rely on this information only to decide whether or not to further investigate a particular property. BEFORE MAKING ANY OTHER DECISION, YOU SHOULD PERSONALLY INVESTIGATE THE FACTS (e.g. square footage and lot size) with the assistance of an appropriate professional. You may use this information only to identify properties you may be interested in investigating further. All uses except for personal, non-commercial use in accordance with the foregoing purpose are prohibited. Redistribution or copying of this information, any photographs or video tours is strictly prohibited. This information is derived from the Internet Data Exchange (IDX) service provided by San Diego MLS®. Displayed property listings may be held by a brokerage firm other than the broker and/or agent responsible for this display. The information and any photographs and video tours and the compilation from which they are derived is protected by copyright. Compilation © 2020 San Diego MLS®, Inc.
New listings near 570 Evelyn Place
- Coming Soon
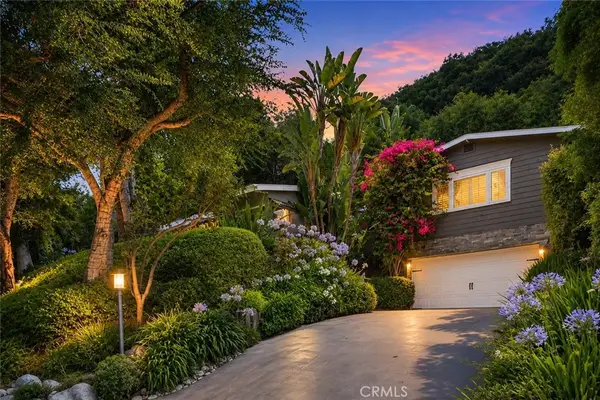 $3,698,000Coming Soon3 beds 3 baths3,246 sq. ft.
2552 Benedict Canyon, Beverly Hills, CA 90210
MLS# DW26242431Listed by: SYNERGY REAL ESTATE - Coming Soon
 $5,430,000Coming Soon2 beds 3 baths2,576 sq. ft.
425 N Palm Drive #503, Beverly Hills, CA 90210
MLS# 26102606Listed by: REDEAVOR GROUP - Coming Soon
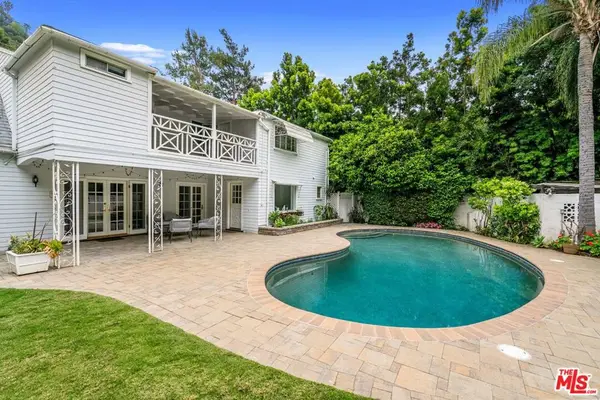 $2,495,000Coming Soon4 beds 4 baths2,481 sq. ft.
2427 Benedict Canyon Drive, Beverly Hills, CA 90210
MLS# 26997187Listed by: BEVERLY HILLS REAL ESTATE & LOANS - Open Sun, 1 to 4pmNew
 $5,950,000Active2 beds 4 baths2,491 sq. ft.
9200 Wilshire Boulevard #406W, Beverly Hills, CA 90212
MLS# 26107777Listed by: COMPASS - New
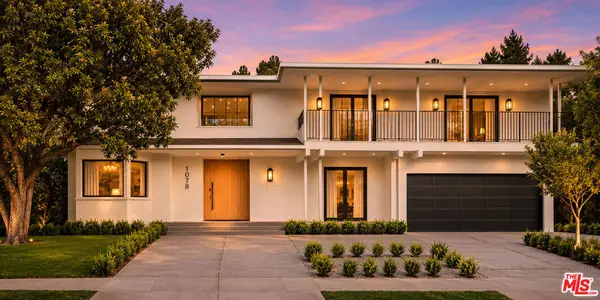 $7,995,000Active5 beds 5 baths4,986 sq. ft.
1078 Maybrook Drive, Beverly Hills, CA 90210
MLS# 26107726Listed by: COMPASS - Open Sun, 1 to 4pmNew
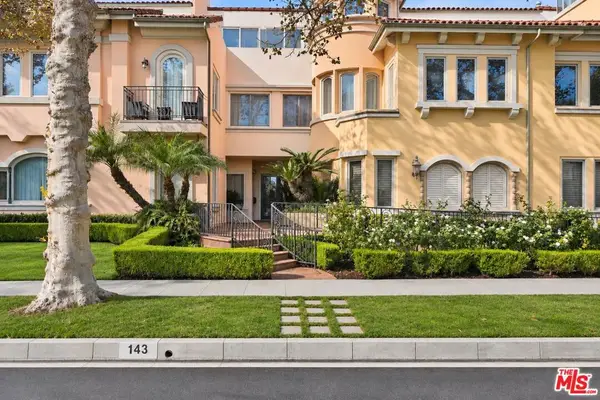 $1,320,000Active2 beds 3 baths1,811 sq. ft.
143 N Arnaz Drive #206, Beverly Hills, CA 90211
MLS# 26867649Listed by: KW WESTSIDE ESTATES - New
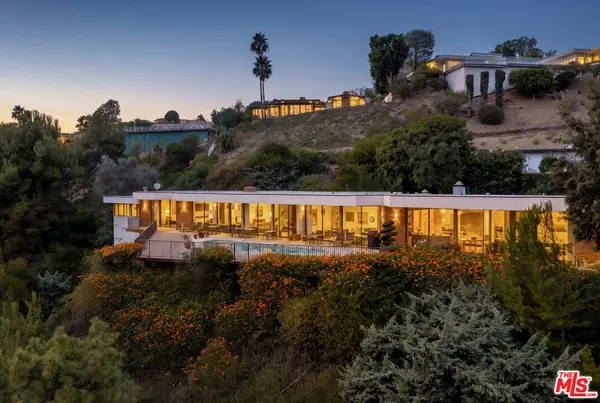 $10,950,000Active5 beds 7 baths5,500 sq. ft.
565 Arkell Drive, Beverly Hills, CA 90210
MLS# 26106732Listed by: DOUGLAS ELLIMAN OF CALIFORNIA, INC. - New
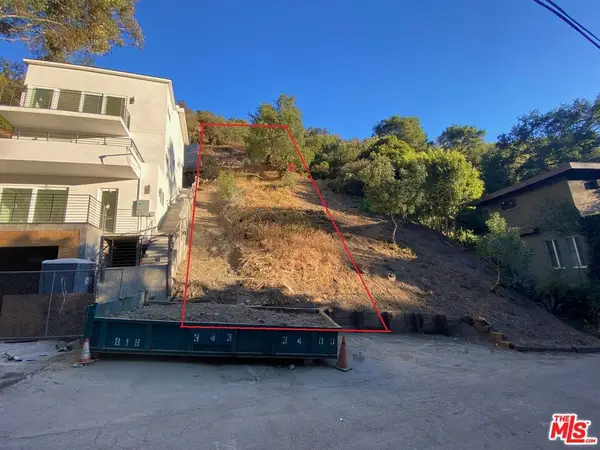 $189,000Active0.27 Acres
9812 Portola Drive, Beverly Hills, CA 90210
MLS# 26107832Listed by: CENTURY REALTY GROUP - New
 $10,999,000Active3.84 Acres
1777 N Summitridge Drive, Beverly Hills, CA 90210
MLS# 26106648Listed by: KELLER WILLIAMS BEVERLY HILLS


Protect your home and budget from life's surprises with an Assurant Home Warranty, backed by a partner that supports you through every step of homeownership. Explore Plans.
© 2023 - 2026 ERA Franchise Systems LLC. All rights reserved. ERA Franchise Systems LLC fully supports the principles of the Fair Housing Act and the Equal Opportunity Act. ERA, ERA Real Estate powered, and their respective logos are registered service marks of ERA Franchise Systems LLC. Each office is independently owned and operated.