
9856 Portola Drive, Beverly Hills, CA 90210
Local realty services provided by:ERA North Orange County Real Estate
9856 Portola Drive,Beverly Hills, CA 90210
$1,635,000
- 3 Beds
- 2 Baths
- 2,309 sq. ft.
- Single family
- Active
Listed by: sharon benton, alexia umansky
Office: the agency424-230-3700
MLS#:PV26114118
Source:CRMLS
Price summary
- Price:$1,635,000
- Price per sq. ft.:$708.1
About this home
Tucked into the serene hills of BHPO just moments from Benedict Canyon, this charming Cape Cod inspired retreat offers privacy and character. Sunlight fills the open, multi-level layout, highlighting vaulted ceilings, graceful arches, and thoughtful architectural details throughout. A blend of Spanish warmth and classic design is showcased through Saltillo tile floors, exposed wood beams, and timeless finishes. The home spans approximately 2,309 square feet and features two bedrooms plus a versatile den or office that can easily serve as a third bedroom, along with two bathrooms and a loft-style living room anchored by a cozy fireplace. The kitchen is equipped with stainless steel appliances and a center island, flowing seamlessly into the dining area. French doors open to a spacious, private patio - an ideal setting for entertaining or unwinding under the stars. The primary suite occupies the entire upper level, offering a romantic escape with a fireplace, vaulted beamed ceilings, arched windows, and peaceful treetop views. A cedar-lined walk-in closet and a spa-like bathroom featuring custom cabinetry and slate finishes complete the experience. An enclosed private two-car garage provides secure parking and added convenience. A peaceful hillside sanctuary just minutes from the heart of Beverly Hills....
Contact an agent
Home facts
- Year built:1979
- Listing ID #:PV26114118
- Added:79 day(s) ago
- Updated:August 14, 2026 at 11:19 AM
Rooms and interior
- Bedrooms:3
- Total bathrooms:2
- Full bathrooms:2
- Flooring:Carpet, Tile, Wood
- Kitchen Description:Dishwasher, Disposal, Refrigerator
- Living area:2,309 sq. ft.
Heating and cooling
- Cooling:Central Air
- Heating:Central
- Central air:Yes
Structure and exterior
- Year built:1979
- Building area:2,309 sq. ft.
- Lot area:0.17 Acres
- Lot Features:Cul De Sac
- Architectural Style:Cape Cod
Utilities
- Water:Public
- Sewer:Public Sewer, Sewer Connected
Finances and disclosures
- Price:$1,635,000
- Price per sq. ft.:$708.1
Features and amenities
- Appliances:Dishwasher, Disposal
- Laundry features:Inside
- Amenities:Balcony, Beamed Ceilings, Foyer Entrance
Parking
- Total parking spaces:2
- Parking description:Door-Multi, Garage
- Garage:Yes
- Garage spaces:2
New listings near 9856 Portola Drive
- New
 $17,500,000Active5 beds 7 baths5,577 sq. ft.
520 Stonewood Drive, Beverly Hills, CA 90210
MLS# 26870403Listed by: PLUS REAL ESTATE - New
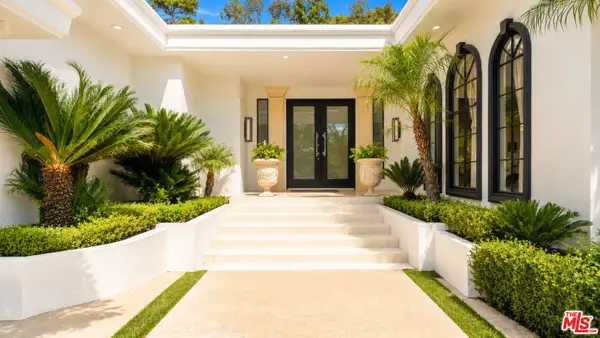 $8,425,000Active5 beds 6 baths5,009 sq. ft.
1856 Loma Vista Drive, Beverly Hills, CA 90210
MLS# 26869995Listed by: CHRISTIE'S INTERNATIONAL REAL ESTATE SOCAL - New
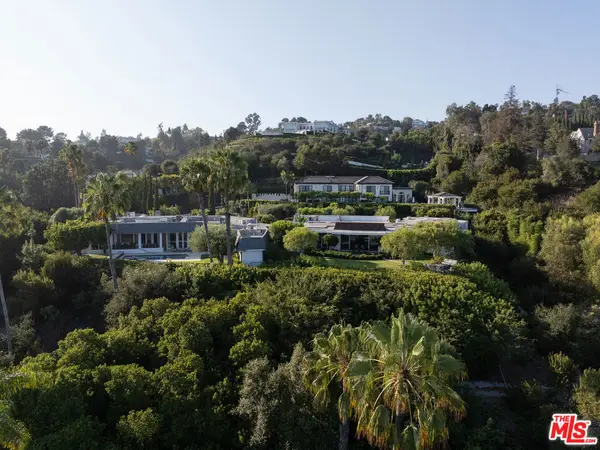 $35,000,000Active4 beds 5 baths5,573 sq. ft.
510 Stonewood Drive, Beverly Hills, CA 90210
MLS# 26870405Listed by: PLUS REAL ESTATE - Coming Soon
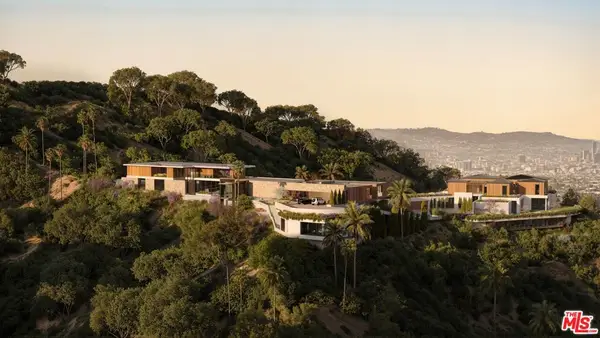 $22,500,000Coming Soon-- Acres
1763 Clear View, Beverly Hills, CA 90210
MLS# 26866743Listed by: PLUS REAL ESTATE - Coming Soon
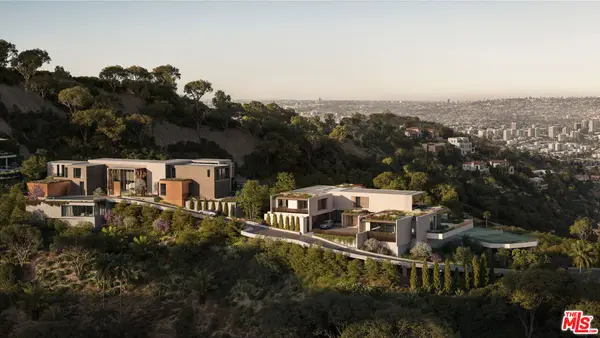 $15,000,000Coming Soon-- Acres
1759 Clear View Drive, Beverly Hills, CA 90210
MLS# 26866745Listed by: PLUS REAL ESTATE - Open Sat, 1 to 4pmNew
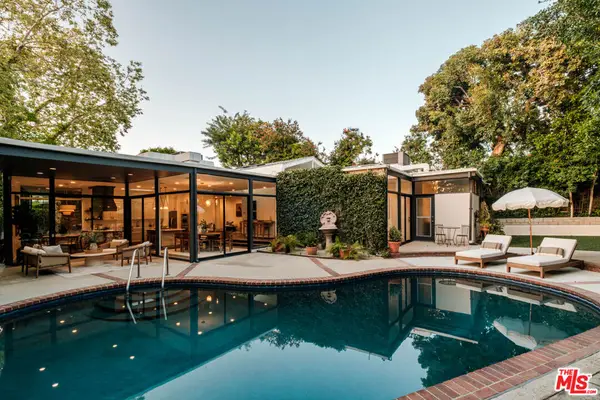 $4,495,000Active4 beds 3 baths3,225 sq. ft.
1151 Angelo Drive, Beverly Hills, CA 90210
MLS# 26870293Listed by: HARCOURTS PLUS - Open Sun, 2 to 5pmNew
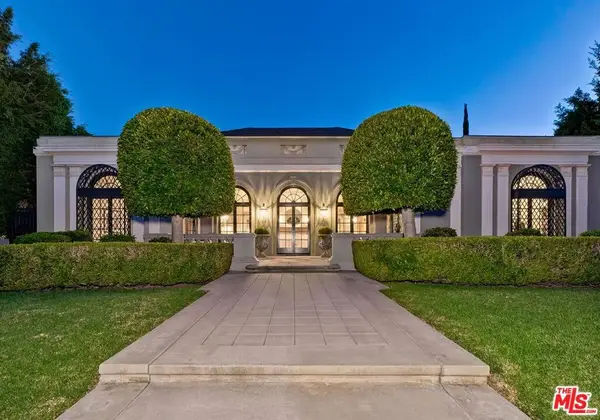 $9,995,000Active5 beds 7 baths5,800 sq. ft.
803 N Rexford Drive, Beverly Hills, CA 90210
MLS# 26870217Listed by: COMPASS - New
 $8,888,888Active7 beds 8 baths7,444 sq. ft.
1441 Robmar Drive, Beverly Hills, CA 90210
MLS# OC26172160Listed by: RODEO REALTY - BEV. HILLS - CA - New
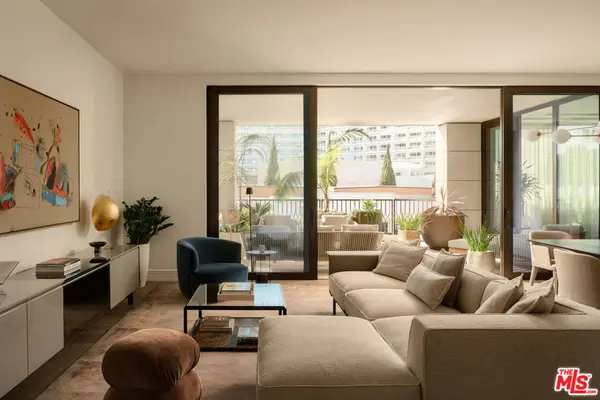 $9,500,000Active2 beds 3 baths3,271 sq. ft.
9900 S Santa Monica Boulevard #2D, Beverly Hills, CA 90212
MLS# 26868483Listed by: COMPASS - Open Sun, 2 to 5pmNew
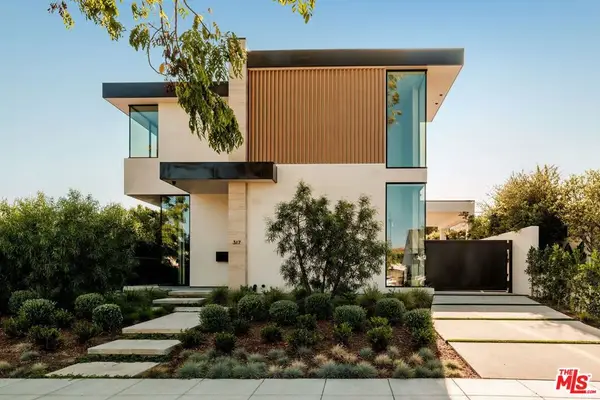 $6,995,000Active5 beds 7 baths5,878 sq. ft.
317 S Wetherly Drive, Beverly Hills, CA 90211
MLS# 26869375Listed by: THE BEVERLY HILLS ESTATES


Protect your home and budget from life's surprises with an Assurant Home Warranty, backed by a partner that supports you through every step of homeownership. Explore Plans.
© 2023 - 2026 ERA Franchise Systems LLC. All rights reserved. ERA Franchise Systems LLC fully supports the principles of the Fair Housing Act and the Equal Opportunity Act. ERA, ERA Real Estate powered, and their respective logos are registered service marks of ERA Franchise Systems LLC. Each office is independently owned and operated.