
9966 Beverly Grove Drive, Beverly Hills, CA 90210
Local realty services provided by:ERA Carlile Realty Group
9966 Beverly Grove Drive,Beverly Hills, CA 90210
$67,500,000
- 6 Beds
- 13 Baths
- 15,700 sq. ft.
- Single family
- Active
Listed by: stephen shapiro, stuart vetterick
Office: westside estate agency inc.310-247-7770
MLS#:26854013
Source:CRMLS
Price summary
- Price:$67,500,000
- Price per sq. ft.:$4,299.36
About this home
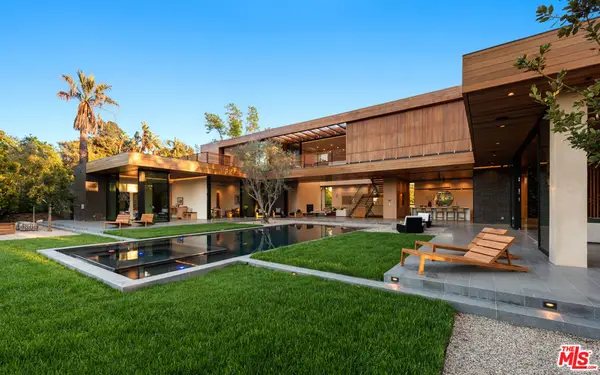
Villa Vista is an exceptionally private, nearly new owner-built estate perched on a rare 2.63-acre promontory. Offering unparalleled privacy and commanding views, this extraordinary property has it all. Upon entering through the gated entry and expansive motor court (with parking for up to 35 cars), the dramatic front door frames a breathtaking head-on panorama stretching from Downtown Los Angeles to the Pacific Ocean, encompassing the iconic estates of Beverly Hills, Bel Air, and Holmby Hills. The estate boasts an impressive array of amenities, including an infinity edge swimming pool with sweeping views, a separate spa and fire pit, a lighted tennis court, lush gardens, and mature fruit trees. Additional highlights include a professional Dolby Atmos theater with a Kaleidescape system, a 600+ bottle wine cellar, a custom elevator, and a luxurious primary suite featuring a sitting room and dual independent bathrooms. More than 7,000 square feet of outdoor terraces and dining areas take full advantage of the spectacular daytime and glittering nighttime views. In addition to five guest bedrooms, the home offers a beauty salon, massage room, and a fully equipped gymnasium with panoramic views. Custom-designed and fabricated steel doors open effortlessly throughout, complemented by white oak floors and a striking limestone fireplace. A Daikin 23-zone HVAC system provides individual climate control for virtually every area of the residence. The Bulthaup-designed kitchen, featuring premium Gaggenau appliances, seamlessly opens to the breakfast room and family room. Located off Lower Benedict Canyon, Villa Vista offers remarkable proximity to downtown Beverly Hills while remaining completely removed from any neighbors. There is no substitute for Villa Vista....
Contact an agent
Home facts
- Year built:2023
- Listing ID #:26854013
- Added:60 day(s) ago
- Updated:September 06, 2026 at 11:02 AM
Rooms and interior
- Bedrooms:6
- Total bathrooms:13
- Full bathrooms:7
- Half bathrooms:6
- Kitchen Description:Dishwasher
- Living area:15,700 sq. ft.
Heating and cooling
- Cooling:Central Air
- Heating:Central
- Central air:Yes
Structure and exterior
- Year built:2023
- Building area:15,700 sq. ft.
- Lot area:2.64 Acres
- Architectural Style:Contemporary
Finances and disclosures
- Price:$67,500,000
- Price per sq. ft.:$4,299.36
Features and amenities
- Appliances:Dishwasher, Dryer, Washer
- Laundry features:Dryer, Washer
- Amenities:Dressing Area, Walk In Pantry, Wine Cellar
- Pool features:In Ground, Private
Parking
- Total parking spaces:35
- Parking description:Detached Carport, Door-Multi, Driveway, Garage
New listings near 9966 Beverly Grove Drive
- Coming Soon
 $4,299,000Coming Soon3 beds 4 baths3,554 sq. ft.
425 N Palm Drive #402, Beverly Hills, CA 90210
MLS# 26908743Listed by: REDEAVOR GROUP - Coming Soon
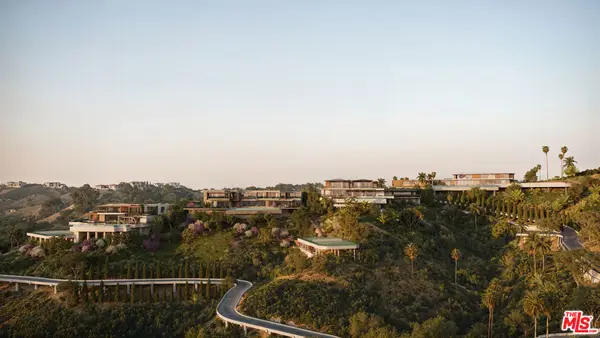 $35,000,000Coming Soon15.57 Acres
1765 Clear View Drive, Beverly Hills, CA 90210
MLS# 26866705Listed by: PLUS REAL ESTATE - Coming Soon
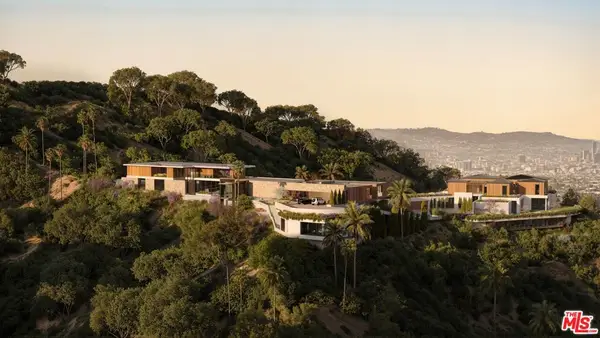 $22,500,000Coming Soon8.64 Acres
1763 Clear View, Beverly Hills, CA 90210
MLS# 26866743Listed by: PLUS REAL ESTATE - Coming Soon
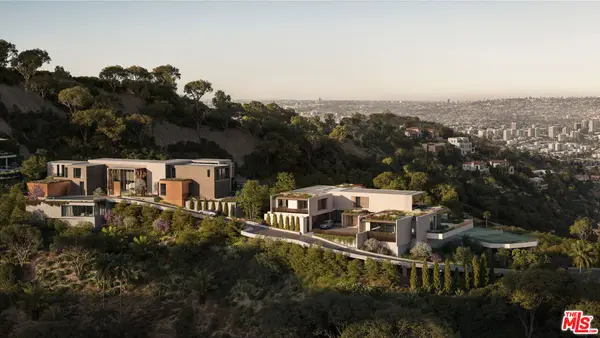 $15,000,000Coming Soon6.93 Acres
1759 Clear View Drive, Beverly Hills, CA 90210
MLS# 26866745Listed by: PLUS REAL ESTATE - Coming Soon
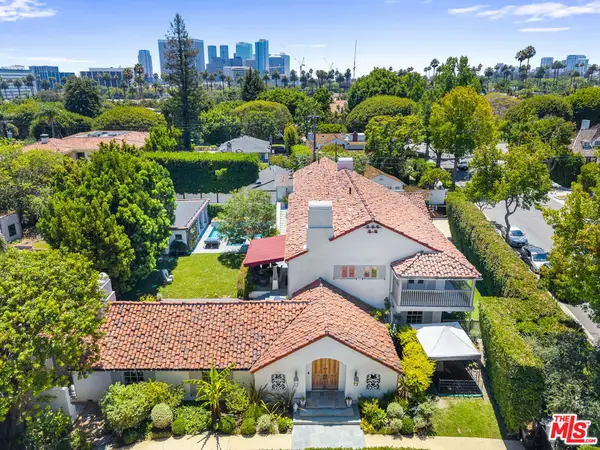 $13,995,000Coming Soon8 beds 8 baths6,940 sq. ft.
523 N Beverly Drive, Beverly Hills, CA 90210
MLS# 26864081Listed by: RODEO REALTY - New
 $3,194,900Active5 beds 4 baths2,793 sq. ft.
1643 San Ysidro Drive, Beverly Hills, CA 90210
MLS# OC26188253Listed by: H & M REALTY GROUP - New
 $53,000,000Active6 beds 10 baths19,100 sq. ft.
1360 Laurel Way, Beverly Hills, CA 90210
MLS# 26964045Listed by: COMPASS - Open Tue, 11am to 2pmNew
 $11,595,000Active5 beds 8 baths5,361 sq. ft.
701 Trenton Drive, Beverly Hills, CA 90210
MLS# 26968007Listed by: COLDWELL BANKER REALTY - Open Tue, 11am to 2pmNew
 $14,995,000Active6 beds 9 baths8,829 sq. ft.
9705 Oak Pass Road, Beverly Hills, CA 90210
MLS# 26950561Listed by: THE BEVERLY HILLS ESTATES - Open Tue, 11am to 2pmNew
 $7,499,000Active7 beds 8 baths8,185 sq. ft.
13355 Mulholland Drive, Beverly Hills, CA 90210
MLS# 26955307Listed by: COMPASS


Protect your home and budget from life's surprises with an Assurant Home Warranty, backed by a partner that supports you through every step of homeownership. Explore Plans.
© 2023 - 2026 ERA Franchise Systems LLC. All rights reserved. ERA Franchise Systems LLC fully supports the principles of the Fair Housing Act and the Equal Opportunity Act. ERA, ERA Real Estate powered, and their respective logos are registered service marks of ERA Franchise Systems LLC. Each office is independently owned and operated.