
4660 Club Vista Way, Bickford Ranch, CA 95648
Local realty services provided by:Legacy Real Estate & Associates ERA Powered
Listed by: paula nelson
Office: coldwell banker sun ridge real estate
MLS#:226125509
Source:MetroList
Price summary
- Price:$599,900
- Price per sq. ft.:$359.22
- Monthly HOA dues:$500
About this home
Experience elevated comfort at 4660 Club Vista Way! Located in the Premier Active Adult (55+) Community high atop the hills of Bickford Ranch, this 1,670 square-foot residential ranch style property is virtually brand new but even better. The Affirm floorplan offers an attractive, well-maintained environment designed for seamless living. The heart of the home is an open-plan kitchen that integrates effortlessly with the living area. It is equipped with stainless steel appliances, durable quartz counters, and a functional island featuring a convenient built-in sink making daily meal preparation and entertaining a fluid experience. The primary bedroom provides a private retreat, complete with the comfort of an ensuite bathroom. This bathroom is designed for convenience, featuring a double vanity and a spacious walk-in shower. Transitioning outdoors, the property offers a curated landscape for relaxation. A covered patio and terrace provide ample space for dining al fresco. Rounding out the home's practical features are a dedicated laundry room with an extended work space and an attached 2 car garage with optional extension added. Seller has added a SOLAR BACKUP BATTERY, reducing PG&E bills to negative numbers most months. Beyond the home, the community amenities enhance your lifestyle with access to state of the art amenities including a spectacular pool and spa, and pickleball courts, a gym and the phenomenal new 1876 Bistro with endless views of the Valley and beyond! Schedule your private tour today to discover how this residence perfectly balances functional design with the relaxed lifestyle you have been searching for....
Contact an agent
Home facts
- Year built:2024
- Subdivision & Development:Bickford Ranch at Trilogy by Shea
- Listing ID #:226125509
- Added:2 day(s) ago
- Updated:October 27, 2026 at 01:07 AM
Rooms and interior
- Bedrooms:2
- Total bathrooms:2
- Full bathrooms:2
- Flooring:Laminate, Tile Floor
- Kitchen Description:Built-In Electric Oven, Built-In Electric Range, Dishwasher, Disposal, Free Standing Refrigerator, Ice Maker, Microwave, Plumbed For Ice Maker, Self/Cont Clean Oven
- Living area:1,670 sq. ft.
Heating and cooling
- Cooling:Central
- Heating:Central, Solar Heating, Solar with Backup
Structure and exterior
- Roof:Tile
- Year built:2024
- Building area:1,670 sq. ft.
- Lot area:0.15 Acres
- Lot Features:Auto Sprinkler F&R, Corner, Curb(s)/Gutter(s), Gated Community
- Construction Materials:Stucco, Wood
- Exterior Features:Covered Patio
- Foundation Description:Slab
- Levels:1 Story
Utilities
- Sewer:Public Sewer
Finances and disclosures
- Price:$599,900
- Price per sq. ft.:$359.22
Features and amenities
- Appliances:Dishwasher, Disposal, Microwave, Plumbed For Ice Maker, Self/Cont Clean Oven, Tankless Water Heater
- Laundry features:Dryer Included, Electric, Inside Laundry Room, Washer Included
- Amenities:Gym, Pool, Tennis Courts, Trails
Parking
- Garage spaces:2
 MetroList MLS 2026. This information is being provided by MetroList MLS. All measurements and calculations of area are approximate. Information provided by Seller/Other sources, not verified by Broker. All interested persons should independently verify accuracy of information. Provided properties may or may not be listed by the office/agent presenting the information. Data Updated: October 27, 2026. Information being provided is for consumers' personal, non-commercial use and may not be used for any purpose other than to identify prospective properties consumers may be interested in purchasing. Information deemed reliable but not guaranteed. Any offer of compensation is made only to Participants of MLS where the subject listing is filed and in accordance with such MLS's regulations or rules. MFMLS Member Broker: William Aboumrad
New listings near 4660 Club Vista Way
- Coming Soon
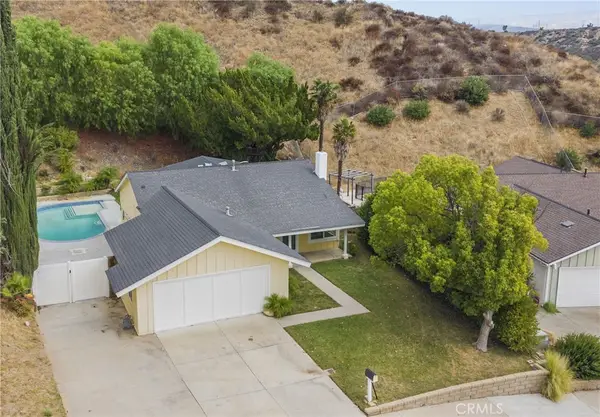 $789,000Coming Soon3 beds 2 baths1,428 sq. ft.
27386 Onlee, Saugus, CA 91350
MLS# SR26230525Listed by: EXP REALTY OF GREATER LOS ANGELES, INC. - Coming Soon
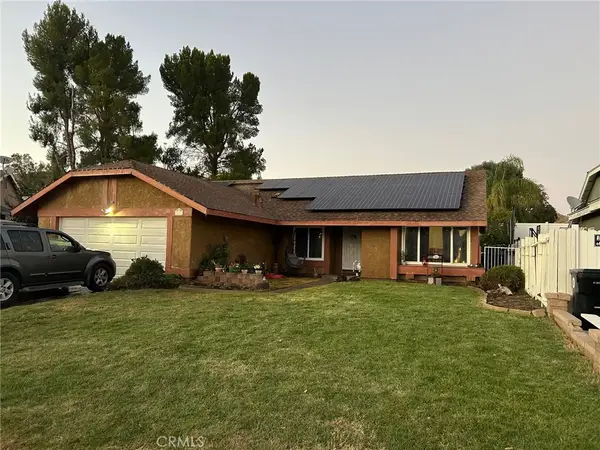 $714,999Coming Soon3 beds 2 baths1,526 sq. ft.
20609 Fan Court, Saugus, CA 91350
MLS# SR26225804Listed by: HOMEGIRLS REAL ESTATE - Coming Soon
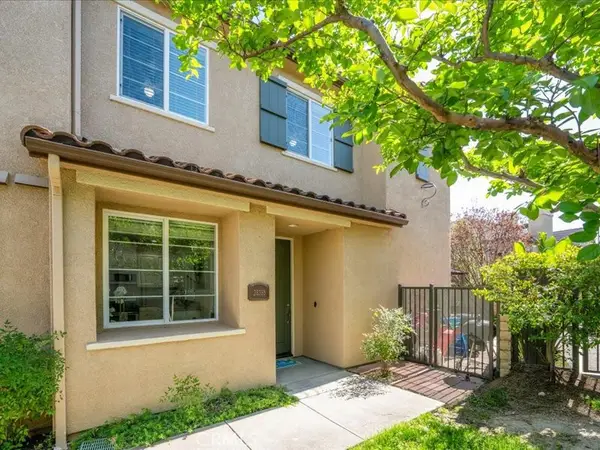 $595,000Coming Soon3 beds 3 baths1,710 sq. ft.
28355 Mirabelle Lane, Saugus, CA 91350
MLS# SR26175361Listed by: EQUITY UNION - Coming Soon
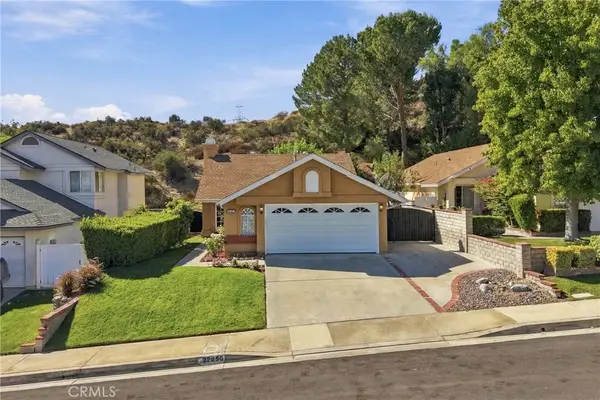 $675,000Coming Soon2 beds 2 baths972 sq. ft.
22856 Tamarack, Saugus, CA 91390
MLS# SR26223556Listed by: HOMESMART EVERGREEN REALTY - New
 $680,000Active3 beds 3 baths1,700 sq. ft.
22041 Barrington Way, Saugus, CA 91350
MLS# SR26229931Listed by: PINNACLE ESTATE PROPERTIES, INC. - New
 $769,000Active3 beds 2 baths1,279 sq. ft.
22456 Barcotta Drive, Saugus, CA 91350
MLS# SR26227273Listed by: EQUITY UNION - New
 $699,999Active4 beds 4 baths1,294 sq. ft.
22326 Paraguay Drive, Saugus, CA 91350
MLS# SC26229553Listed by: BROKER X - New
 $787,500Active3 beds 2 baths1,278 sq. ft.
22606 Aguadero Place, Saugus, CA 91350
MLS# SR26229023Listed by: RE/MAX GATEWAY - New
 $329,900Active2 beds 1 baths834 sq. ft.
20826 Plum Canyon Road, Saugus, CA 91350
MLS# SR26228891Listed by: EXP REALTY OF CALIFORNIA INC - New
 $749,900Active3 beds 2 baths1,701 sq. ft.
22200 Barbacoa Drive, Saugus, CA 91350
MLS# SR26229014Listed by: PINNACLE ESTATE PROPERTIES, INC.


Protect your home and budget from life's surprises with an Assurant Home Warranty, backed by a partner that supports you through every step of homeownership. Explore Plans.
© 2023 - 2026 ERA Franchise Systems LLC. All rights reserved. ERA Franchise Systems LLC fully supports the principles of the Fair Housing Act and the Equal Opportunity Act. ERA, ERA Real Estate powered, and their respective logos are registered service marks of ERA Franchise Systems LLC. Each office is independently owned and operated.