
947 Wilder Lane, Bickford Ranch, CA 95648
Local realty services provided by:Legacy Real Estate & Associates ERA Powered
947 Wilder Lane,Bickford Ranch, CA 95648
$924,642
- 5 Beds
- 5 Baths
- 3,743 sq. ft.
- Single family
- Active
Upcoming open houses
- Sun, Sep 2711:00 am - 04:00 pm
Listed by: holly auwinger
Office: tri pointe homes, inc.
MLS#:226097658
Source:MFMLS
Price summary
- Price:$924,642
- Price per sq. ft.:$247.03
- Monthly HOA dues:$215
About this home
Discover modern living in this brand-new Tri Pointe Home, the two-story Mountaingte at Bickford Ranch Plan 3. This beautifully designed two-story home offers 5 bedrooms, 4.5 bathrooms, and a spacious layout crafted for modern living. A private first-floor bedroom with an en-suite bath and a dedicated downstairs den provide exceptional flexibility for guests, multigenerational living, or a home office. The gourmet kitchen is the heart of the home, featuring a large bar-style island, an oversized walk-in pantry, a convenient drop zone, and a premium GE Profile® stainless steel appliance package, including a built-in gas cooktop with hood, convection oven, microwave, and ENERGY STAR® dishwasher. Upstairs, the luxurious primary suite offers a spa-inspired retreat with a freestanding soaking tub, oversized walk-in shower, and expansive walk-in closet. A versatile loft provides additional living space, while the upgraded layout includes a private full bath for Bedroom 4. Complete with a covered outdoor living in the backyard, a spacious three-bay garage, included LivingSmart® features, and the option to purchase or lease solar, this home blends comfort, style, and everyday functionality....
Contact an agent
Home facts
- Year built:2026
- Subdivision & Development:Mountaingate at Bickford Ranch
- Listing ID #:226097658
- Added:54 day(s) ago
- Updated:September 27, 2026 at 03:24 PM
Rooms and interior
- Bedrooms:5
- Total bathrooms:5
- Full bathrooms:4
- Kitchen Description:Built-In Gas Oven, Built-In Gas Range, Dishwasher, Hood Over Range, Microwave
- Living area:3,743 sq. ft.
Heating and cooling
- Cooling:Central
- Heating:Central
Structure and exterior
- Roof:Tile
- Year built:2026
- Building area:3,743 sq. ft.
- Lot area:0.15 Acres
- Lot Features:Landscape Front
- Construction Materials:Frame, Stucco
- Foundation Description:Concrete, Slab
- Levels:2 Story
Utilities
- Sewer:Public Sewer
Finances and disclosures
- Price:$924,642
- Price per sq. ft.:$247.03
Features and amenities
- Appliances:Dishwasher, ENERGY STAR Qualified Appliances, Microwave
- Laundry features:On Upper Floor
- Amenities:Trails
Parking
- Garage spaces:3
 MetroList MLS 2026. This information is being provided by MetroList MLS. All measurements and calculations of area are approximate. Information provided by Seller/Other sources, not verified by Broker. All interested persons should independently verify accuracy of information. Provided properties may or may not be listed by the office/agent presenting the information. Data Updated: September 27, 2026. Information being provided is for consumers' personal, non-commercial use and may not be used for any purpose other than to identify prospective properties consumers may be interested in purchasing. Information deemed reliable but not guaranteed. Any offer of compensation is made only to Participants of MLS where the subject listing is filed and in accordance with such MLS's regulations or rules. MFMLS Member Broker: William Aboumrad
New listings near 947 Wilder Lane
- New
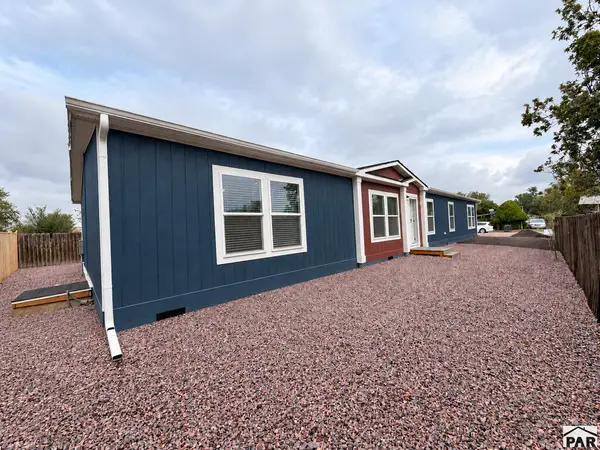 $299,000Active4 beds 2 baths2,280 sq. ft.
80 E Homer Dr, Pueblo West, CO 81007
MLS# 242491Listed by: DENVER HOME SOLUTIONS, LLC - New
 $30,000Active1.01 Acres
1118 E Lilac Court, Pueblo West, CO 81007
MLS# 242485Listed by: ROCKY MOUNTAIN REALTY - New
 $12,500Active0.23 Acres
845 S Gadsden Dr, Pueblo West, CO 81007
MLS# 242484Listed by: RE/MAX ASSOCIATES - New
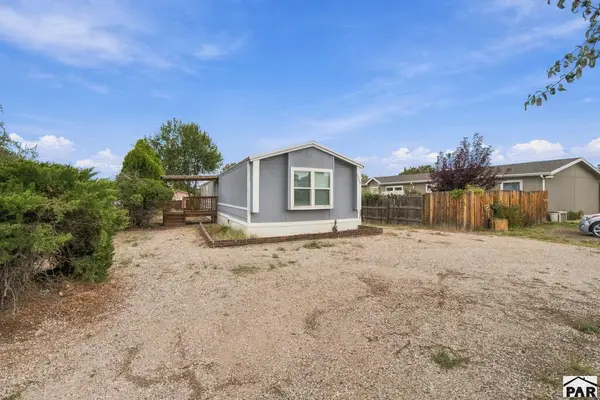 $250,000Active3 beds 2 baths1,216 sq. ft.
980 S Dawnview Dr, Pueblo West, CO 81007
MLS# 242478Listed by: RE/MAX OF PUEBLO INC - Open Sat, 1 to 3pmNew
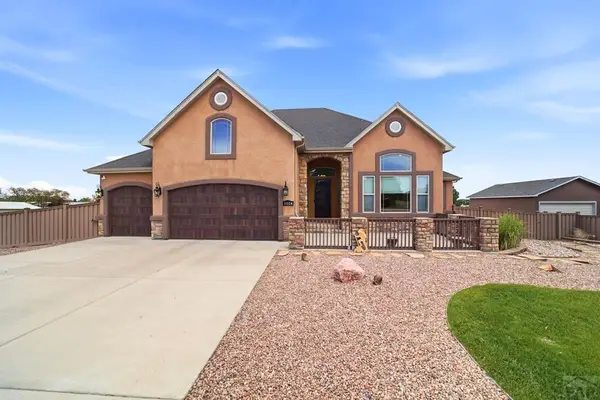 $950,000Active4 beds 3 baths4,630 sq. ft.
1024 S Greenbrier Dr, Pueblo West, CO 81007
MLS# 242474Listed by: KELLER WILLIAMS PERFORMANCE REALTY - New
 $343,000Active3 beds 2 baths1,672 sq. ft.
438 S Costilla Dr, Pueblo West, CO 81007
MLS# 242467Listed by: HANEY REAL ESTATE, LLC - New
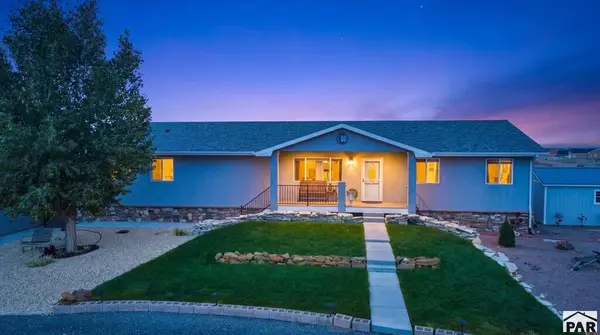 $699,000Active3 beds 3 baths2,072 sq. ft.
1516 N Platteville Blvd, Pueblo West, CO 81007
MLS# 242456Listed by: KELLER WILLIAMS PERFORMANCE REALTY - New
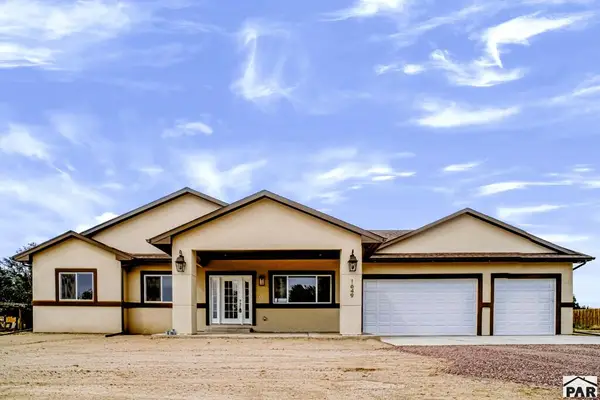 $499,900Active4 beds 3 baths2,370 sq. ft.
1649 W El Charro Dr, Pueblo West, CO 81007
MLS# 242443Listed by: ROCKY MOUNTAIN REAL ESTATE - New
 $360,000Active3 beds 2 baths2,191 sq. ft.
246 S Reynosa Dr, Pueblo West, CO 81007
MLS# 242439Listed by: INTEGRITY WEST REALTY LLC - New
 $429,900Active4 beds 3 baths2,218 sq. ft.
691 N Matt Drive, Pueblo West, CO 81007
MLS# 242420Listed by: SORELLA REAL ESTATE


Protect your home and budget from life's surprises with an Assurant Home Warranty, backed by a partner that supports you through every step of homeownership. Explore Plans.
© 2023 - 2026 ERA Franchise Systems LLC. All rights reserved. ERA Franchise Systems LLC fully supports the principles of the Fair Housing Act and the Equal Opportunity Act. ERA, ERA Real Estate powered, and their respective logos are registered service marks of ERA Franchise Systems LLC. Each office is independently owned and operated.