
1017 W Rainbow Boulevard, Big Bear City, CA 92314
Local realty services provided by:ERA North Orange County Real Estate
1017 W Rainbow Boulevard,Big Bear City, CA 92314
$399,000
- 2 Beds
- 2 Baths
- 936 sq. ft.
- Single family
- Active
Listed by: israel k barden
Office: re/max area experts
MLS#:219148491
Source:CA_DAMLS
Price summary
- Price:$399,000
- Price per sq. ft.:$426.28
About this home
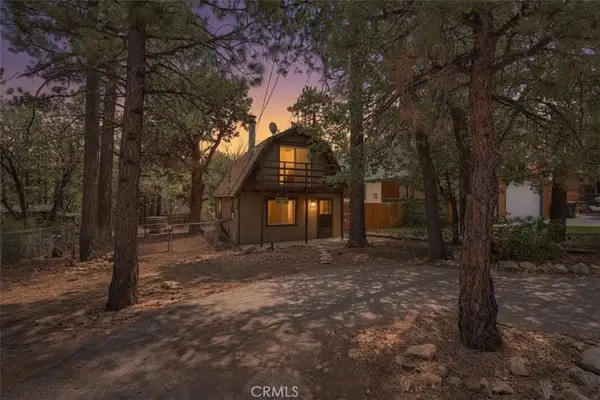
Exceptional mountain property offering 2 bedrooms, 1.5 bathrooms, and a detached 2-car garage on a spacious 9,999 sq. ft. fully fenced lot. This well-maintained home features dual-pane windows, a cozy wood-burning stove fireplace, indoor laundry with washer and dryer included, and an abundance of storage throughout. A standout feature is the massive storage capacity, including a huge attic above the approximately 480 sq. ft. detached garage, plus a fully finished bonus attic space in the main home offering approximately 400 additional square feet of usable space (buyer to verify square footage and permitted use). Enjoy mountain living from two separate decks, including one covered deck perfect for year-round enjoyment. The expansive lot offers ample parking for multiple vehicles, boat, RV, trailer, and recreational toys. The property is enhanced by forced air heater with Nest Thermostat for a warm and comfy arrival! Mature fruit trees, including apple, pear, and apricot trees, creating a charming backyard setting. Conveniently located just blocks from Snow Play and the Big Bear Convention Center, home to Oktoberfest, Wyatt's Grill & Saloon, the Farmers Market, and many of Big Bear's most popular year-round events. Whether you're looking for a full-time residence, mountain getaway, or investment opportunity, this property offers space, flexibility, storage, and an unbeatable locationclose to local attractions....
Contact an agent
Home facts
- Year built:1970
- Subdivision & Development:Not Applicable
- Listing ID #:219148491
- Added:75 day(s) ago
- Updated:August 13, 2026 at 02:33 PM
Rooms and interior
- Bedrooms:2
- Total bathrooms:2
- Full bathrooms:1
- Half bathrooms:1
- Flooring:Carpet, Laminate, Tile
- Dining Description:Dining Area
- Living area:936 sq. ft.
Heating and cooling
- Heating:Central, Fireplace(s), Forced Air, Natural Gas
Structure and exterior
- Roof:Composition Shingle
- Year built:1970
- Building area:936 sq. ft.
- Lot area:0.23 Acres
- Lot Features:Level, Rectangular Lot, Single Lot, Street Public
- Construction Materials:Wood Siding
- Exterior Features:Deck Patio, Wood Patio
- Levels:1 Story, One Level
Utilities
- Water:Water District
- Sewer:Connected and Paid, In
Finances and disclosures
- Price:$399,000
- Price per sq. ft.:$426.28
Features and amenities
- Appliances:Gas Oven, Gas Range, Microwave Oven, Refrigerator, Washer
- Amenities:Blinds, Double Pane Windows, Partially, Security System Owned
Parking
- Parking description:Attached Garage, Driveway, Garage
- Garage spaces:2
New listings near 1017 W Rainbow Boulevard
- New
 $699,000Active4 beds 3 baths1,995 sq. ft.
305 E Angeles Boulevard, Big Bear City, CA 92314
MLS# 26871947Listed by: HASSAN HALABI - New
 $284,900Active2 beds 1 baths864 sq. ft.
833 E Barker, Big Bear City, CA 92314
MLS# IG26175852Listed by: KELLER WILLIAMS BIG BEAR - New
 $269,000Active2 beds 1 baths792 sq. ft.
853 Los Angeles, Sugarloaf, CA 92386
MLS# IG26176332Listed by: KELLER WILLIAMS BIG BEAR - New
 $175,000Active2 beds 2 baths720 sq. ft.
391 Montclair Drive #9, Big Bear City, CA 92314
MLS# IG26173619Listed by: KELLER WILLIAMS BIG BEAR - New
 $385,000Active2 beds 1 baths864 sq. ft.
909 W Rainbow, Big Bear City, CA 92314
MLS# IG26173964Listed by: RE/MAX BIG BEAR - New
 $249,000Active2 beds 1 baths896 sq. ft.
425 Imperial Avenue, Sugarloaf, CA 92386
MLS# IG26175006Listed by: KELLER WILLIAMS BIG BEAR - Coming SoonOpen Sat, 11am to 3pm
 $460,000Coming Soon3 beds 2 baths
2089 Shady, Big Bear City, CA 92314
MLS# DW26175107Listed by: RESOLUTION BROKERS - New
 $140,000Active2 beds 2 baths756 sq. ft.
Address Withheld By Seller, Big Bear, CA 92314
MLS# 219151256DAListed by: RE/MAX BIG BEAR - New
 $140,000Active2 beds 2 baths756 sq. ft.
Address Withheld By Seller, Big Bear City, CA 92314
MLS# 219151256Listed by: RE/MAX BIG BEAR - New
 $699,000Active5 beds 3 baths2,380 sq. ft.
212 Mann, Big Bear City, CA 92314
MLS# JT26174435Listed by: COLDWELL BANKER ROADRUNNER REALTY


Protect your home and budget from life's surprises with an Assurant Home Warranty, backed by a partner that supports you through every step of homeownership. Explore Plans.
© 2023 - 2026 ERA Franchise Systems LLC. All rights reserved. ERA Franchise Systems LLC fully supports the principles of the Fair Housing Act and the Equal Opportunity Act. ERA, ERA Real Estate powered, and their respective logos are registered service marks of ERA Franchise Systems LLC. Each office is independently owned and operated.