
109 E Country Club Boulevard, Big Bear City, CA 92314
Local realty services provided by:ERA North Orange County Real Estate
109 E Country Club Boulevard,Big Bear City, CA 92314
$365,000
- 2 Beds
- 2 Baths
- 976 sq. ft.
- Single family
- Active
Listed by: israel k barden
Office: re/max area experts
MLS#:219147898
Source:CA_DAMLS
Price summary
- Price:$365,000
- Price per sq. ft.:$373.98
About this home
Beautifully fully furnished mountain getaway with a spa in a fantastic Big Bear City location! Conveniently located near Community Market, B.J.'s Sandwich Shop and post office, with easy access in and out of town. Just minutes from both ski resorts, the lake, hiking, shopping, and everything BigBear has to offer. Step inside to an inviting open floor plan featuring vaulted wood-beam ceilings, abundant natural light, and an open kitchen for entertaining. The home offers 2 bedrooms, 2bathrooms, newer appliances. Enjoy the fully fenced yard with room for boat or R.V parking! Whether you are searching for a full-time mountain retreat, weekend escape, or income-producing investment property, this home checks all the boxes and is currently operating as a successful Airbnb. Don't missthis incredible opportunity to own a turnkey Big Bear cabin!
Contact an agent
Home facts
- Year built:1974
- Subdivision & Development:Not Applicable
- Listing ID #:219147898
- Added:136 day(s) ago
- Updated:September 28, 2026 at 03:00 PM
Rooms and interior
- Bedrooms:2
- Total bathrooms:2
- Full bathrooms:1
- Flooring:Laminate
- Dining Description:Dining Area
- Living area:976 sq. ft.
Heating and cooling
- Heating:Central, Forced Air, Natural Gas
Structure and exterior
- Roof:Composition Shingle
- Year built:1974
- Building area:976 sq. ft.
- Lot area:0.11 Acres
- Lot Features:Level, Single Lot, Street Public, Utilities - Overhead
- Foundation Description:Raised
- Levels:1 Story, One Level
Utilities
- Water:Water District
- Sewer:Connected and Paid, In
Finances and disclosures
- Price:$365,000
- Price per sq. ft.:$373.98
Features and amenities
- Appliances:Gas Range, Microwave Oven, Refrigerator
- Amenities:Blinds, Partially, Security System Owned
Parking
- Parking description:Boat, Driveway
New listings near 109 E Country Club Boulevard
- Coming SoonOpen Sat, 12 to 3pm
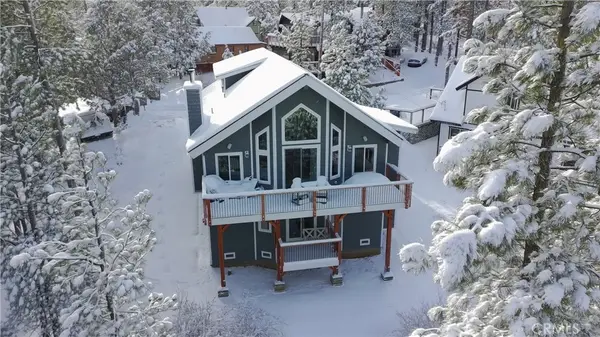 $824,000Coming Soon3 beds 3 baths2,138 sq. ft.
313 Hilltop Lane, Big Bear City, CA 92314
MLS# OC26206593Listed by: LOYAL PROPERTY - New
 $59,500Active0.13 Acres
420 Big Bear, Big Bear City, CA 92314
MLS# IV26209342Listed by: BUSKEY TEAM REAL ESTATE
- New
 $990,000Active3 beds 3 baths1,892 sq. ft.
1155 Willow Lane, Big Bear City, CA 92314
MLS# 260023549Listed by: RE/MAX CONNECTIONS - New
 $580,000Active4 beds 4 baths1,700 sq. ft.
357 Downey Drive, Big Bear City, CA 92314
MLS# IG26210124Listed by: KELLER WILLIAMS BIG BEAR - New
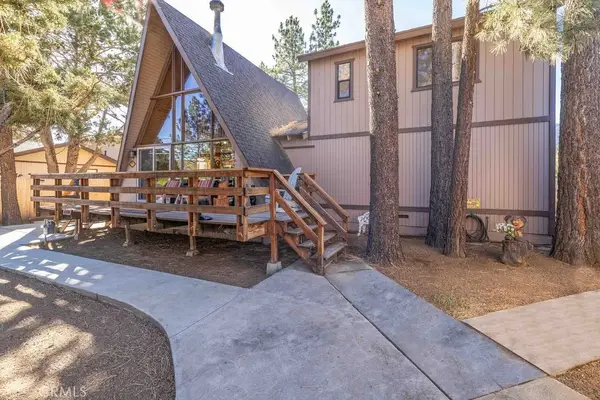 $399,900Active3 beds 2 baths1,640 sq. ft.
2110 7th Lane, Big Bear City, CA 92314
MLS# IG26210091Listed by: KELLER WILLIAMS BIG BEAR - New
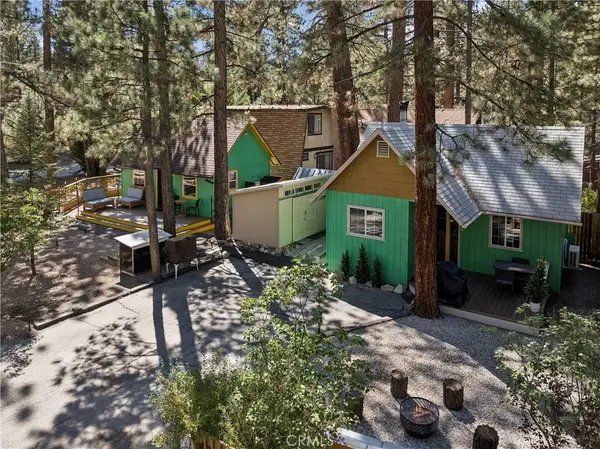 $425,000Active2 beds 2 baths679 sq. ft.
903 W Rainbow Boulevard, Big Bear City, CA 92314
MLS# IG26205884Listed by: REAL BROKER - New
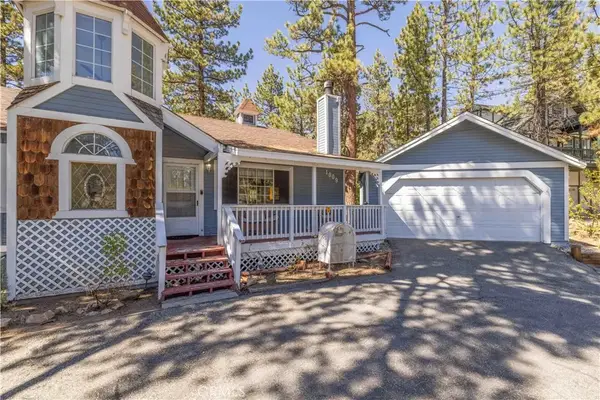 $499,900Active3 beds 2 baths1,321 sq. ft.
1009 White Mountain, Big Bear City, CA 92314
MLS# IG26209652Listed by: RE/MAX BIG BEAR - New
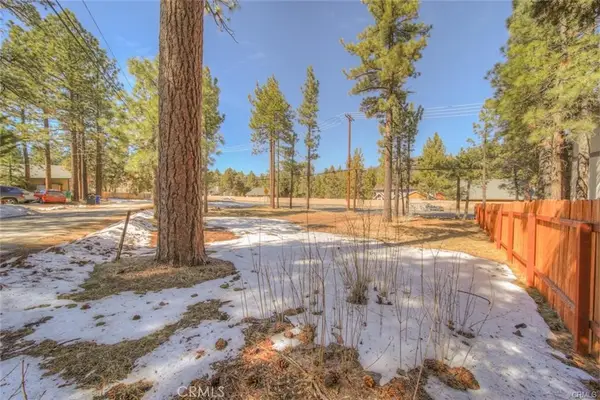 $59,500Active0.13 Acres
420 E Big Bear, Big Bear City, CA 92314
MLS# IV26209342Listed by: BUSKEY TEAM REAL ESTATE - New
 $619,000Active3 beds 2 baths1,517 sq. ft.
1412 E Big Bear Boulevard, Big Bear City, CA 92314
MLS# HD26206847Listed by: OASIS REALTY GROUP - New
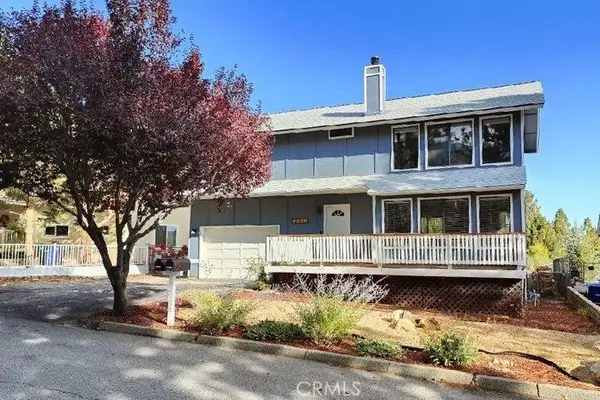 $449,000Active3 beds 3 baths1,521 sq. ft.
2021 Wildhorse Lane, Big Bear, CA 92315
MLS# IG26208813Listed by: KELLER WILLIAMS BIG BEAR


Protect your home and budget from life's surprises with an Assurant Home Warranty, backed by a partner that supports you through every step of homeownership. Explore Plans.
© 2023 - 2026 ERA Franchise Systems LLC. All rights reserved. ERA Franchise Systems LLC fully supports the principles of the Fair Housing Act and the Equal Opportunity Act. ERA, ERA Real Estate powered, and their respective logos are registered service marks of ERA Franchise Systems LLC. Each office is independently owned and operated.