
1113 W North Shore Drive, Big Bear City, CA 92314
Local realty services provided by:ERA North Orange County Real Estate
1113 W North Shore Drive,Big Bear City, CA 92314
$515,000
- 3 Beds
- 2 Baths
- 1,396 sq. ft.
- Single family
- Active
Listed by: bob angilella
Office: re/max big bear
MLS#:219151468
Source:CA_DAMLS
Price summary
- Price:$515,000
- Price per sq. ft.:$368.91
About this home
Welcome to this charming 3-bedroom, 2-bathroom home in the heart of Big Bear City, where mountain character meets comfortable modern living. Nestled in a peaceful neighborhood, this inviting home offers a wonderful opportunity to enjoy the Big Bear lifestyle while remaining close to local shops, dining, and recreation. Step inside to a bright and welcoming living area filled with natural light and a warm, comfortable ambiance. The open-concept design creates an easy flow between the living room, dining area, and kitchen--great for relaxing after a day in the mountains or gathering with family and friends. The kitchen offers modern appliances, generous counter space, and ample cabinetry, making meal preparation and entertaining a breeze. Three comfortable bedrooms provide plenty of space for family, guests, or a home office. The primary bedroom set away from the other bedrooms includes its own bath for added convenience. There is also access to the house from the alley behind where you can also enter the drive through garage. With its inviting layout, modern amenities, and desirable Big Bear City location, this home is an ideal full-time residence, weekend getaway, or vacation retreat. Come experience the charm and relaxed mountain lifestyle this wonderful property has to offer!...
Contact an agent
Home facts
- Year built:1986
- Subdivision & Development:Not Applicable
- Listing ID #:219151468
- Added:1 day(s) ago
- Updated:August 17, 2026 at 04:34 AM
Rooms and interior
- Bedrooms:3
- Total bathrooms:2
- Full bathrooms:2
- Flooring:Laminate
- Living area:1,396 sq. ft.
Heating and cooling
- Cooling:Ceiling Fan(s), Wall/Window Unit(s)
- Heating:Forced Air
Structure and exterior
- Year built:1986
- Building area:1,396 sq. ft.
- Lot area:0.18 Acres
- Levels:1 Story, One Level
Schools
- High school:Other
Utilities
- Sewer:In Street Paid
Finances and disclosures
- Price:$515,000
- Price per sq. ft.:$368.91
Features and amenities
- Amenities:Furnished, Security System Owned
Parking
- Parking description:Attached Garage, Driveway, Garage
- Garage spaces:2
New listings near 1113 W North Shore Drive
- New
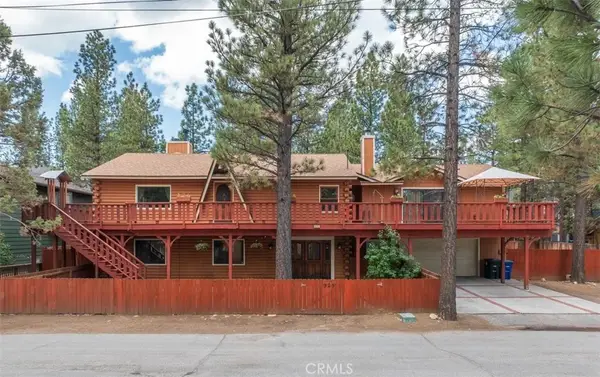 $599,000Active5 beds 3 baths2,905 sq. ft.
925 E Lane, Big Bear City, CA 92314
MLS# IG26179254Listed by: EXP REALTY OF SOUTHERN CA. INC - New
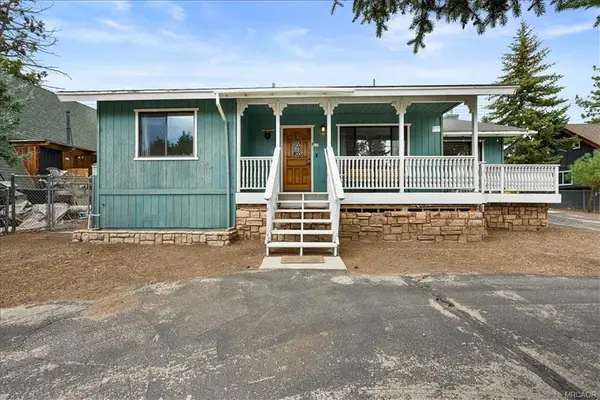 $515,000Active3 beds 2 baths1,396 sq. ft.
1113 W North Shore Drive, Big Bear, CA 92314
MLS# 219151468DAListed by: RE/MAX BIG BEAR - New
 $629,000Active3 beds 2 baths1,636 sq. ft.
1171 Alameda, Big Bear City, CA 92314
MLS# IG26178366Listed by: RE/MAX BIG BEAR - New
 $299,000Active2 beds 1 baths896 sq. ft.
900 E Mountain View Boulevard, Big Bear City, CA 92314
MLS# 26872937Listed by: EXP REALTY OF GREATER LOS ANGELES - New
 $460,000Active3 beds 2 baths1,012 sq. ft.
2089 Shady, Big Bear City, CA 92314
MLS# DW26175107Listed by: RESOLUTION BROKERS
- New
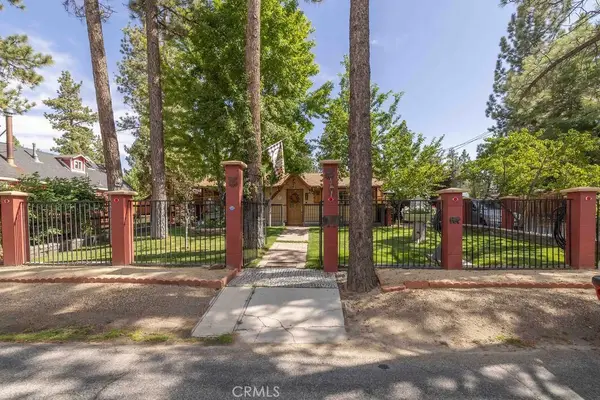 $349,900Active3 beds 1 baths824 sq. ft.
500 E Meadow, Big Bear City, CA 92314
MLS# IG26178769Listed by: KELLER WILLIAMS BIG BEAR - New
 $519,000Active3 beds 2 baths1,288 sq. ft.
304 Greenspot, Big Bear City, CA 92314
MLS# IG26178860Listed by: RE/MAX BIG BEAR - New
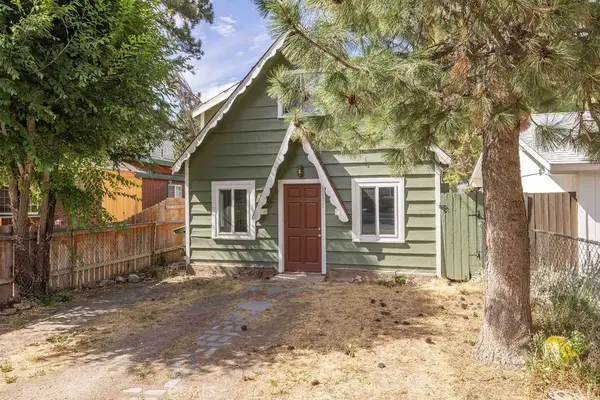 $229,900Active2 beds 1 baths1,006 sq. ft.
1031 W Aeroplane, Big Bear City, CA 92314
MLS# IV26178731Listed by: BEAR CITY REAL ESTATE - New
 $1,150,000Active2 beds 2 baths1,924 sq. ft.
1140 Mitchell, Big Bear City, CA 92314
MLS# IV26178329Listed by: REAL BROKERAGE TECHNOLOGIES


Protect your home and budget from life's surprises with an Assurant Home Warranty, backed by a partner that supports you through every step of homeownership. Explore Plans.
© 2023 - 2026 ERA Franchise Systems LLC. All rights reserved. ERA Franchise Systems LLC fully supports the principles of the Fair Housing Act and the Equal Opportunity Act. ERA, ERA Real Estate powered, and their respective logos are registered service marks of ERA Franchise Systems LLC. Each office is independently owned and operated.