
1160 W Alta Vista Avenue, Big Bear City, CA 92314
Local realty services provided by:ERA North Orange County Real Estate
1160 W Alta Vista Avenue,Big Bear City, CA 92314
$495,000
- 2 Beds
- 1 Baths
- 1,160 sq. ft.
- Single family
- Active
Listed by: heather a blackard
Office: re/max big bear
MLS#:219153945
Source:CA_DAMLS
Price summary
- Price:$495,000
- Price per sq. ft.:$426.72
About this home
Your Big Bear home base starts here--Lazy Bear Chalet pairs classic mountain character with a sought-after Moonridge location. Set on a quiet, tree-lined street just minutes from ski resorts, the Moonridge corridor, Alpine Zoo, and golf course, this established short-term rental features an open floor plan, vaulted ceilings, abundant natural light, and a floor-to-ceiling brick fireplace. The main level includes a spacious bedroom, full bath, and dedicated laundry room, with a second bedroom and versatile loft upstairs. Recent upgrades and stylish furnishings enhance the interior, while inviting deck space and a private hot tub offer a place to relax among the trees. Ample parking, year-round access, and a strong rental history with excellent guest reviews offer the flexibility to enjoy your own mountain escape and welcome vacation guests.
Contact an agent
Home facts
- Year built:1972
- Subdivision & Development:Not Applicable
- Listing ID #:219153945
- Added:19 day(s) ago
- Updated:October 27, 2026 at 04:16 PM
Rooms and interior
- Bedrooms:2
- Total bathrooms:1
- Full bathrooms:1
- Flooring:Laminate
- Dining Description:Breakfast Counter/Bar, Living/Dining Combo
- Bedroom Description:Main Floor Bedroom
- Living area:1,160 sq. ft.
Heating and cooling
- Cooling:Ceiling Fan(s)
- Heating:Fireplace(s), Natural Gas, Wall Furnace
Structure and exterior
- Roof:Composition
- Year built:1972
- Building area:1,160 sq. ft.
- Lot area:0.12 Acres
- Lot Features:Street Public
- Architectural Style:A-Frame
- Foundation Description:Raised
- Levels:2 Story, One Level, Two Levels
Utilities
- Water:In Street
- Sewer:Connected and Paid, In
Finances and disclosures
- Price:$495,000
- Price per sq. ft.:$426.72
Features and amenities
- Appliances:Gas Range, Microwave Oven, Refrigerator, Washer
- Laundry features:Individual Room, Laundry Area
- Amenities:Furnished
Parking
- Parking description:Driveway
New listings near 1160 W Alta Vista Avenue
- Coming Soon
 $274,500Coming Soon1 beds 1 baths974 sq. ft.
1105 W Rainbow Boulevard, Big Bear City, CA 92314
MLS# IV26231038Listed by: WESTCOE REALTORS INC - Coming Soon
 $399,995Coming Soon2 beds 1 baths1,100 sq. ft.
621 Maltby Boulevard, Big Bear City, CA 92314
MLS# 219154974PSListed by: KELLER WILLIAMS BIG BEAR LAKE ARROWHEAD - Coming Soon
 $529,000Coming Soon4 beds 2 baths1,504 sq. ft.
201 E Aeroplane, Big Bear City, CA 92314
MLS# CV26229095Listed by: ROA CALIFORNIA INC - Coming Soon
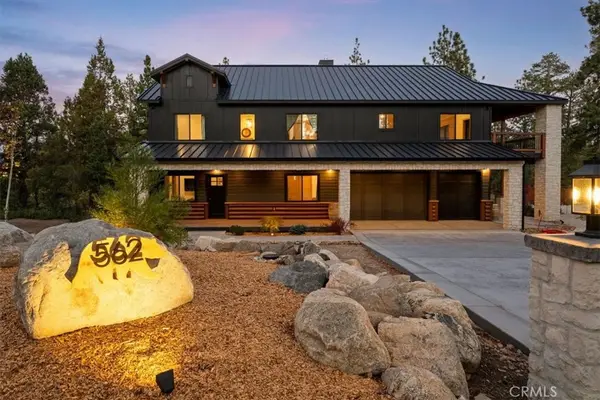 $3,500,000Coming Soon8 beds 8 baths5,416 sq. ft.
562 Creekside Lane, Big Bear City, CA 92314
MLS# NP26224889Listed by: REALTY ONE GROUP WEST - Coming Soon
 $356,000Coming Soon1 beds 1 baths690 sq. ft.
618 Sugarloaf, Big Bear City, CA 92314
MLS# SW26223519Listed by: PLATINUM REALTY SERVICES, INC. - New
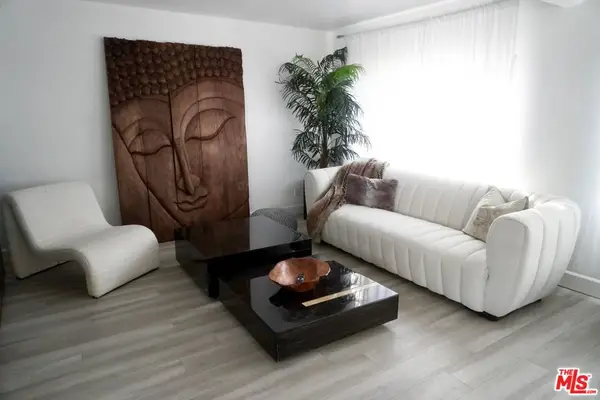 $350,000Active2 beds 2 baths1,260 sq. ft.
391 Montclair Dr #160, Big Bear City, CA 92314
MLS# 26104653Listed by: THE PASSMAN GROUP, INC. - New
 $575,000Active3 beds 2 baths1,618 sq. ft.
929 Mcalister, Big Bear City, CA 92314
MLS# PW26230603Listed by: FIRST TEAM REAL ESTATE - New
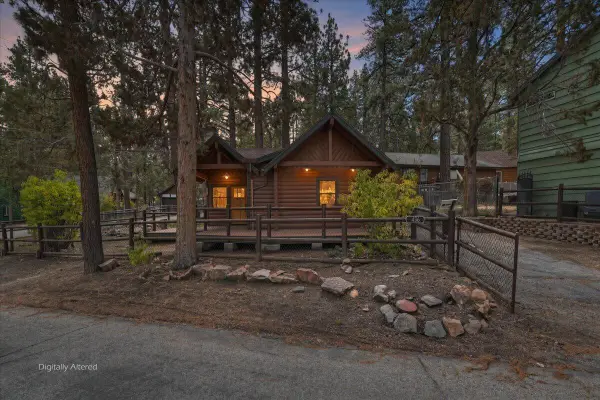 $339,000Active1 beds 1 baths800 sq. ft.
436 Booth Way, Big Bear, CA 92314
MLS# 219154912Listed by: MOUNTAIN LAKE PROPERTIES, INC. - New
 $118,000Active2 beds 1 baths608 sq. ft.
999 Pine Lane, Big Bear City, CA 92314
MLS# IG26223146Listed by: COMPASS - New
 $1,349,000Active4 beds 4 baths4,152 sq. ft.
46500 Minnow Lane, Big Bear City, CA 92314
MLS# IG26224975Listed by: EXP REALTY OF CALIFORNIA INC.


Protect your home and budget from life's surprises with an Assurant Home Warranty, backed by a partner that supports you through every step of homeownership. Explore Plans.
© 2023 - 2026 ERA Franchise Systems LLC. All rights reserved. ERA Franchise Systems LLC fully supports the principles of the Fair Housing Act and the Equal Opportunity Act. ERA, ERA Real Estate powered, and their respective logos are registered service marks of ERA Franchise Systems LLC. Each office is independently owned and operated.