
1371 La Crescenta, Big Bear City, CA 92314
Local realty services provided by:ERA North Orange County Real Estate
1371 La Crescenta,Big Bear City, CA 92314
$950,000
- 3 Beds
- 3 Baths
- 2,519 sq. ft.
- Single family
- Active
Listed by: jack madrid
Office: t.n.g. real estate consultants714-987-3310
MLS#:PW26167241
Source:CRMLS
Price summary
- Price:$950,000
- Price per sq. ft.:$377.13
About this home
1371 La Crescenta Dr.
Big Bear City, CA 92314
Luxury Mountain Retreat | Fully Furnished
Experience mountain living at its finest in this beautifully remodeled and fully furnished retreat nestled among towering pines in one of Big Bear City's most desirable neighborhoods. Designed for both relaxation and entertaining, this spacious residence offers approximately 2,519 square feet of living space with 3 bedrooms, 3 fully remodeled bathrooms, and an oversized 4-car garage.
Step inside to soaring ceilings, warm wood accents, and an open-concept floor plan filled with natural light. The spacious great room flows seamlessly into the dining area and kitchen, creating the perfect setting for family gatherings or weekend entertaining.
The home features a spectacular custom game room complete with a built-in bar, rich wood craftsmanship, and pool table, providing the ultimate mountain lodge experience. Recently renovated bathrooms showcase elegant marble-style tile, frameless glass showers, designer vanities, and modern black fixtures.
Outside, enjoy peaceful forest views from expansive decks or unwind in the private spa while surrounded by mature pines and oaks. The generous lot offers privacy, tranquility, and plenty of room to enjoy the outdoors.
Being sold fully furnished, this home is truly turnkey and ready for immediate enjoyment as a primary residence, vacation getaway, or income-producing short-term rental....
Contact an agent
Home facts
- Year built:2000
- Listing ID #:PW26167241
- Added:59 day(s) ago
- Updated:September 29, 2026 at 11:44 AM
Rooms and interior
- Bedrooms:3
- Total bathrooms:3
- Full bathrooms:3
- Living area:2,519 sq. ft.
Heating and cooling
- Cooling:Central Air
- Heating:Central
- Central air:Yes
Structure and exterior
- Year built:2000
- Building area:2,519 sq. ft.
- Lot area:0.4 Acres
- Levels:1 Story
Utilities
- Water:Public
- Sewer:Public Sewer
Finances and disclosures
- Price:$950,000
- Price per sq. ft.:$377.13
Features and amenities
- Amenities:All Bedrooms Up, Walk In Closets, Walk In Pantry, Workshop
Parking
- Total parking spaces:4
- Garage:Yes
- Garage spaces:4
New listings near 1371 La Crescenta
- Coming SoonOpen Sat, 12 to 3pm
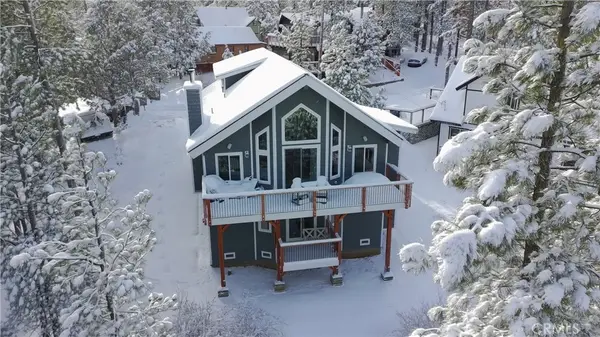 $824,000Coming Soon3 beds 3 baths2,138 sq. ft.
313 Hilltop Lane, Big Bear City, CA 92314
MLS# OC26206593Listed by: LOYAL PROPERTY - Open Sat, 10am to 5pmNew
 $790,000Active5 beds 3 baths2,764 sq. ft.
1120 Gold Mountain Drive, Big Bear City, CA 92314
MLS# CV26189277Listed by: REALTY ONE GROUP MASTERS - New
 $750,000Active4 beds 3 baths1,830 sq. ft.
565 Ridgeside, Big Bear City, CA 92314
MLS# DW26208255Listed by: KELLER WILLIAMS SELA - New
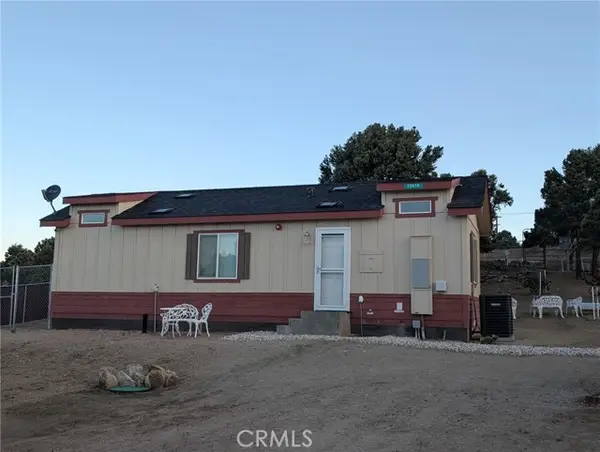 $405,000Active2 beds 1 baths507 sq. ft.
45675 Falling Springs, Big Bear City, CA 92314
MLS# SW26211043Listed by: PLATINUM REALTY SERVICES, INC.
- New
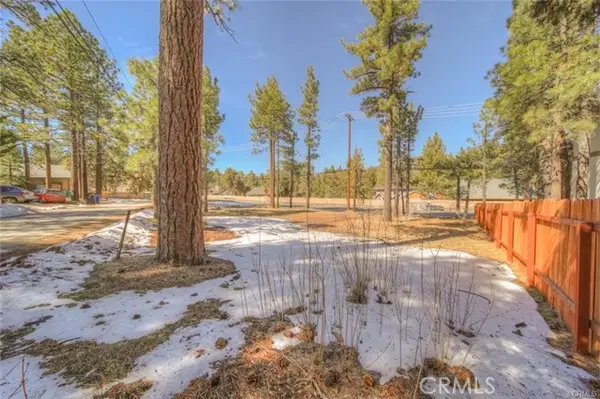 $59,500Active0.13 Acres
420 Big Bear, Big Bear City, CA 92314
MLS# IV26209342Listed by: BUSKEY TEAM REAL ESTATE - New
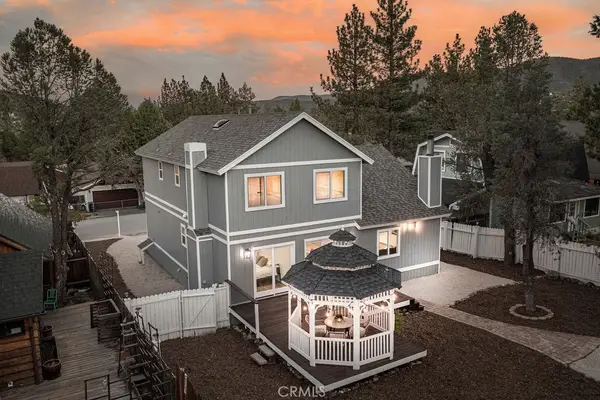 $580,000Active4 beds 4 baths1,700 sq. ft.
357 Downey Drive, Big Bear City, CA 92314
MLS# IG26210124Listed by: KELLER WILLIAMS BIG BEAR - New
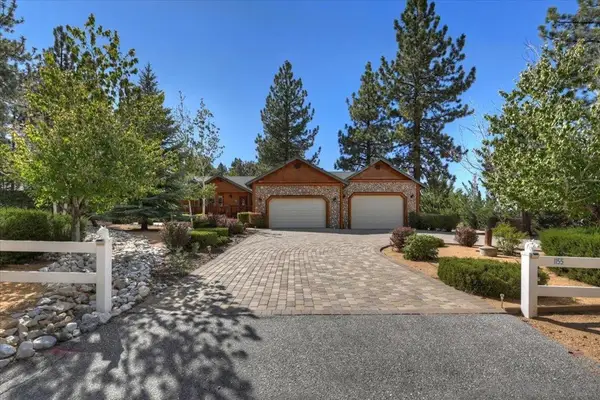 $990,000Active3 beds 3 baths1,892 sq. ft.
1155 Willow Lane, Big Bear, CA 92314
MLS# 260023549SDListed by: RE/MAX CONNECTIONS - New
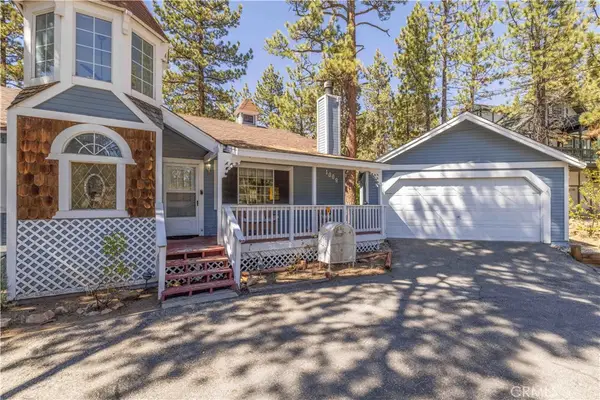 $499,900Active3 beds 2 baths1,321 sq. ft.
1009 White Mountain, Big Bear City, CA 92314
MLS# IG26209652Listed by: RE/MAX BIG BEAR - New
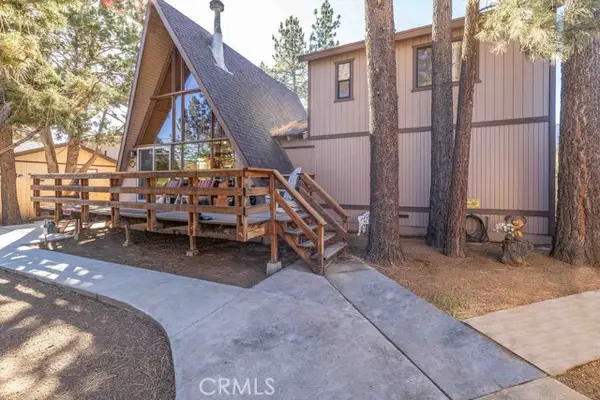 $399,900Active3 beds 2 baths1,640 sq. ft.
2110 7th Lane, Big Bear City, CA 92314
MLS# IG26210091Listed by: KELLER WILLIAMS BIG BEAR - New
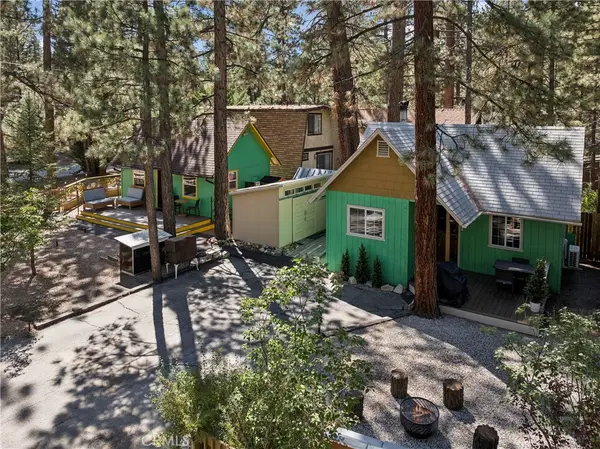 $425,000Active2 beds 2 baths679 sq. ft.
903 W Rainbow Boulevard, Big Bear City, CA 92314
MLS# IG26205884Listed by: REAL BROKER


Protect your home and budget from life's surprises with an Assurant Home Warranty, backed by a partner that supports you through every step of homeownership. Explore Plans.
© 2023 - 2026 ERA Franchise Systems LLC. All rights reserved. ERA Franchise Systems LLC fully supports the principles of the Fair Housing Act and the Equal Opportunity Act. ERA, ERA Real Estate powered, and their respective logos are registered service marks of ERA Franchise Systems LLC. Each office is independently owned and operated.